Get in Touch with Didi Land

Indoor Family Entertainment Centers: Attraction Mix, Layout Zones, and Equipment Planning

Updated July 2026. Reviewed by the Didi Land technical team.
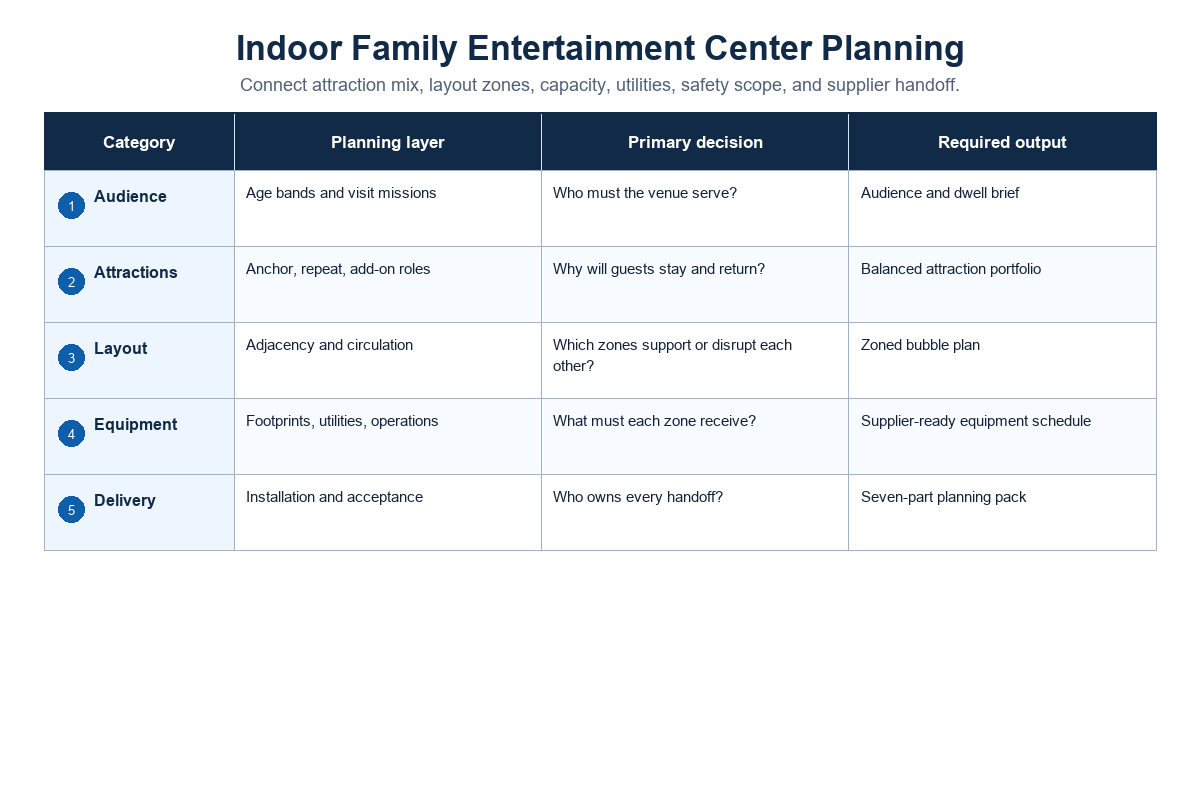
Planning sequence: define the audience and visit mission, assign every attraction a role, test zone adjacencies, model capacity assumptions, scope standards by attraction, and only then request comparable equipment proposals.
What Counts as an Indoor Family Entertainment Center?
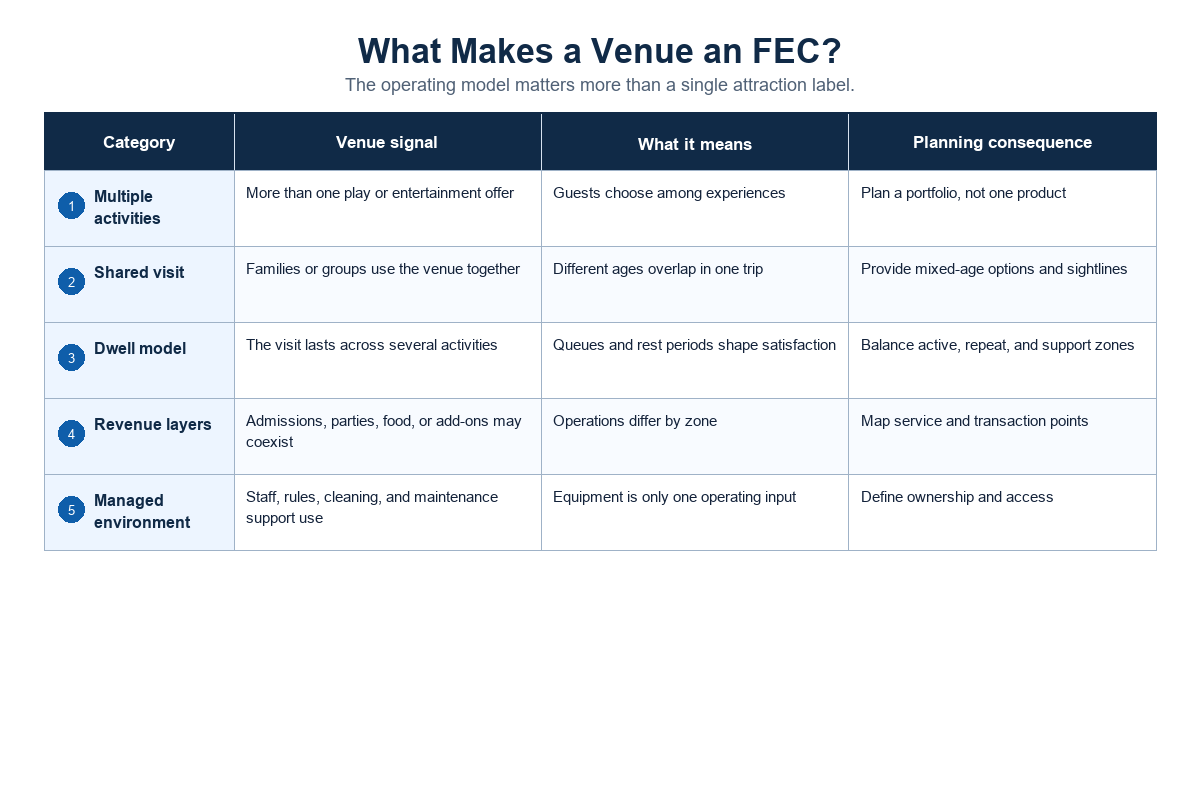
An indoor family entertainment center is a location-based fun center that combines activities for families, mixed-age groups, parties, or organized events under one operating model. It differs from a standalone arcade, trampoline park, or indoor playground because its value comes from how several attraction and service zones work together, not from any fixed list of equipment.
IAAPA’s FEC constituency includes varied concepts such as bowling, trampoline parks, immersive arcades, interactive museums, and formats related to amusement parks. More importantly for planning, IAAPA discusses layout, queue management, staffing, maintenance, technology, and emergency preparedness as distinct operating concerns. In practice, “FEC” is a business and facility model, not a safety classification or a synonym for one attraction type.
Search results can mix planning intent with local and brand-led intent. Queries for the best family entertainment, a premier family entertainment venue, an ultimate destination, an Urban Air location, or a facility tour do not define a universal format. Treat those results as competitor examples only. The planning question is whether a proposed variety of activities can serve people of all ages within one workable operating system.
| Venue model | Primary promise | Typical planning emphasis | Common gap |
|---|---|---|---|
| Indoor playground | Physical play for children | Age separation, visibility, containment, caregiver comfort | Party and food flow added too late |
| Arcade or game room | Short-cycle repeat play | Power, redemption, technician access, game rotation | Repair space and spare-parts storage omitted |
| Trampoline or active-play park | High-energy timed sessions | Session control, briefing, supervision, queue and changeover | Throughput assumed from equipment footprint |
| Mixed-attraction FEC | Several reasons to visit and stay | Attraction roles, adjacencies, cross-age use, group-event flow | Too many categories without an operating job |
If your concept combines play, games, events, and hospitality, begin with the broader indoor playground equipment for family entertainment centers context. For a child-led venue, compare the narrower commercial indoor playground equipment scope before adding unrelated attractions.
Start With Age Bands, Group Events, and Visit Missions
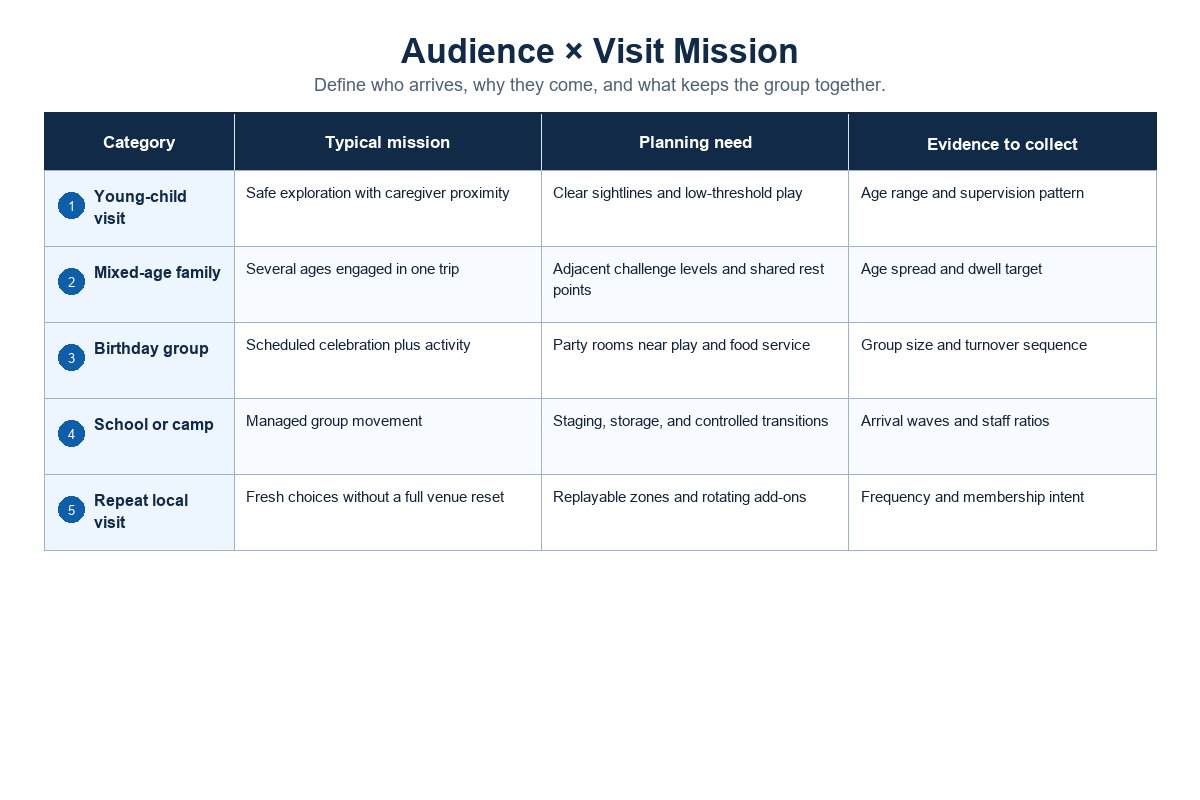
Equipment selection should start with who’s coming, why they’re coming, and how the group expects to spend its time. Age alone isn’t enough. On a birthday visit, a seven-year-old behaves differently from the same child accompanying a toddler sibling, while a corporate group values shared participation and simple rotation more than child-only depth.
The Age-to-Dwell Attraction Ladder
Use the Age-to-Dwell Attraction Ladder to link each audience to a visit mission and a realistic sequence of activities. It prevents a common mistake: serving several ages on a brochure while giving only one age band enough reasons to stay.
| Audience or occasion | Visit mission | What the plan must resolve | Useful attraction characteristics |
|---|---|---|---|
| Toddlers with caregivers | Safe, manageable play | Sight lines, seating, stroller parking, toilets, separation from fast traffic | Low-height soft play, sensory play, short repeat loops |
| Children roughly 5–9 | Exploration and social play | Challenge progression, regrouping points, party transitions | Multi-level play, slides, interactive games, beginner climbing |
| Older children and teens | Challenge, identity, friendly competition | Visible scoring, replay value, waiting experience | Ninja courses, laser tag, climbing, arcade games, digital active play |
| Birthday parties | Hosted celebration | Arrival, wristband control, play rotation, food timing, room reset | Bookable packages with predictable session handoffs |
| Schools and group events | Managed participation | Bus arrival, briefing, belongings, supervision ratios, staggered rotation | Zones that divide cleanly into groups |
| Corporate and team-building groups | Shared challenge and social time | Inclusive participation, privacy, food and beverage, scoring | Team formats, mini bowling, interactive games, private party space |
| Camp, club, or fundraiser groups | Scheduled repeat visits | Fast check-in, rental package boundaries, group rotation, simple reconciliation | Multi-round activities with clear supervision points |
Write a one-page audience brief before viewing equipment catalogs. Include the primary age band, secondary age band, peak group size, birthday-party pattern, school or corporate use, caregiver needs, expected booking method, and whether guests buy timed play sessions or move freely. Also decide whether an adventure-play session and a snack break belong in one package or in separate transactions. If those answers are unclear, the concept isn’t ready for a floor plan.
For procurement teams, this brief becomes the first supplier filter: a proposed attraction that doesn’t serve a named audience or visit mission introduces avoidable mismatch risk before drawings even begin.
One useful stress test is the “two-hour family” scenario: can a young family with children of different ages find a safe sequence of play, rest, food, and toilets without repeatedly crossing fast queues? This is a planning scenario, not a universal dwell-time benchmark. For the broader business inputs behind it, use the indoor playground business startup guide.
Build an Anchor, Repeat–Add-On Attraction Mix
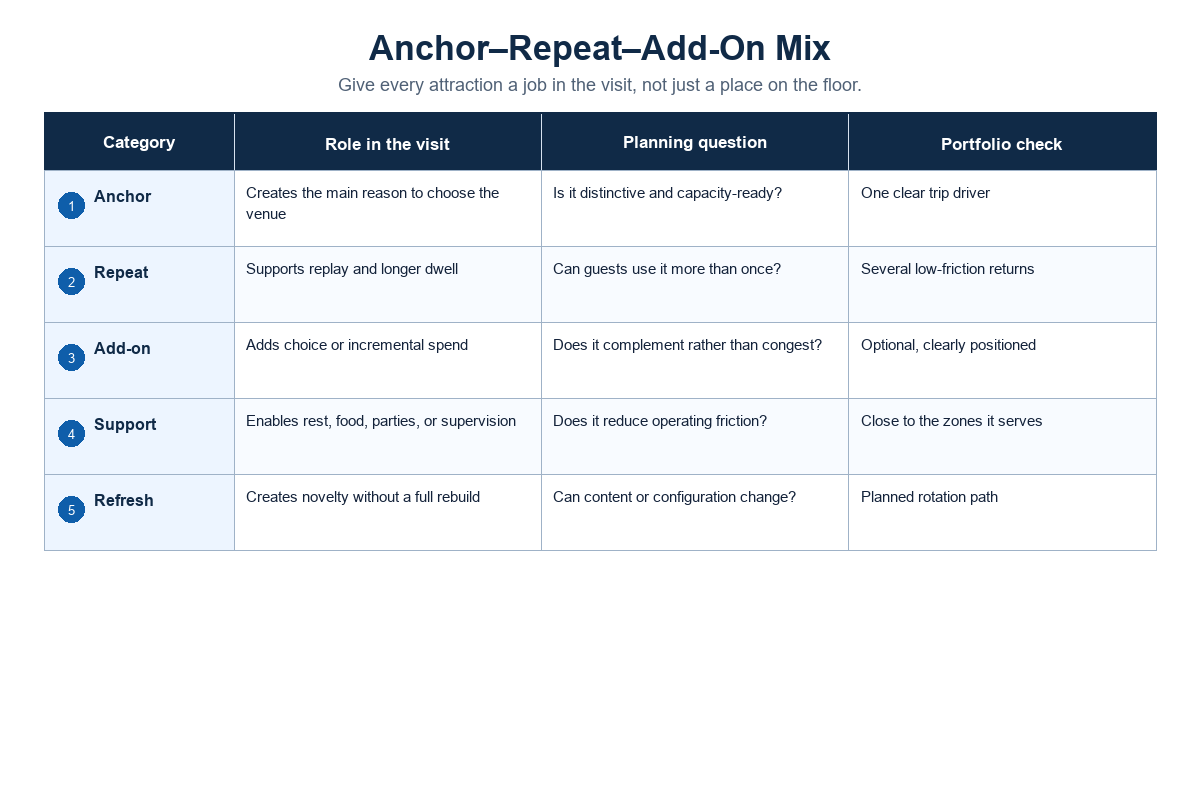
Every major purchase needs a defined job in the attraction mix. Instead of collecting categories, label each proposal as an anchor, a repeat-play engine, or an add-on. Roles can change across markets, but funding should wait until the audience, operating burden, and reason for inclusion are explicit.
The 3-Role Attraction Map: The Anchor–Repeat–Add-On Mix
Think of this as a planning map rather than a promise of revenue. High-thrill play can be a powerful anchor, yet a quieter repeat-play or family-friendly zone may do more to keep mixed-age groups together.
| Attraction category | Possible role | What it must do | Hidden burden to test | When it may not fit |
|---|---|---|---|---|
| Large soft-play structure | Anchor | Give young families a clear destination | Clear height, visibility, cleaning, evacuation and component access | Primary audience is older or supervision is weak |
| Laser tag arena | Anchor or group engine | Support bookable competition | Briefing, reset, acoustics, dark-space circulation and staffing | Turnover or group demand is unproven |
| Trampoline court | Anchor | Deliver timed active play | Specialist scope, supervision, queue, inspection and operating controls | Building or approval path is unsuitable |
| Bowling lanes or mini-bowling | Anchor or repeat-play engine | Serve mixed-age social groups | Lane geometry, equipment service, acoustics and food interfaces | Concept cannot support the dedicated envelope |
| Arcade, redemption, and video games | Repeat-play engine | Reward another round and flexible dwell | Power, data, prizes, technician access, spares and game rotation | Repair and refresh system has no owner |
| Interactive floor or wall | Repeat-play engine | Refresh content without replacing the full zone | Calibration, software, licensing, sensors and support response | Content refresh and lifecycle costs are unclear |
| Miniature golf | Anchor or group engine | Offer a paced shared activity | Route length, accessibility, theming, scoring and queue timing | Floor plan creates cross-traffic or poor throughput |
| Indoor go-karts, karaoke, or billiard | Anchor or group engine | Add social competition for older groups | Dedicated envelope, acoustics, ventilation, lighting, staffing, and queue control | The building or target audience cannot support the specialist operating burden |
| Toddler room | Add-on | Keep younger siblings included | Separation, caregiver seating, cleaning and age control | It becomes an isolated room without supervision |
| Party room, grill, or café | Add-on | Support booking, pizza service, food options, rest, and celebration | Reset, deliveries, waste, hygiene, fire separation and staffing | Guest and service routes collide or “great food” is promised without an executable service plan |
Operator experience published by Betson adds a less glamorous filter. Former FEC operator Amber Lambert identifies technician capability, repair workspace, spare parts, downtime decisions, and game rotation as easy-to-miss needs. Because this is an industry supplier article, its numeric heuristics aren’t treated as universal benchmarks. Its operational warning is still valuable: more games aren’t automatically better when the repair system can’t support them.
Buy when
Proceed when the attraction serves a named audience, has a clear portfolio role, fits the building, and has an owner for staffing, inspection, cleaning, spares, and refresh.
Do not buy yet when
Wait when the proposal depends on unverified capacity, hides queue or service space, duplicates another attraction’s job, or requires utilities and compliance work outside the current budget.
Didi Land’s FEC equipment mix selector can prompt an early discussion about space, ages, clear height, quiet zones, theming, and budget. Its public logic uses Didi Land’s own category priorities and budget assumptions, so use the result as a conversation starter, not as an independent market benchmark. Compare the output with commercial soft play equipment constraints and the needs of non-play zones.
A glow treatment, themed lighting, or lounge area may help guests relax and improve enjoyment, but decoration cannot repair a weak attraction role. Ask suppliers to separate equipment pricing from optional finishes, media, software, and hospitality work so the buyer can compare the operating value of each layer.
Didi Land’s 28-day Search Console planning sample recorded 45 impressions for “indoor activity systems for FECs” and 3 impressions for “FEC with softplay combo planner.” These small first-party counts support the planning-tool and soft-play-combination angle; they are content signals, not market-size or demand forecasts.
Arrange Layout Zones With an Adjacency Friction Audit
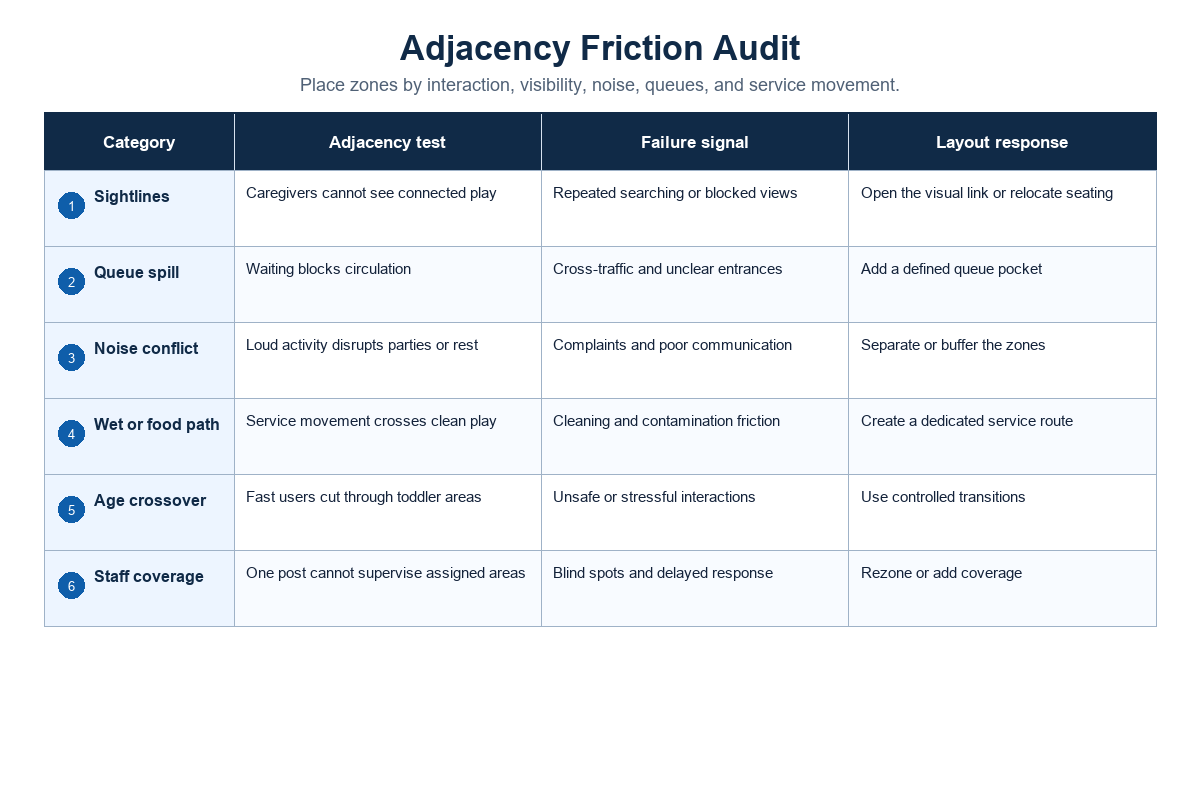
Good zoning is less about drawing colored rectangles and more about managing interfaces. Party rooms need controlled access to play and food. Toddlers need protection from fast circulation. Arcades need power and repair access. Queues need somewhere to exist without blocking toilets, exits, or the view from caregiver seating.
The Adjacency Friction Audit
List each zone down both sides of a simple matrix, then mark every pair as must touch, may touch, separate, or verify. “Verify” means the relationship depends on local code, food rules, acoustic design, supervision, or the final equipment specification.
Hidden cross-traffic is a practical risk because clean concept drawings rarely show peak queues, deliveries, waste removal, or an inspector’s access path. Buyers and suppliers should mark those interfaces before committing to equipment locations.
| Zone pair | First-pass rating | Reason | Question for the design team |
|---|---|---|---|
| Reception / access control ↔ main circulation | Must touch | Arrival, waiver, booking, wristband, and group control | Can a party assemble without blocking walk-in guests? |
| Party rooms ↔ play zones | Must or may touch | Shorter transitions and easier hosting | Can rooms reset while another group is playing? |
| Café / lounge ↔ supervised play | May touch | Caregiver comfort and dwell | Are sight lines real when seating and displays are installed? |
| Toddler play ↔ fast active play | Separate | Different speeds, sizes, and supervision needs | How are entrances and cross-traffic controlled? |
| Arcade ↔ repair room / storage | Must or may touch | Technician access and reduced service disruption | Can equipment move without crossing occupied party or food areas? |
| Food preparation ↔ play equipment | Verify | Hygiene, fire, ventilation, deliveries, waste | Which local food-service and building rules apply? |
| Queue ↔ toilet or exit route | Separate | Queues should not narrow required circulation | What happens at peak load, not only on the clean drawing? |
| Service route ↔ guest route | Separate where practical | Safer deliveries, waste removal, repairs, and cleaning | Can large replacement components reach the zone? |
Didi Land’s public FEC layout zone calculator offers compact, standard, and large first-party profiles. Those percentages are portfolio defaults, not universal rules. Use them to expose missing zones, then replace every default with project evidence. For child-play relationships, the indoor playground layout planning guide adds detail; custom indoor playground theme design should come after circulation and supervision work, not before it.
Size Capacity, Queues, and Circulation With Stated Assumptions
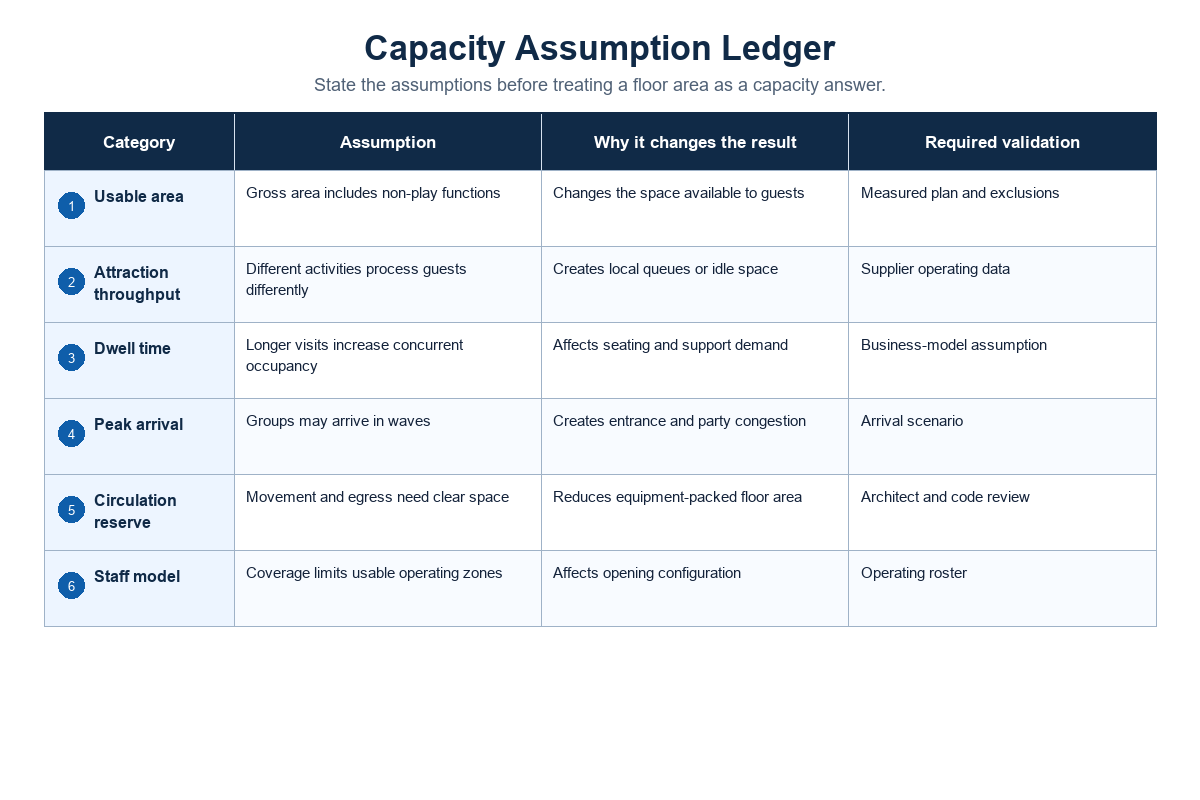
Capacity planning needs two separate calculations. One is operational: how many guests arrive, participate, wait, and transition during a peak period. Regulatory work covers the occupant load, egress capacity, accessibility, fire protection, and classification required by the locally adopted rules. One calculation can’t approve the other.
A transparent operational example
Assume, not predict, that a timed attraction receives 120 participants per hour and the complete play cycle lasts 20 minutes. Average participation is:
120 participants/hour × 20 minutes ÷ 60 minutes = 40 participants in the attraction.
If the briefing, equipment check, and unload transition together take another five minutes, the operating system must also hold the next group and the exiting group without mixing them into the active zone. If arrivals rise to 150 per hour with the same cycle, the in-attraction figure becomes 50. That sensitivity test reveals whether the constraint is the equipment, the briefing point, the queue, the staff handoff, or the exit route.
Engineering note — keep three envelopes separate
Here, 40 participants is an operating estimate. Equipment suppliers must confirm the active-use envelope and cycle assumptions. Local design and approval teams must independently calculate occupant load, required egress capacity, accessible circulation, fire protection, and any special-amusement classification. Record all three results on the drawing instead of converting one into another.
This isn’t a code occupant-load calculation. In the United States, the adopted building and fire codes may assign different area-per-occupant factors to specific functions, and the fire official may determine the closest listed function when a use isn’t listed. A mixed FEC therefore has no single reliable venue-wide “square feet per guest” shortcut, even though individual functions may have code factors.
Accessibility can alter circulation independently of guest count. As one U.S. federal example, the Access Board’s Chapter 4 guide describes a 36 in (about 915 mm) minimum clear width for accessible routes. Where a route is under 60 in (about 1,525 mm) wide, the guide adds passing-space conditions at intervals no greater than 200 ft (about 60 m). Apply the complete applicable rules and local design review; don’t lift one measurement into a global template.
- Model walk-in, reservation, and private-party peaks separately.
- Show active participants, waiting guests, caregivers, staff, and people moving between zones.
- Draw queues at peak length, including accessible queue and load/unload interfaces.
- Ask the architect and authority having jurisdiction to validate use classification, occupant load, egress, fire protection, and accessibility.
- Re-run the scenario after the equipment supplier confirms cycle, reset, briefing, and maintenance constraints.
Turn Each Zone Into an Equipment and Utility Brief
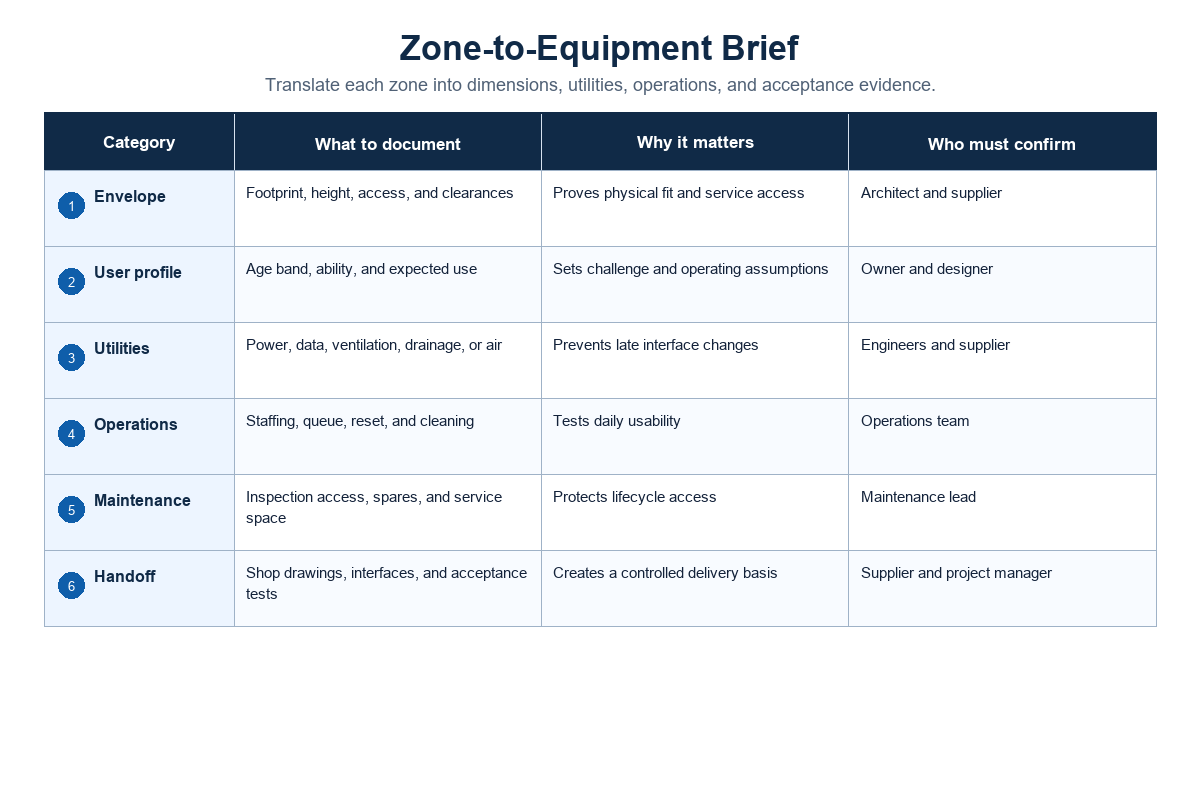
Suppliers can compare options only when every zone is described with the same input fields. “We need a trampoline, arcade, and toddler area” isn’t a usable brief. Comparable requests define users, operating role, physical envelope, utilities, interfaces, acceptance evidence, and work that remains outside the supplier’s boundary.
Inputs
Users, role, cycle, peak group
Users, role, cycle, peak group
Geometry
Footprint, clear height, access
Footprint, clear height, access
Interfaces
Utilities, surfaces, queues, service
Utilities, surfaces, queues, service
Acceptance
Documents, inspection, training, spares
Documents, inspection, training, spares
Zone-level request-for-quotation checklist
- Users and role: age range, participation mode, anchor/repeat/add-on role, accessibility needs.
- Operating assumptions: target cycle, peak group, supervision, briefing, queue, cleaning and reset.
- Physical envelope: net zone dimensions, clear height, columns, doors, floor levels, ceiling services and maintenance access.
- Interfaces: surface, barriers, sight lines, entry/exit, adjacent food or party use, service route and replacement-component path.
- Utilities: electrical load, outlets, data, lighting, HVAC, compressed air, water, drainage or special exhaust where relevant.
- Compliance evidence: applicable standard scope, material certificates, calculations, inspection documents, manuals and local review responsibilities.
- Commercial boundary: design, freight, duties, unloading, storage, installation, testing, training, spares, warranty, schedule and exclusions.
Require drawings in agreed units and show both the equipment footprint and the operational envelope. Slide exits, foam-pit service edges, bowling approaches, bumper-car charging areas, and redemption queues can consume space that’s invisible in a catalog footprint. Ask whether the quote includes anchoring, impact surfacing, guarding, electrical distribution, network hardware, theming, signage, commissioning, and staff training.
For a themed zone, specify where graphics may change without altering safety-critical geometry. For active and soft-play systems, identify inspection access and replaceable wear components. These questions make a proposal from an indoor playground equipment supplier comparable with proposals for other attraction types instead of forcing the buyer to compare different scopes.
Scope Safety Standards by Attraction, Not by Venue Label
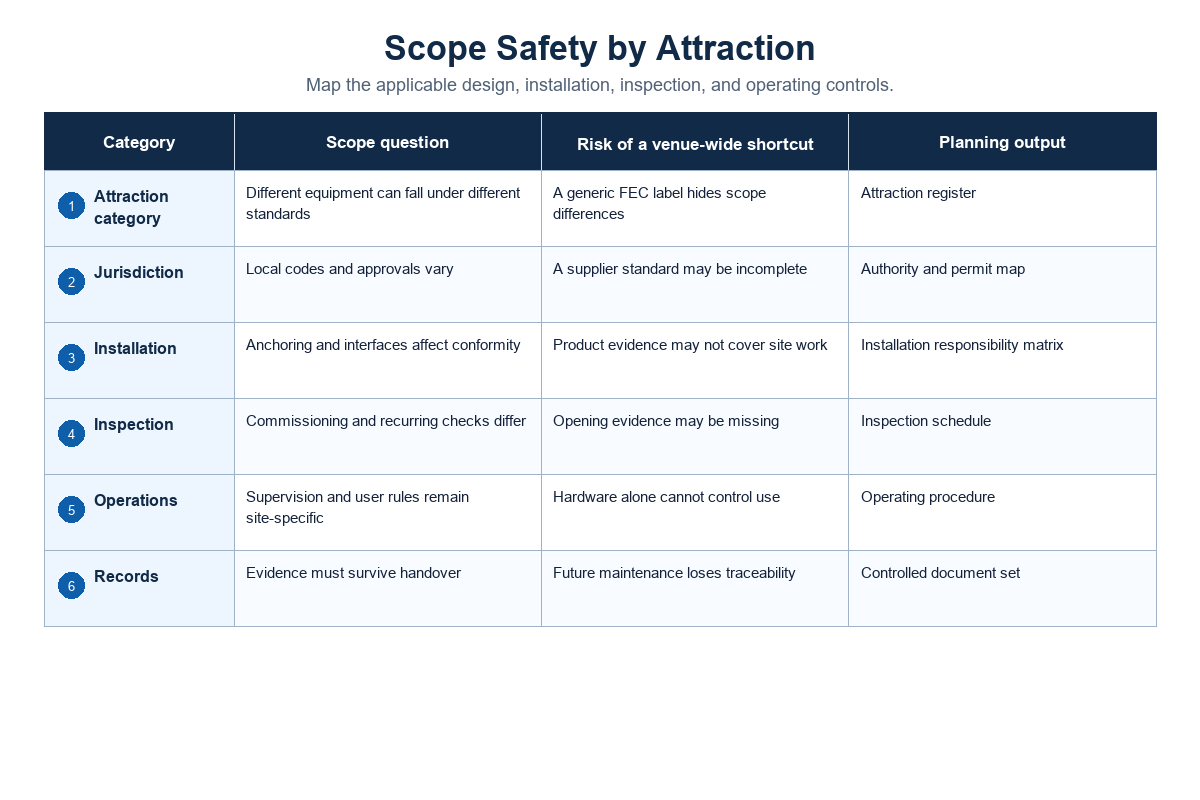
“Built to FEC standards” isn’t a complete compliance statement. A mixed venue can include soft-contained play, public-use playground equipment, trampoline courts, amusement rides, food service, and digital games. Each may sit within a different equipment standard and still remain subject to venue-wide building, fire, accessibility, electrical, health, and operating rules.
The risk is a scope mismatch because a certificate for one attraction type doesn’t verify unrelated equipment or venue-wide obligations. Procurement teams should treat every uncovered interface as an open verification item, not as implied compliance.
| Attraction context | Possible U.S. standard to investigate | Public scope signal | What still needs verification |
|---|---|---|---|
| Soft-contained play | ASTM F1918-21 | Soft-contained play scope with listed exclusions | Current adopted edition, accessibility, building/fire rules, installer and inspector requirements |
| Public-use playground equipment | ASTM F1487-25 | Public-use playground equipment and use-zone scope; soft-contained play and amusement rides are excluded | Whether the equipment is within scope, surfacing, local adoption, inspection and maintenance |
| Commercial trampoline courts | ASTM F2970-25 | Lifecycle provisions for commercial or institutional trampoline courts, including FECs, with stated exclusions | Local law, building/fire/accessibility, operating plan, inspection and staff procedures |
U.S. Access Board ADA Chapter 10 separately addresses amusement rides and play areas. Both involve accessible routes, but the detailed provisions differ. That distinction is another reason not to infer venue compliance from one equipment certificate.
The CPSC announced a final update to its Public Playground Safety Handbook in August 2025 and explicitly described the handbook as guidance, not a rule. It’s a useful current signal within public-playground scope; it doesn’t replace the attraction-specific standard, adopted code, or local approval process.
Outside the United States, the team may need to investigate EN 1176, AS 4685, or other national and local requirements. Don’t write those references into a purchase order by name alone. Confirm the attraction scope, current edition, jurisdiction, testing route, inspection body, and who owns every venue-wide obligation. The indoor playground safety standards guide provides a deeper comparison for playground projects.
Budget for Installation, Handoffs, Inspection, and Maintenance
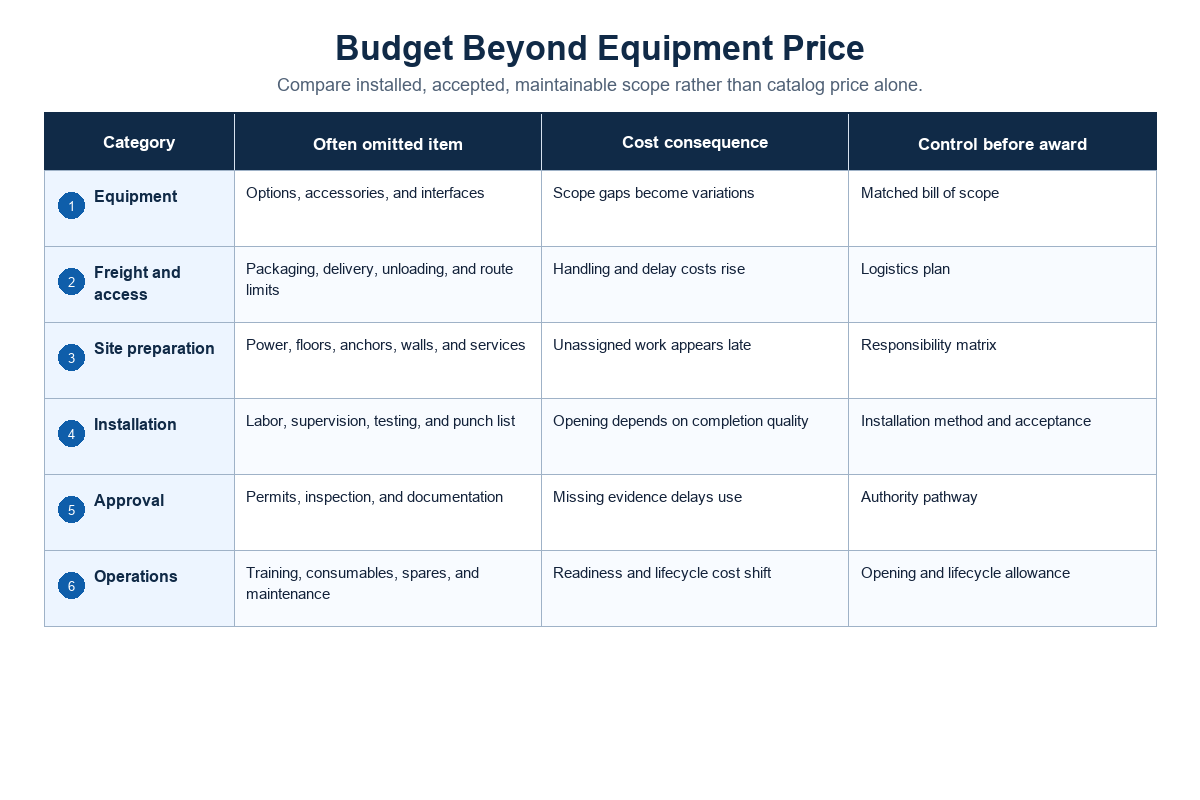
Equipment price is only one line in the installed project. Low quotes can become expensive when they exclude design coordination, freight, unloading, utilities, surfacing, testing, staff training, replacement parts, or the work needed to pass local inspection. Compare boundaries and responsibilities before comparing totals.
| Boundary | Clarify in writing | Evidence or deliverable |
|---|---|---|
| Landlord and building work | Slab, structure, fire protection, HVAC, acoustics, toilets, food-service work | Responsibility matrix tied to drawings |
| Logistics | Packaging, freight, duties, port or terminal charges, unloading, indoor storage | Incoterm, packing list, crate dimensions and delivery sequence |
| Installation | Anchors, tools, lifts, power, accommodation, waste, supervision, local labor | Method statement and installation acceptance criteria |
| Inspection and approval | Factory documents, on-site inspection, corrections, repeat visits, permits | Document register and named approval owner |
| Operations | Staffing, cleaning, consumables, prizes, software, content, utility demand | Operating manual and recurring-cost schedule |
| Maintenance | Daily checks, planned service, wear parts, technician training, response time | Maintenance plan, initial spares and escalation route |
Build the budget around the project’s real boundary rather than applying an unsourced universal percentage. Compare like with like: equipment-only, delivered, installed, inspected, and ready-to-operate are different commercial states. The indoor playground equipment cost guide helps identify cost categories, while the indoor playground profitability guide explains why revenue assumptions also need local demand and operating evidence.
Why Flexible, Mixed-Age Zones Matter More in a Rising Market
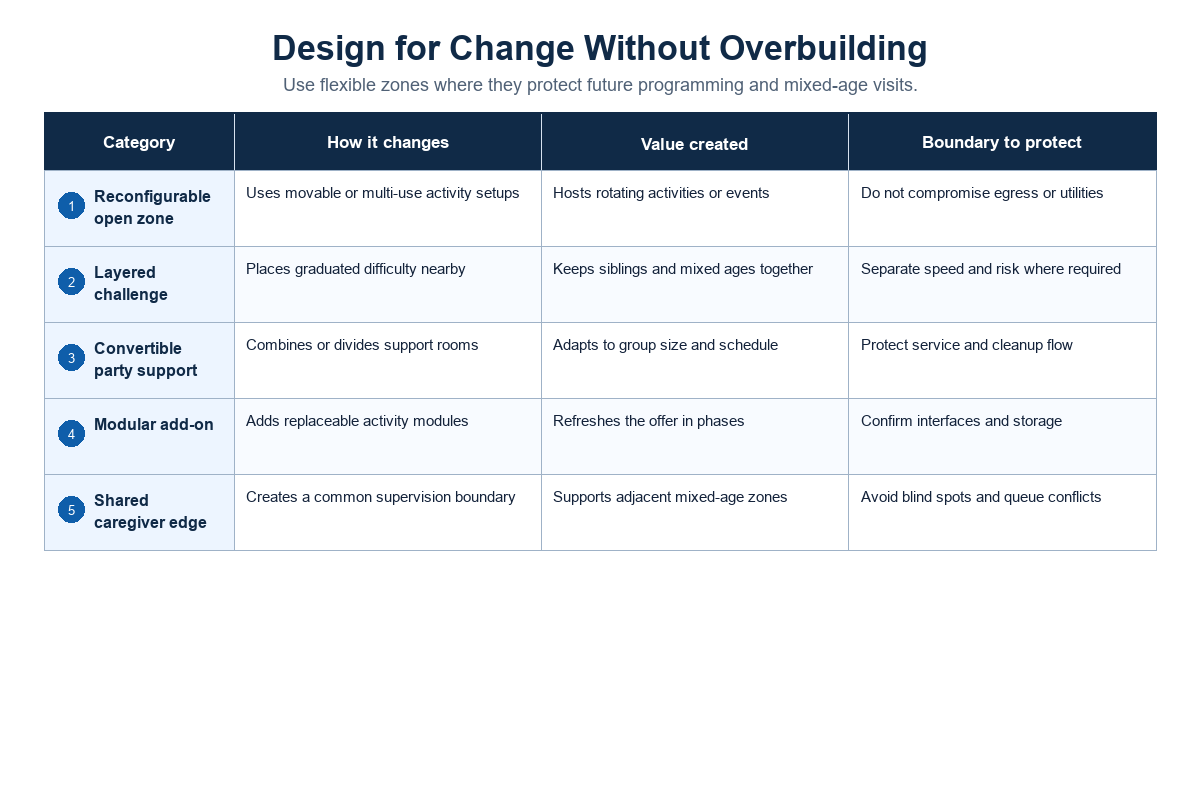
Search demand for the exact topic has risen over the verified 58-month DataForSEO series, but that signal doesn’t justify a larger building or more attractions. It increases the cost of locking the wrong audience, service route, or technology assumption into the floor plan. Flexibility should solve a named refresh or group-use need.
For suppliers and buyers, the practical application is a change-ready interface brief: identify which power, data, access, and content layers may evolve, and which structural or compliance boundaries must remain fixed.
One visible technology direction is content-refreshable active play. For example, US20230118713A1 describes modular floor cells with illumination, participant detection, and controller-driven target or hazard patterns. A patent publication proves that a design direction exists; it doesn’t prove market adoption, revenue, safety certification, or superiority.
Reserve flexibility where it has an operating owner:
- Use power and data routes that can support a defined future game category without cutting through finished play space.
- Keep at least one social zone able to switch between family play, private party, fundraiser, and team-building formats if the booking model supports them.
- Separate durable building infrastructure from graphics or digital content that may refresh more often.
- Prefer modular replacement access when downtime would otherwise close an entire anchor attraction.
Flexibility isn’t empty space or speculative wiring everywhere. Each provision needs a likely user, a technical envelope, a trigger for activation, and a budget owner. Otherwise it becomes another hidden cost.
The Supplier Handoff: A Seven-Part Planning Pack
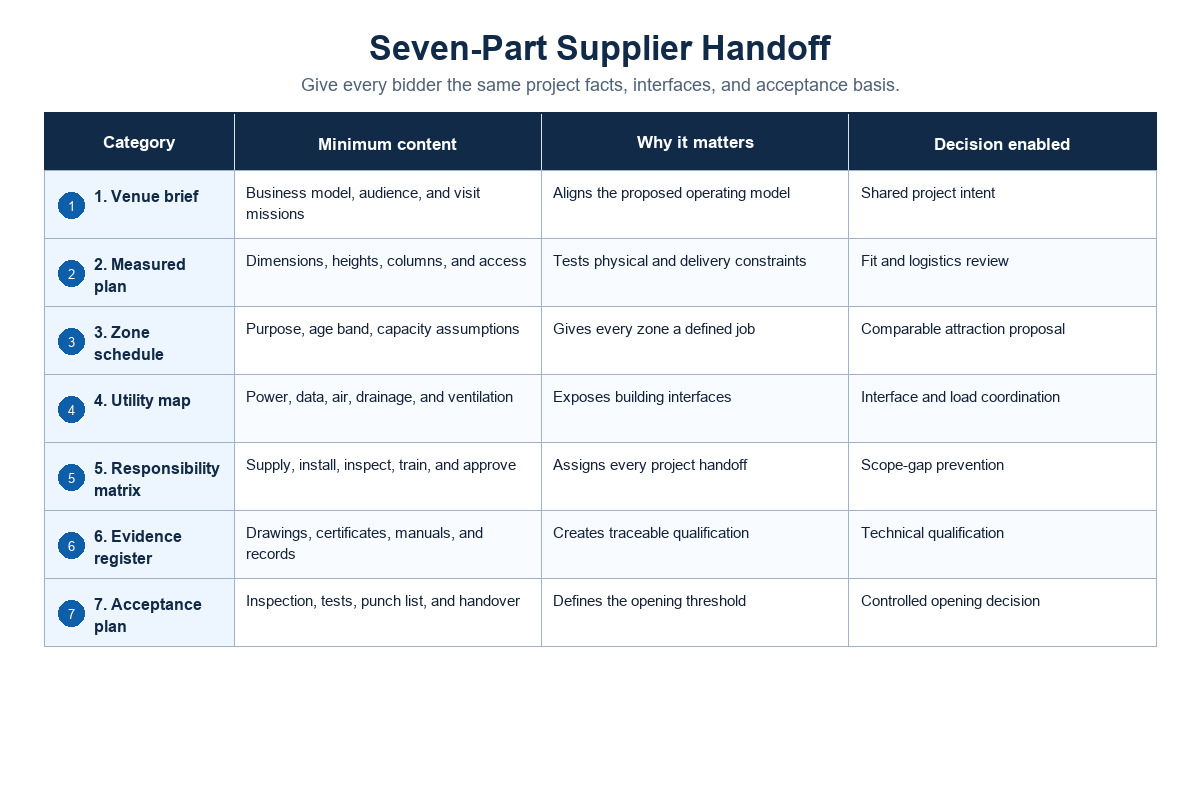
Suppliers should receive enough context to challenge the concept, not merely enough dimensions to fill the room. Minimum useful handoffs align the audience, attraction logic, layout, operations, standards, and commercial boundary. If one part is missing, the proposal should identify it as an assumption rather than quietly designing around it.
The Seven-Part Supplier Handoff
- Audience brief: primary and secondary age bands, caregiver needs, accessibility goals, local cultural and language needs.
- Visit missions: walk-in family fun, birthday parties, school groups, corporate events, seasonal programs, and expected booking method.
- Attraction roles: the selected anchor, repeat-play engines, add-ons, and the reason each one belongs.
- Adjacency audit: must-touch, may-touch, separate, and verify relationships, including queues and service routes.
- Capacity assumptions: arrivals, cycle, dwell, group rotation, staff handoff, queue and circulation scenarios, clearly separate from local code calculations.
- Compliance scope: possible attraction standards, jurisdiction, edition, accessibility, building, fire, electrical, food and inspection owners.
- Commercial boundary: drawings, utilities, freight, installation, testing, training, spares, warranty, schedule, exclusions and acceptance evidence.
Run the equipment mix selector and layout zone calculator to expose early questions, then replace their directional defaults with your site, audience, operations, and local-code evidence. Send the completed seven-part pack to Didi Land for a concept discussion and a proposal whose assumptions can be reviewed line by line.
Planning principle: freeze the audience and operating assumptions before freezing the equipment footprint.
Frequently Asked Questions
What is considered a family entertainment center?
Family entertainment centers are location-based venues that combine several activities for families or mixed-age groups, often under one roof. Unlike a standalone arcade or indoor playground, an FEC may blend active play, games, party rooms, food, and bookable group experiences. The exact mix varies, so planning should begin with audience, visit mission, and operating model rather than a fixed attraction list. Each attraction still requires its own scope review, coordinated with venue-wide building and operating requirements.
What are the main types of family entertainment center attractions?
Common groups include soft play, arcade and redemption games, laser tag, bowling, trampoline and ninja activities, climbing, mini golf, go-karts, digital games, and event spaces. A strong mix does not need every category; each attraction should serve a defined audience and operating role.
How do you plan the layout of an indoor entertainment center?
Start with guest groups, peak visit patterns, attraction roles, and operating scenarios. Arrange zones around supervision, noise, queues, party flow, food, toilets, storage, accessible routes, and emergency egress. Test which zones must touch and which must be separated before fixing equipment footprints. Draw peak queues, service routes, and replacement access instead of showing only clean rectangles. Local architects and the authority having jurisdiction must then verify occupancy, building, fire, and accessibility requirements.
How much space does an indoor family entertainment center need?
There’s no universal footprint for a mixed FEC. Attraction type, clear height, queues, party use, circulation, service space, accessibility, and local occupant-load rules all affect the result. Model a project-specific range using stated assumptions, then have the local design and approval team validate it.
Which safety standards apply to indoor playground and FEC equipment?
Applicable standards depend on the attraction, country, adopted edition, and jurisdiction. Soft-contained play, public-use playground equipment, trampoline courts, and amusement rides can fall under different standards; the published ASTM F1918-21 scope is one attraction-specific example. A certificate for one category does not establish compliance for unrelated equipment or for the venue. Confirm the exact scope with the supplier, independent inspector, local architect, accessibility specialist, fire official, and other authority having jurisdiction.
What should be included in an FEC equipment request for quotation?
Include users, attraction role, zone geometry, utilities, operating cycle, service interfaces, installation boundaries, applicable standards, inspection documents, spares, warranty, schedule, training, exclusions, and every buyer-supplied item. Require each supplier to state assumptions and price boundaries so proposals can be compared on the same scope.
Related Planning Guides
Use these companion topics to develop the business case, layout, equipment budget, safety review, and operating assumptions behind the supplier handoff.
- How to start an indoor playground business
- Indoor playground design and layout
- Indoor playground equipment cost guide
- Indoor playground safety standards
- Are indoor playgrounds profitable?
References & Sources
- IAAPA, Family Entertainment Centers constituency
- U.S. Access Board, Chapter 10: Recreation Facilities
- U.S. Access Board, Accessible Routes guide
- ASTM F1918-21, Soft Contained Play Equipment
- ASTM F1487-25, Public-Use Playground Equipment
- ASTM F2970-25, Trampoline Courts
- Federal Register, 2025 Public Playground Safety Handbook update notice
- ICC, IFC 2024 occupant-load factor table
SYS.00 // E-E-A-T Disclosure
Why I Write This
As the CEO and Co-Founder of a specialized manufacturing facility, my objective is to provide unvarnished, factory-direct technical insights into commercial indoor playground engineering, safety compliance, and project planning. I aim to bridge the information gap for global buyers seeking reliable structural and material data, ensuring you make informed, ROI-driven decisions without the marketing fluff.
About My Business
Guangzhou Didi Land Amusement Equipment Co., Ltd. (Brand: Didi Land) is a commercial indoor playground equipment manufacturer founded in 2014. Operating from Panyu, Guangzhou, China, we engineer, produce, and export commercial-grade play structures to over 40 countries worldwide. Our production lines strictly adhere to international safety frameworks, ensuring durability and safety for high-traffic environments.
Our Services
We provide end-to-end B2B commercial solutions: from custom 3D spatial design and OEM manufacturing to worldwide export logistics and compliance testing. Our focus is on empowering Family Entertainment Centers (FECs), shopping malls, kindergartens, and hospitality venues with reliable, high-capacity play infrastructure.
DATA_MATRIX // MANUFACTURER_PROFILE
Name:
Cherry
Role:
CEO & Co-Founder
Brand Name:
Didi Land
Company:
Guangzhou Didi Land Amusement Equipment Co., Ltd.
Location:
Guangzhou, Panyu, China
Founded:
2014
Products:
Indoor Playground Equipment, Soft Play Equipment, Themed Playground Design, FEC Play Zones, Trampoline Modules, Ninja / Obstacle Course Modules
Email:
conglizhang1@gmail.com
Phone:
+86 199 2587 9517
Website:
didiplayarea.com
COMPLIANCE & STANDARDS:
ASTM F1487 · ASTM F1918 · EN 1176 · CPSIA · CE · ISO 9001 · IPEMA
Contact Factory Direct
ASTM F1487 · ASTM F1918 · EN 1176 · CPSIA · CE · ISO 9001 · IPEMA
![Custom Dinosaur Playground Equipment [Design Guide]](https://didiplayarea.com/wp-content/uploads/2026/09/custom-dinosaur-playground-equipment-r2-featured-1-768x512.png)
![Custom Dinosaur Playground Equipment [Design Guide]](https://didiplayarea.com/wp-content/uploads/2026/09/custom-dinosaur-playground-equipment-r2-featured-1-150x150.png)