Get in Touch with Didi Land


Reviewed by the Guangzhou Didi Land Amusement Equipment Co., Ltd. technical team · Updated July 2026
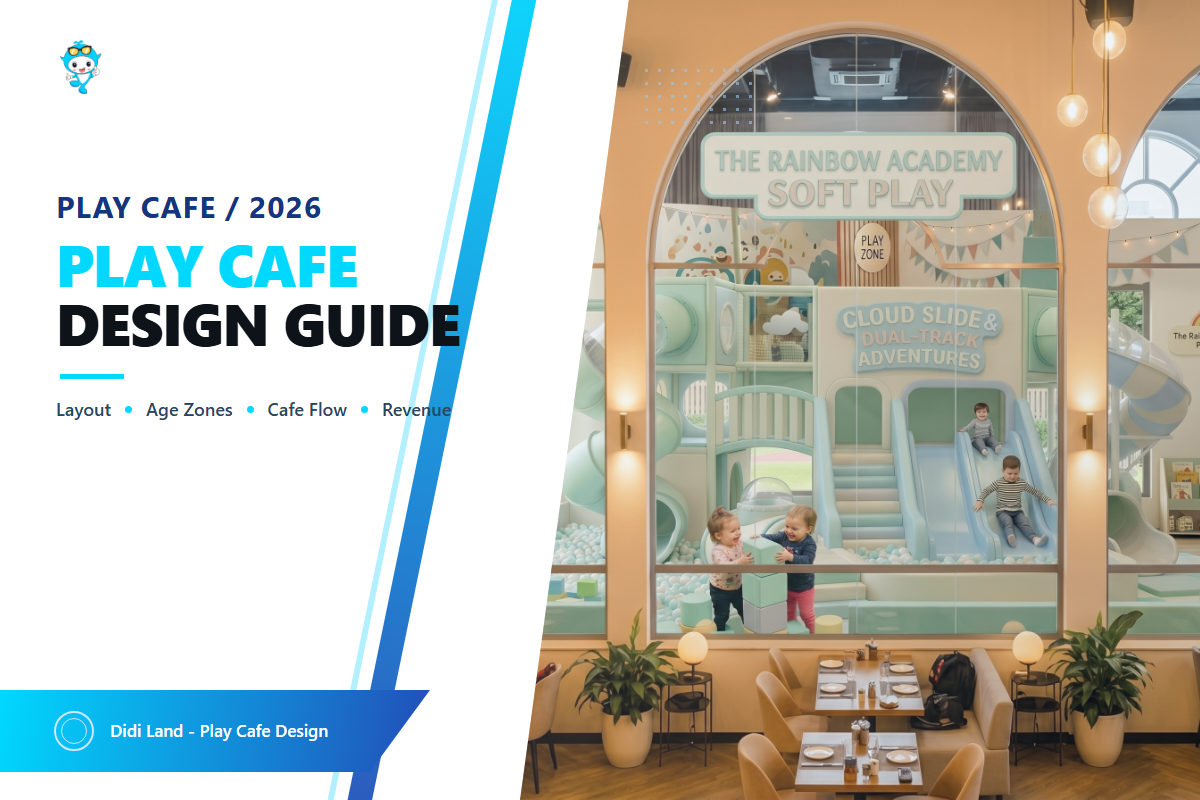
A play cafe is a hybrid venue that pairs a supervised indoor play zone for children with a real cafe for adults. Every play cafe earns its keep twice over: once when families troop in to do the indoor play, and a second time when parents settle in to experience the coffee and shop a little. A play cafe design hinges not on hype, but on nail-down layout science. This play café guide outlines the layout, play zones, cafe flows, safety rules, market specifics, and a 2026 revenue model.
A play cafe blends a child-friendly, supervised indoor play area with a fully realized cafe for adults. Space estimates commonly range between 2,000-6,000 sq ft; depending on fit-out and space, setup costs from $50,000-$250,000 to well above that; payback usually takes 14-24 months, with the cafe built as the primary margin driver.
Key points at a glance
- The cafe is not an add-on. Operator evidence shows food and beverage is where the margin actually lives — play drives traffic, coffee keeps it.
- In play cafe layout, the single most important planning element is parent-to-play sightlines from every adult seat into every play zone, past roughly 30 ft, parents physically stand up to check, and every stand-up event shortens the visit.
- In the United States, ASTM F1918-21 applies to soft contained play-not accessibility requirements or children under 2. Those fall under separate categories.
- A 500 sqm (~5,400 sq ft) play cafe typically totals $110,000–$250,000 all-in, while 2,500-5,000 sq ft smaller formats often clock in between $50,000 and $150,000.
- Search interest in play cafes has roughly tripled over the last three years, while first-generation “just open one” hype has cooled — today, operational and design quality separates the thriving from the faltering.
What Is a Play Cafe? (And Why the Hybrid Model Works)
play cafe sites integrate a real adult-oriented cafe with a supervised play zone-indoor play-for kids. It is not quite a coffee shop, not quite an indoor play park, and not a drop-off indoor playground — it aims to keep parents on-site to enjoy coffee and connect, while the children play safely nearby in view. The critical differentiator from other indoor play centers: the parent is an active customer for the space itself.
The hybrid works because supervision is built in: a U.S. Consumer Product Safety Commission review concluded that properly supervised and maintained soft contained playgrounds are a safe alternative to traditional outdoor playgrounds. And this two-pronged model fulfills three distinct market demands: active, age-appropriated play for children that is genuinely fun, a relaxed “third place” where parents feel welcome and meet friends, and dual revenue streams per square foot for the operator. Reports on the play cafe model highlight a core unmet parenting need-places to actually unwind while a child is playing-as a driving factor for its success.
Demand is the easy side of the formula. On long-window search-volume data (DataForSEO), U.S. interest in play cafes has grown about 199% over three years — from a three-year-ago average near 7,400 searches/month to about 22,000/month over the last twelve months, and hybrid venue terms (indoor play cafe, soft play cafe, cafes with playgrounds) are among the fastest-rising related queries this year. Execution of the play cafe is the difficult side: This guide exists to overcome those hurdles for a reason – no amount of marketing can fix a bad layout or a half-finished build-out, as operators and coaches in this niche repeatedly warn.
Play Cafe Layout: Size Bands, Zoning, and Sightlines
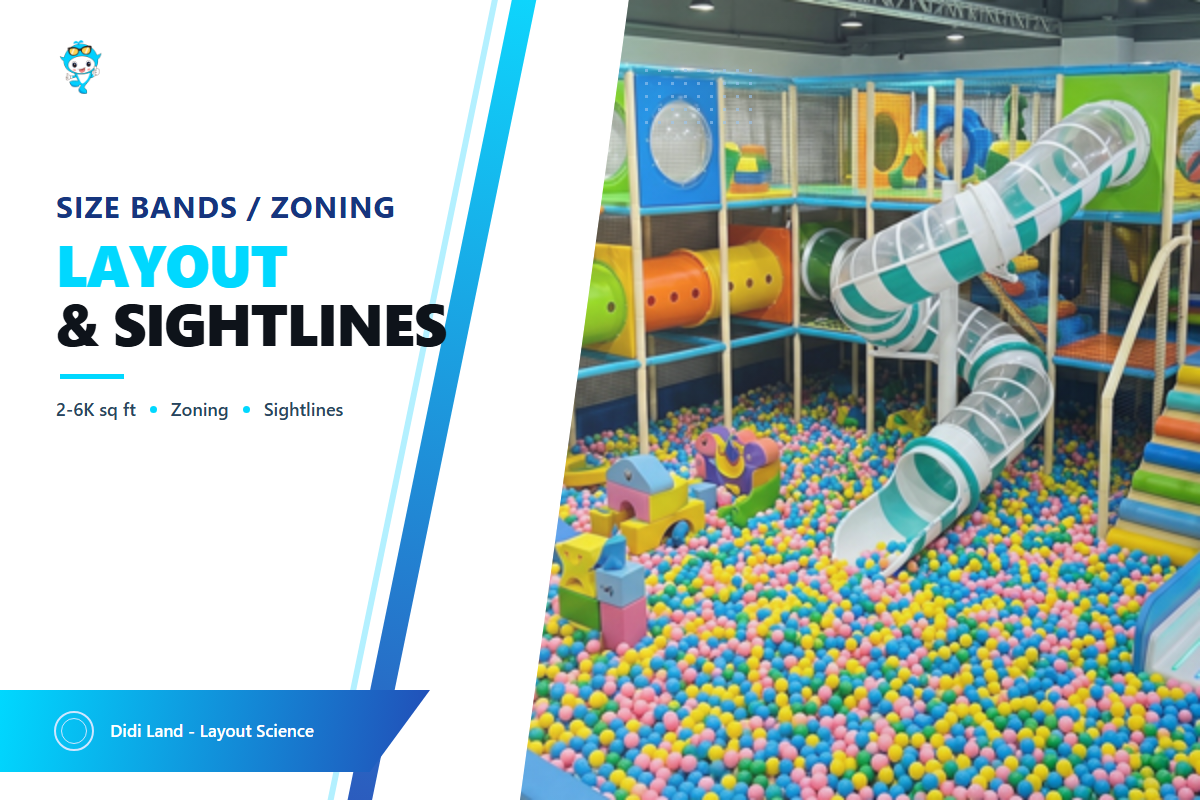
According to the most commonly referenced manufacturer and operator guides, the recommended play cafe size ranges from 2,000-6,000 sq ft. For new businesses, the most efficient range is 2,500-5,000 sq ft, although micro-versions have proven as small as 400 sq ft. Aim for 50-65% of the floor space for play activities, 20-30% devoted to cafe seating and service areas, and ensure that all parents can see into every part of your play area from their seats.
Accessible routing has its own federal baseline: the U.S. Access Board play-area guidance requires at least one entry on an accessible route for structures with three or fewer entry points, and at least two for four or more — draw it in, don’t retrofit it.
How many square feet for a play cafe?
Most successful first venues land between 2,000 and 6,000 sq ft, with 2,500–5,000 sq ft the most common startup band for a first build. Micro formats can also work below 1,500 sq ft when the concept is tight and focused.
Within this size band, manufacturer cost tables routinely group spaces into: micro (≤2,000 sq ft), standard (2,500-5,000 sq ft), and large multi-zone (>6,000 sq ft). At the bottom of this range, one vendor-documented Seattle venue runs a full Montessori-inspired play cafe in just 38 sqm (~410 sq ft) across 4 compact zones. At the high end of the optimal band, 500 sq m (5,400 sq ft) are widely considered the magic number that provides optimum revenue while still managing costs for a seating capacity that can support between 80-120 children without requiring overwhelming fixed expenses (rent, staffing, etc. ) .
The 2,000-6,000 Square-Foot Sweet Spot
The 2,000-6,000 square-foot sweet spot is the size band where play value, supervision, and rent economics balance: below it you cannot zone properly, above it fixed costs outrun early revenue.fitability is maximized through optimal play values, supervision capabilities, and manageable rent costs that dont prohibit early, scalable growth, because, below it, proper space zoning isnt possible, while above it, fixed costs would likely inhibit the revenue it helps to build at the onset.
Square footage alone can be a deceptive metric; the real calculation involve determining how usable that sq footage is. When designing layouts for the commercial play cafe venues, we factor in 60-70% of usable play space to estimate capacity by the following simple equation: number of children = usable sq ft % x available sq ft per child. This number is derived from 25-35 sq ft per child for less dynamic zones and 40-50 sq ft for more active zones (according to our designs).
Square footage is only half the equation. The other half is how much of that floor actually works. In our own layout planning for commercial play venues, we plan for 60–70% usable play area and size capacity with one formula: capacity = (gross sq ft × usable %) ÷ sq ft per child, using 25–35 sq ft per child for low-impact zones and 40–50 for dynamic zones.
Worked example, from our floor-plan practice: a 3,000 sq ft unit at 65% usable gives 1,950 sq ft of play space. At a blended ~30 sq ft per child, that is roughly 65 children at once. Drop usable share to 55% or raise the allocation to 40 sq ft per child and the same shell holds only ~40. Your layout, not your lease, sets the capacity ceiling.
| Format | Footprint | Typical all-in budget | Capacity target | Payback window | Limitations / Not suitable for |
|---|---|---|---|---|---|
| Micro / corner unit | 400–1,500 sq ft | $30K–$80K | 10–25 kids | 10–18 months | No multi-level structures; toddler-led only |
| Play-cafe template | ~1,000 sq ft | $40K–$90K | ~22–30 kids | 12–18 months | Cafe ring around play; limited party room |
| Startup standard | 2,500–5,000 sq ft | $50K–$150K | 40–65 kids | 14–24 months | Fixed systems (POS, espresso) spread thin per sq ft |
| 500 sqm sweet spot | ~5,400 sq ft | $110K–$250K | 80–120 kids | 14–24 months | Needs strong weekend party program to carry rent |
| Multi-zone large | 6,000–10,000 sq ft | $150K–$400K | 110–180 kids | 18–30 months | Over-scoping risk; requires proven demand first |
| FEC conversion | 10,000+ sq ft | $650K–$1M+ | 200+ kids | 24–36 months | Not a first venue; HVAC and code upgrades dominate |
The budget figures used herein are planning estimates prepared using cost information from manufacturer and operator guides dated August 2026. Figures are planning ranges compiled from 2026 manufacturer and operator cost guides, cross-checked against a $200,000 operator-reported startup on 2,500 sq ft.
Zoning rules that protect revenue
A sensible primary space division includes 50-65% of the available floor for play, 20-30% to support seating and the cafe operations, and 10-20% for support elements like back-of-house functions, storage and the party support. Within the space designated for your play cafe, designate 15-25% of the total with soft boundaries for a toddler space. Strategic positioning of high-value/revenue-driving areas (e.g., party rooms, retail add-ons) should align with natural pathways where parents walk, but avoid placing them in back corners that can be easily obscured from view and are difficult to maintain hygiene standards for and keep monitored.
Ceiling height quietly constrains everything. Restaurant-scale play installs commonly work under 2.4–4 m+ ceilings; multi-level soft play structures want roughly 2.8–4.5 m (12–16 ft for three-level builds). One documented 1,800 sq ft venue shoehorned a two-level design into an 11.8 ft fire-code ceiling — possible, but every vertical decision had to be engineered. Measure ceilings and columns before falling in love.
Soft Play Zones by Age: Equipment for the 0–2 and 2–12 Bands
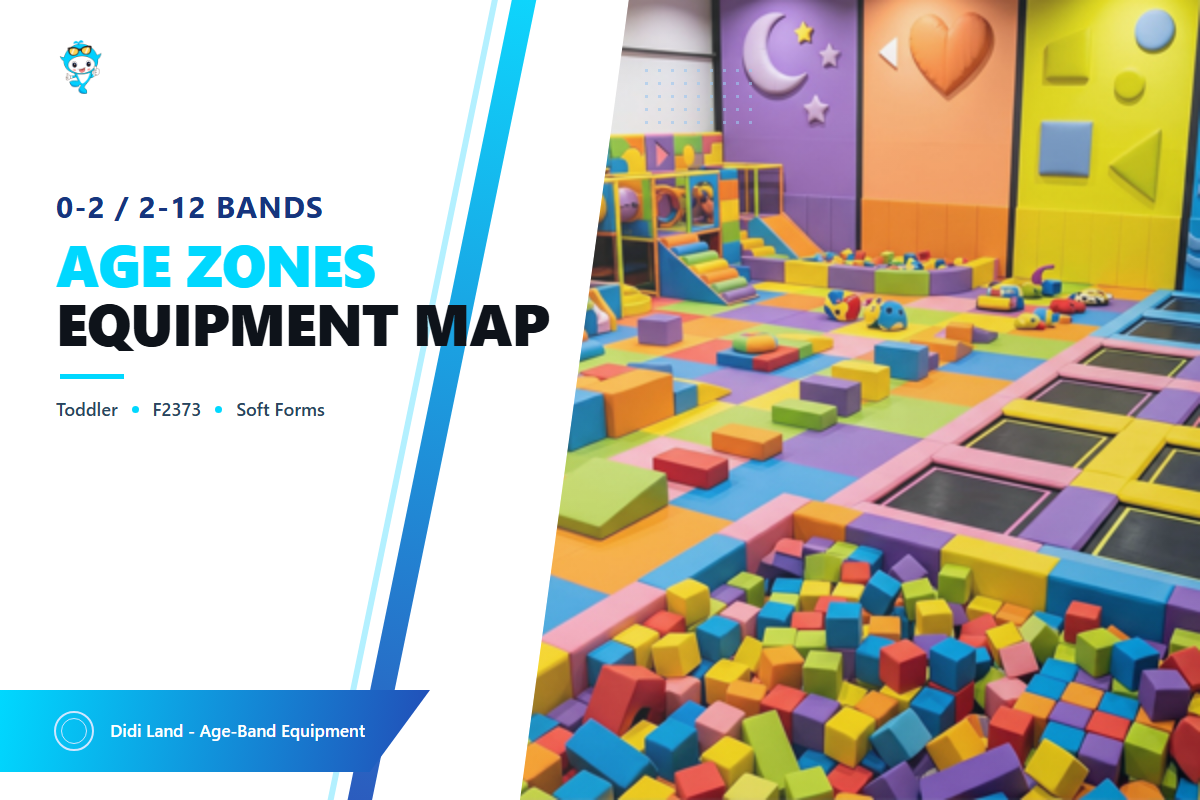
For active toddlers and children ages 0–2, play cafe equipment falls under toddler-specific standards such as ASTM F2373 and purpose-built toddler zones; for ages 2–12, the applicable frame is ASTM F1918-21 for soft contained play. Plan those as two separate equipment decisions, not one “kids’ area.”
This may sound like administrative compliance, but separating children by age is the single most important variable as to whether parents and their charges will stay in your establishment and continue to return. U.S. consumer-safety guidance for soft contained play tells operators to keep older, larger children out of the toddler section, because little ones lose every collision with bigger kids. The CPSC built ASTM F2373 specifically for children 6–23 months, after a special study counted an estimated 8,250 emergency-department-treated playground injuries involving children under 2 in a single year — half of them falls.
| Age band | Zone focus | Core equipment | Standard reference | Budget band (equip.) | Limitations / Not suitable for |
|---|---|---|---|---|---|
| 0–2 (infant) | Sensory + crawl safety | Padded flooring, sensory panels, low soft forms | ASTM F2373; ADA route | $3K–$8K | Not covered by F1918 user scope |
| 2–3 (toddler) | Ground-level exploration | Low climbers, crawl tunnels, playhouses | F1918-21 (2–12); F2373 | $5K–$10K | Must be fully visible from seating |
| 3–5 (preschool) | Imaginative + motor skills | Role-play town, soft obstacle course, small slides | F1918-21 | $8K–$25K | Role-play needs wipe-clean surfaces |
| 5–7 (early school) | Challenge + cooperation | Multi-level soft play, ball pit, climbing nets | F1918-21; F1292 surfacing | $20K–$60K | Needs 2.8–4.5 m ceiling for levels |
| 7–10 (older kids) | Skill + competition | Climbing walls, interactive projection, ninja elements | F1918-21; EN 1176-10 | $25K–$80K | Tech elements raise maintenance load |
| Mixed STEM corner | Calm counterpoint | Interactive wall panels, acrylic blocks, magnetic walls | — | $2K–$8K | Acoustic buffer from active zones |
| Role-play village | Pretend play anchor | Mini kitchen, market, clinic, bakery sets | — | $15K–$30K | Premium non-toxic finishes only |
| Sensory / quiet zone | Decompression | Soft seating, dim lighting, calming music and sensory tools | Inclusive-design practice | $1K–$5K | 80–120 sq ft behind a visual buffer |
Two specific field design notes matter more than any individual piece of equipment across multiple age bands. From our own 8 product families — commercial soft play sets, foam play equipment, climbing structures, and toddler playgrounds — the module types map one-to-one onto the zone types in the matrix above, which is why we plan zones before we spec structures. First, open-ended, multi use equipment (e.g. building blocks, loose parts play, pretend play) will outlive a single-function toy in a play environment because the game and the purpose change from the first time an item is in use. Second, operators frequently express a need to have “Instagrammable moments” but lament later as the cleaning cost associated with non-wipeable or rapidly aging materials become a significant drain. Modular pieces with item number, parts will also prove to be a less expensive item to maintain even if initially costing more.
Cafe Flow: Where Parents Sit, Watch, and Spend
Plan café seating, service space, and walkways so caregivers can monitor children and place orders without unnecessary disruption.
Industry planning guides are blunt: clear sight lines between cafe seating and the play zones are considered the absolute first design consideration in a play cafe. Parents who feel they can effectively supervise the kids have a much longer average stay at the establishment and place repeat orders at a substantially more frequent rate. From my experience I treat 30 ft as the ultimate range of effective sight lines in a space; any farther than that and parents actually stand to look, a fact that diminishes visit length.
There are well established rules of thumb for physical flow:
- Use low partitions or glass walls between the cafe space and the play to provide sightlines, but never opaque walls at kid height.
- Create wider clear aisles and walkways between zones – you can’t have the stroller and the coffee tray collide with each other.
- Hot food and drink areas must be out of the reach of children and behind the service counter — food service sanitation follows the FDA Food Code as adopted by your state and local jurisdiction.
- Use sound-absorbing panels, carpet, or ceiling tiles, noise bounces between surfaces and kills dwell time.
- Ensure seating for every adult, and provide charging ports and Wi-Fi to encourage long-term stays from laptop parents who come to recharge and get some work done over two hours.
- Consider in-play-area ordering (QR codes or tablets) so parents never queue with a toddler in tow — waiting to order with an infant is problematic to say the least.
⚠️Common mistake
Build the play first, then “fit the cafe in around it”. Both cost guides and operator coaches warn of the same failure pattern: overinvesting in flashy visual elements of the play while neglecting the party room, storage/cleaning workflow, and most importantly, the cafe. Your cafe is not a dead corner, it’s your cash register.
“The businesses doing the best aren’t necessarily the ones bringing in the most revenue. They’re the ones keeping the most of what they generate. And cafés, when done intentionally, are one of the most reliable ways to do that.”
Michele Caruana, Play Cafe Academy founder, indoor-play operator since 2015
Safety Standards by Market: ASTM F1918-21, EN 1176-10, AS 3533.4.2
Soft contained play standards differ by region: In the US, ASTM F1918-21 applies. In the EU, EN 1176-10:2023 applies to fully enclosed play equipment. Australia has AS 3533.4.2-2013 for contained play facilities. Accessibility is handled on a separate legal track in all regions, distinct from equipment standards.
| Market | Governing standard | Current edition | Scope notes | Separate obligations |
|---|---|---|---|---|
| United States | ASTM F1918-21 | 2021 (active) | Soft contained play, users 2–12; excludes public/home playground, rides, water attractions, toys | ADA accessible routes (Access Board); ASTM F2373 for under-2; CPSC checklist for upkeep |
| European Union | EN 1176-10:2023 | 2023 (supersedes 2008) | Fully enclosed play equipment; used with EN 1176-1:2017+A1:2023 | National building and fire-codes vary by member state |
| Australia | AS 3533.4.2-2013 | 2013 | Contained play facilities; AS 4685 does not apply to them | State-level childcare and venue licensing rules |
There are two common “scope traps” for first-time play buyers. Trap one, version drift, refers to vendors and even industry blogs mistakenly citing “ASTM F1918-22” or the “F1487” standard. Check the ASTM store and you’ll see F1918-21 is the currently active standard; the F1487 standard is a public-playground standard that follows a different scope. Trap two: accessibility. F1918-21 explicitly states in its scope that it does not cover accessibility. US Access Board guidelines require a soft contained play structure to have an accessible entry on the accessible route if there are three or fewer entry points, and two accessible entry points if there are four or more. Make this a part of the layout, not a post-construction retrofit.
You can also check official check lists for your daily maintenance routine. Day-to-day upkeep has its own official checklist. The U.S. Consumer Product Safety Commission lists maintenance items for soft contained play including checks of safety netting and cargo webbing for tears; inspection and cleaning of surface materials; ensuring children don’t leave jewelry or string on equipment, including where they exit a slide or the base of a climber in a ball pit. Post the official CPSC soft contained play checklist in the staff lounge and build your walk-through routine around it.
The Play Cafe Revenue Model: Admissions, Memberships, Parties, and the Cafe
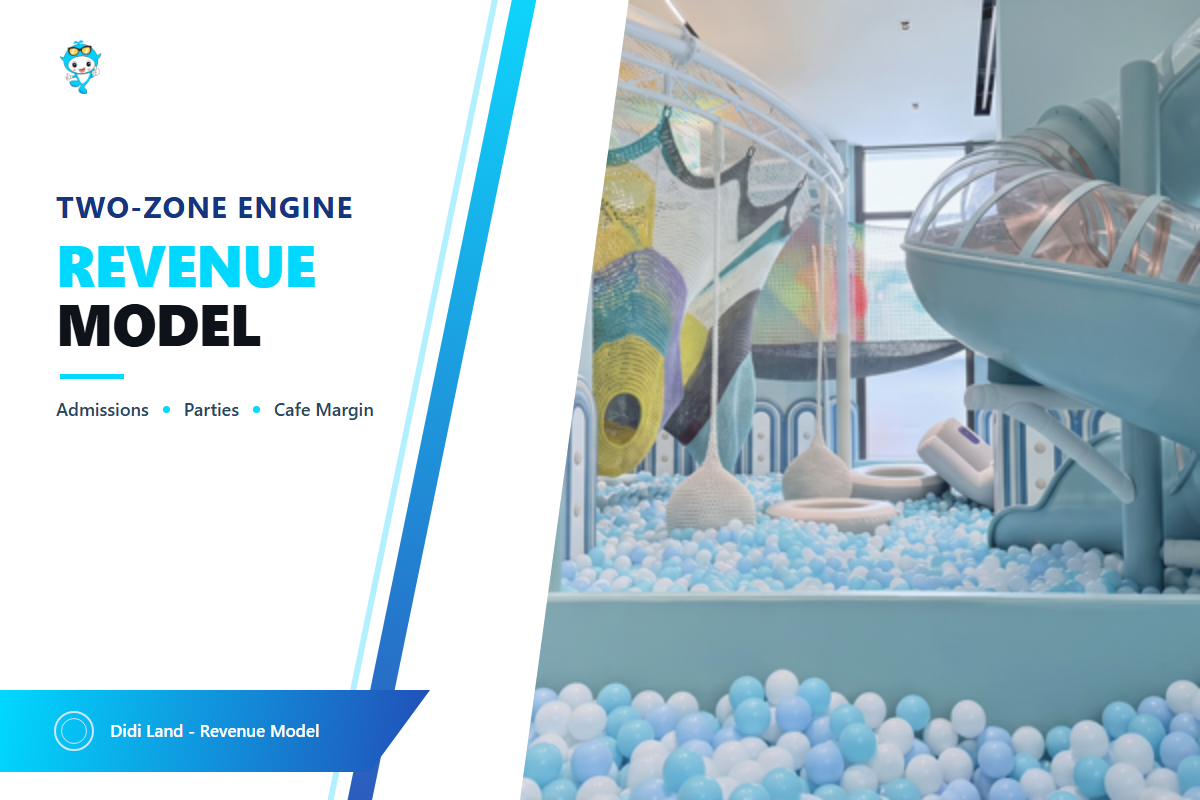
A play cafe generate revenue in four primary streams: Admission Fees; Memberships; Parties & Events; and the Cafe. Cafe streams are often decisive on profitability. Venues that emphasize beverage and food as margin drivers can achieve profit margins largely independent of sheer volume.Those who treat cafe offerings as an afterthought will perpetually be chasing low margins.
An industry standard revenue mix for family entertainment businesses: ~40% for Admissions; 19% for Attractions; 16% for Food & Beverage; and 14% for Parties & Events. These revenue streams are wildly different in their margins. Industry cost guides commonly put party-package margins at 60–80%. Space and core staff costs have already been covered. Food and beverages can be leveraged to add roughly 30% to per-customer spend without adding square footage. Even single-use consumables-such as mandatory grip socks-can bring margins over 400% at many facilities.
40%admissions share of typical FEC revenue
60–80%typical party package margin
+30%revenue lift per customer from F&B
14–24 motypical payback window
Are play cafes profitable?
Play cafes can be profitable, but busy isn’t the same as profitable. Full rooms still lose money when pricing is rigid, policies leak, or the cafe underperforms. The difference between a full calendar and a healthy bottom line is how the revenue stack is built.
Operators who report durable profit share a pattern: flexible pricing (short-term, off-peak, and week-day memberships instead of only monthly plans), a cafe run as a real business (owned coffee, snacks, and in some markets beer and wine for caregivers — not third-party vendors), birthday party programming that sells out weekends, and policy consistency, grip-sock rules, guest limits, and booking rules enforced the same way every day, because inconsistency quietly shortens dwell time.
One jurisdiction note before you lock the kitchen layout: food service rules under the FDA Food Code vary by state and local adoption — the 2022 edition is the current model, but your local regulator’s version is the one that counts.
The Two-Zone Revenue Engine
The Two-Zone Revenue Engine is the play cafe’s primary financial engine. Play drives traffic and dwell; the cafe monetizes that dwell.
Think of the venue as two businesses sharing one roof. Zone one (play) is the acquisition engine: it’s what families search for, photograph, and return to. Zone two (cafe) is the monetization engine: coffee, tea, snacks, and light meals carry the highest margins in the building and lengthen every visit. One documented operator case makes the point concretely, her cafe sales produced meaningful net profit that was not tied to open-play sessions or party bookings, which directly relieved rent and payroll pressure. Design implication: never fund zone one by starving zone two.
The Cafe-First Payback Stack
The Cafe-First Payback Stack is the margin-ordered recovery sequence: food and beverage pays back fastest, then parties, then memberships, then admissions.
Stack your revenue work in margin order. First, get the cafe right, menu items that are fast to prepare, priced for margin, and woven into everything (party upgrades, event add-ons, membership perks). Second, build the party program; it pre-sells revenue regardless of weather. Third, structure memberships flexibly, operator communities report that 3-month, non-renewing options raised conversion rather than lowering it, because families no longer feel trapped. Admissions sit last on purpose: tickets cover wear and tear, but they rarely carry the business alone.
Play Cafe Costs: What It Actually Takes to Open
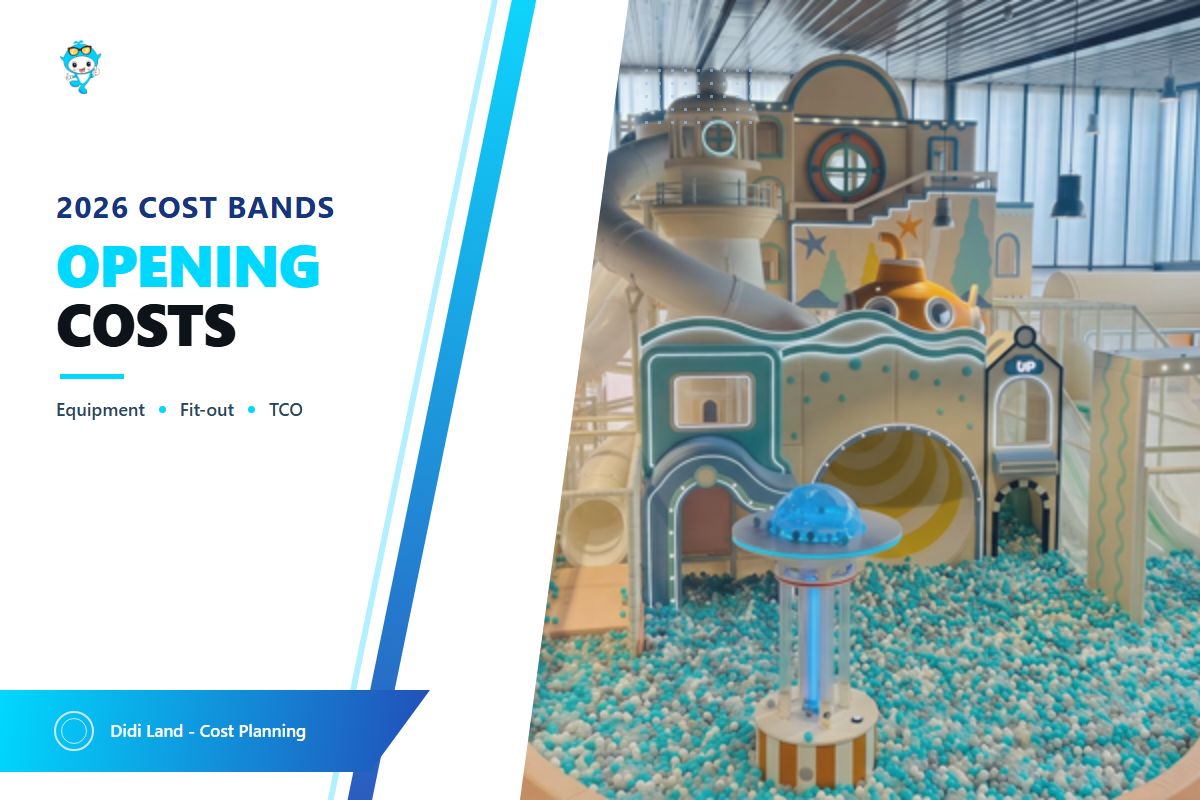
Opening a play cafe typically costs $80,000 for a small, basic concept to $400,000 or more for a large multi-zone facility, and the equipment is not the biggest check — build-out, deposits, and reserves usually are. Site work, deposits and startup capital tend to be the big check. A standard, mid-size-roughly 5,400 sf facility will set you back between $110,000 and $250,000.
How much does it cost to open a play cafe?
2026 cost guides converge on three bands. A 500 sqm (~5,400 sq ft) venue typically totals $110,000–$250,000: play equipment and surfacing $45–90K, fit-out $30–80K, cafe build-out $15–35K, shipping and installation $10–25K, permits and reserves $10–20K. A smaller 2,500–5,000 sq ft play cafe commonly budgets $50,000–$150,000 all-in at $15–40 per sq ft turnkey; one operator’s widely cited real-world case spent about $200,000 on 2,500 sq ft — published bands are floors, not ceilings.
5-year cost picture, 3,000 sq ft play cafe (planning model):
| Cost item | Lean independent | Franchise route |
|---|---|---|
| Fit-out + equipment + install | $90K–$140K | $110K–$170K (vendor uplift) |
| Lease deposit (3–6 mo rent) | $18K–$36K | $18K–$36K |
| Franchise fee + 5-yr royalties | $0 | $30K–$60K fee + 6–8% of gross |
| Insurance + permits (5-yr) | $35K–$75K | $35K–$75K |
| Maintenance + spares (5-yr) | $15K–$30K | $15K–$30K |
Payback example: at $30K–$40K monthly gross with a 30–40% target net margin, the lean build recovers roughly $120K–$160K in year one of stabilized operation — putting payback inside 14–24 months if the cafe and party streams fire, and well past 36 months if admissions must carry the venue alone. Figures are planning models, not quotes.
Lease deposits run 3–6 months of rent (landlords see playground build-outs as hard-to-remove) General liability insurance for amusement and recreation runs roughly $5,000–$12,000 a year (non-negotiable) Three line items ambush first-time owners. Safety surfacing is the non-negotiable one — CPSC guidance ties protective surfacing directly to injury prevention, which is why flooring shows up in every legitimate cost guide. Lease deposits run 3–6 months of rent, general liability insurance runs $5,000–$12,000 a year, and the cash buffer matters more than the decor: most first-year failures are cash-flow failures, not customer failures.
Franchise vs. Independent: The Real Trade-offs
Public franchise pages and industry cost guides put play cafe franchise entry at a $30,000–$60,000 initial fee plus roughly 5–8% of gross sales in royalties, while going independent costs less upfront but leaves design, sourcing, and brand-building entirely to you. Your answer depends on how much you value the playbook versus the margin — and how much design confidence you already have.
| Factor | Franchise | Independent | Limitations / Watch-outs |
|---|---|---|---|
| Upfront fees | $30K–$60K initial fee | $0 | Fee buys no equipment |
| Ongoing royalty | 6–8% of gross + 1–2% marketing fund | 0% | Royalties owed even in slow months |
| Equipment cost | Approved vendors, often +20–30% | Factory-direct sourcing | Verify safety zones survive custom changes |
| Design flexibility | Cookie-cutter templates | Custom fit to your building | Templates can force costly demolition |
| Playbook + brand | Proven systems, known name | Build everything yourself | Trademark research is on you either way |
Public franchise pages in this niche make the structure concrete, one U.S. franchise lists a $30,000 fee, a $140,000 “walk-in ready” option, and a 5% royalty. If you go independent, spend the franchising savings on the two things franchises actually sell: a proven layout and a trained opening team. Our deeper comparison of the two paths live in our franchise vs. independent indoor playground analysis.
2026 Play Cafe Trends: What’s Actually Changing
The category of play cafe is slowly maturing from a fad to a lasting trend, largely due to the fact that consumer demand is continuing to build and the initial “open one” buzz is starting to wear thin. Building the perfect venue will more closely rely on design and operations discipline as well as clever design more than it will the “newness” of your offerings. Design for next year: your space should be equipped with the tools for variable and seasonal pricing, as well as the means for a high-margin cafe with a space that’s built to age well through your clients childhood.
The safety premise underneath the model is not new. A U.S. Consumer Product Safety Commission review of soft contained playgrounds found that properly supervised and maintained venues are a safe alternative to traditional outdoor playgrounds — falls account for 60 percent of injuries on traditional playgrounds, and the contained, padded design minimizes them. With over 7,000 free play centers and about 600 pay-for-play centers operating at that count, the format has decades of operating history behind it.
Demand isn’t in doubt. Long-window search-volume data shows play cafe interest roughly tripling over three years, and hybrid-venue queries are among the fastest risers this year. Meanwhile, first-wave “how to open” queries have cooled from their peak, the category is past the gold-rush phase and into the operational-excellence phase. Four shifts matter for anyone designing a venue now:
- Flexible pricing replaces rigid plans. Off-peak, seasonal, and 3-month non-renewing memberships are lifting conversion by lowering the commitment barrier. Design your capacity model for peaks that flex with these passes.
- Cafes become the profit center. Operators increasingly treat food and beverage as the margin engine and third-party food vendors as margin leaks. Plan the kitchen and the service flow accordingly.
- Immersive, age-spanning design wins. One anchor feature that tells a story — and gives parents a photo point — beats a room of generic pieces, and venues designed for ages up to 8–10 keep families years longer than 0–5 formats, which also makes camp and class revenue easier to sell.
- Inclusion is the baseline, not a bonus. Sensory-friendly hours, quiet zones, and universal design now shape repeat rates and party bookings. Unstaffed access (code-entry sessions) is also scaling, which changes how entries and waivers get designed.
.
Some caution for 2026 planners:market-size numbers that appear on vendor blogs vary wildly as a definition of terms, so take any one “$X billion market size” figure as backdrop. For designers, the answer is simpler: it’s the venues that treated layout, pricing, and the cafe as afterthoughts that are shutting their doors. For an idea of what the future of venue design looks like, see our 2026 indoor playground design ideas report.
FAQ: Play Cafe Design and Business Questions
Q: How much would it cost to open a play cafe?
Small, basic play cafes typically open for around $80,000, while a large multi-zone facility can exceed $400,000. Most mid-size venues land between $110,000 and $250,000.
Almost all play cafe design effort fits into five buckets: play equipment and safety surfacing (~$45-90K at 500 sq m), property fit-out ($30-80K), cafe build-out ($15-35K), shipping and professional install ($10-25K), and permits, insurance, and reserves ($10-20K). Micro-formats under 2,500-5,000 sq ft often get delivered all-in near the low end of that spectrum, and a micro-sized outfit can come in toward the bottom range if its space requires little build-out. Only heavy fit-out work on a bare shell (rest rooms, Hvac, partitions) and premium theming push it above, though always plan a 15-20% contingency, and have a contractor assess your lease before signing.
Build-out surprises, not equipment, generally crack budgets.
Q: Are play cafes profitable?
Yes, when the revenue model is designed as a system: admissions plus memberships plus parties plus a cafe run for margin. Busy rooms alone do not guarantee profit.
Venues that win over the long term consider the cafe the margin machine (Food and Beverage average ~30% higher spend per-visit than play-only). They plan for the space program at 60-80% margins and smooth seasonality using tiered membership structures.
Payback targets are routinely in the 14-24 month range. Failure happens in the flip: rigid pricing, third-party food vendors taking the margin, and arbitrary policies shorten dwell time.
Q: How many square feet for a play cafe?
Typical play cafes range from 2,000 to 6,000 sq ft, with 2,500–5,000 sq ft the most common startup band. Micro formats can work below 1,500 sq ft with the right concept.
Size matters, but plan for it in sequence with the split.
Target about 50-65% of the gross floor plan for play, 20-30% for cafe seating and service, and 10-20% for back-of-house and space support. Ceiling height is at least as important as square footage – single-level soft-play doesn’t need more than 2.4-4m (8-13ft) of headroom, while multi-level layouts typically require about 2.8–4.5 m (12–16 ft for three-level builds). Estimate capacity by usuable, not gross, area.
For instance, a 3,000-sq-ft venue that’s 65% usuable will have about 65 children max if you allocate ~30 sq ft/person.
Q: How to design a play cafe?
Design a play cafe in four passes: zone the floor first, engineer the sightlines, spec the equipment by age band, then design the revenue model into the layout.
Four passes in order: zoning, engineering sightlines, equipment age planning, then layout into the business model.
Zones first – play, cafe, space support and back-of-house – and then you can engineer the play space by placing all parent seating no more than about 30 ft from the main play zones. Hire a professional with expertise in entertainment venues for best results.
Q: What is a Montessori play cafe?
A Montessori play cafe applies Montessori principles — natural materials, calm palettes, and open-ended role-play equipment — to the play cafe format, usually serving ages 1–7.
Monessori-inspired approach for a play cafe offering: using more natural materials and muted colors, and open-ended imaginative role play sets, not rigid bright plastic structures.
One documented case proves the micro end: a 38-sqm Montessori venue in Seattle with just four zones.
Q: How to start a play cafe business with no money?
Honestly: the dream of opening a play cafe does not start at zero capital, but you can start much smaller than the headline budgets suggest with a lean format and creative deal structure.
A smart play cafe model uses minimal infrastructure, preferably in a small leased corner unit with single-level, factory-direct soft play and a simple coffee program.
To shave costs down, landlord fit-out incentives tied to longer lease agreements, installment payments for play cafe equipment purchases and pre-selling founding memberships before opening day can all help. However, never cut corners on safety-critical items, such as surfacing, installation and insurance, as doing so inevitably leads to closing doors.
The Team Behind This Report
This guide was produced by the technical team at Guangzhou Didi Land Amusement Equipment Co., Ltd., a designer and manufacturer of commercial indoor playground and soft play equipment founded in 2014, with 600+ projects delivered to more than 40 countries. Layout math and the capacity formula come from our own floor-plan work; the cost bands and operator cases are compiled from the 2026 manufacturer and operator sources listed below. We manufacture the equipment discussed here, so read our equipment opinions with that bias in mind.
Key takeaway
A play cafe work when floor plan makes parents stay and cafe makes that staying profitable – plan the Two-Zone Revenue Engine and all else will follow.
Design your play cafe with experienced designers, builders.
Email us your floor plan, ceiling height, intended age range, and budget – and we’ll recommend an equipment concept, capacities, and a zone layout.
References & Sources
- Soft Contained Play Equipment Safety Checklist U.S. Consumer Product Safety Commission
- ASTM F1918-21: Standard Safety Performance Specification for Soft Contained Play Equipment ASTM International
- Chapter 10: Play Areas U.S. Access Board (ADA Accessibility Guidelines)
- EN 1176-10:2023 Playground Equipment and Surfacing, Fully Enclosed Play Equipment iTeh Standards / CEN
- Summary of Differences Between AS 4685 and EN 1176 (AS 3533.4.2 for Contained Play Facilities) Play Australia
- FDA Food Code 2022 U.S. Food and Drug Administration (as adopted by local jurisdictions)
Industry cost bands, zone ratios, and operator cases in this guide are compiled from 2026 manufacturer cost guides and operator-community publications; figures are planning ranges, not quotes. Consumer demand trends are measured from long-window search-volume data (DataForSEO).
![Custom Dinosaur Playground Equipment [Design Guide]](https://didiplayarea.com/wp-content/uploads/2026/09/custom-dinosaur-playground-equipment-r2-featured-1-768x512.png)
![Custom Dinosaur Playground Equipment [Design Guide]](https://didiplayarea.com/wp-content/uploads/2026/09/custom-dinosaur-playground-equipment-r2-featured-1-150x150.png)