Get in Touch with Didi Land

Playroom Cafe Layout: Parent Seating, Toddler Zones, Cleaning, and Capacity

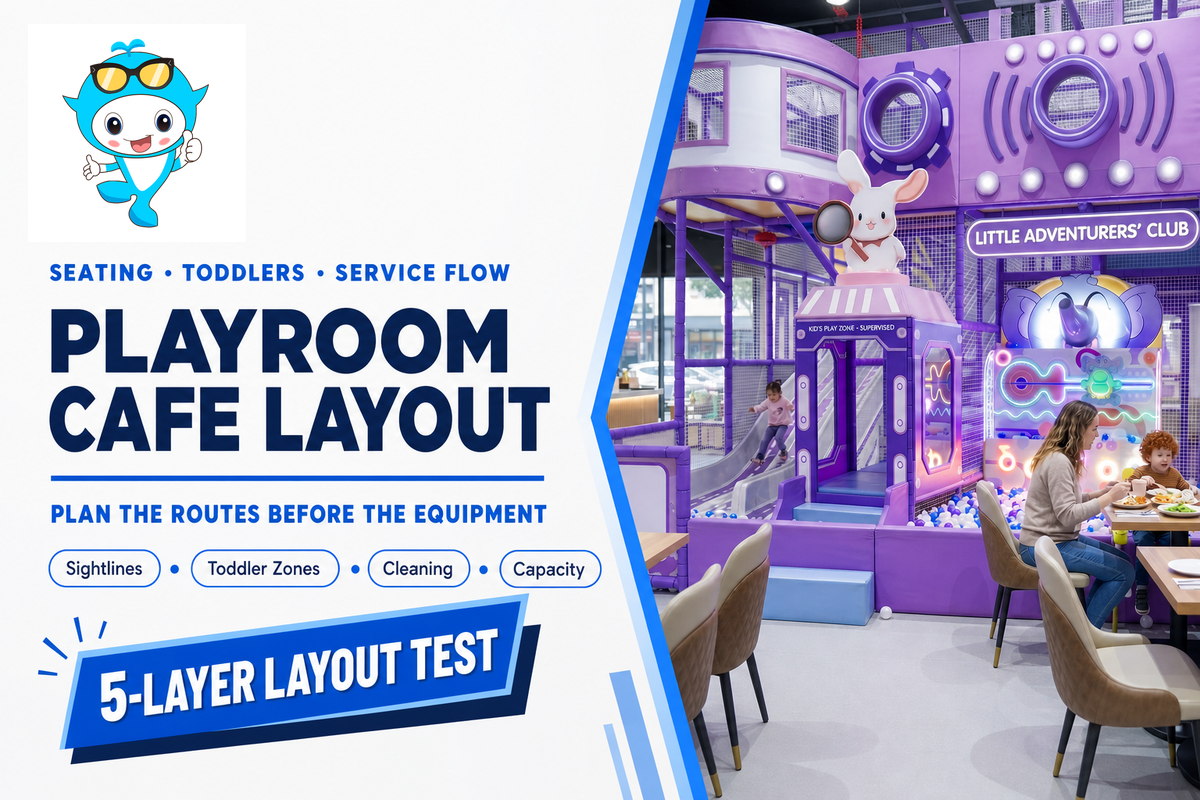
Operator layout guide
A playroom cafe is a family venue that combines supervised play, caregiver seating, and cafe service. Workable planning is not a percentage split between play equipment and tables. A playroom café must coordinate custody, traffic, occupied-seat sightlines, age separation, food service, cleaning, and peak demand. Stress-test those systems first; then the floor plan becomes easier to operate, explain to reviewers, and hand to an equipment supplier.
Search-intent note: “playroom cafe” often returns local venue pages. If you meant Little Playroom Cafe, The Playroom Cafe Social, a play space in Madison, WI, or a venue in Hoffman Estates or Naperville, use that venue’s current listing. This article is a B2B planning guide for owners developing an indoor play space, not a review of a local cafe.
What a Workable Playroom Cafe Layout Must Do
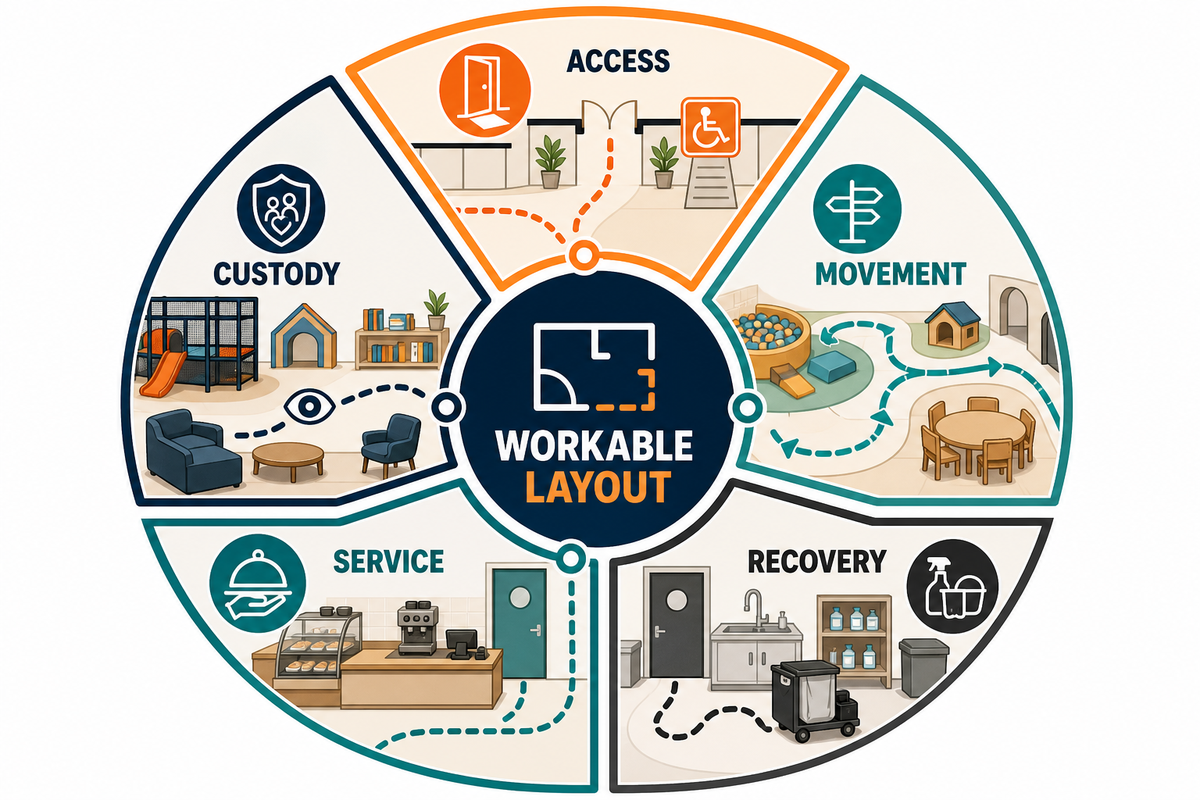
Each playroom cafe combines several operations inside one envelope: an indoor play area, coffee or food service, arrival and check-in, family seating, and back-of-house support. Birthday parties, open play, classes, baby showers, and private events can create different demand peaks. Visually appealing layouts can therefore fit on paper yet fail in several practical ways.
Plan accessible circulation alongside equipment selection, not after it. DOJ’s 2010 ADA Standards include play-area scoping for accessible routes and ground-level and elevated play components. They do not constitute a complete venue design, but component selection and entry locations can affect route integration and turning space. Draw accessibility into the concept while changes are still inexpensive.
The 5-Layer Layout Test
| Layer | Trace on the plan | Pass question | Typical failure |
|---|---|---|---|
| 1. Custody and access | Controlled entry, accessible route, play entries, toilets, exits | Is the supervision model explicit, and can the required route remain open? | Cafe operations quietly become drop-off care or block a required connection. |
| 2. Observation | Every occupied parent seat, check-in position, posts, nets, booths, displays | Can the intended zone be seen after furniture and people are present? | Booths and queues create blind spots that the empty-room rendering hides. |
| 3. Guest flow | Arrival, waiver, shoes, stroller parking, ordering, pickup, toilets, re-entry | Can a first-time family complete the visit without crossing active play? | Check-in queues occupy the main aisle. |
| 4. Service and cleaning | Hot drinks, food, clean items, soiled items, chemicals, waste, service panels | Can staff recover a spill or close a component without carrying contamination through dining? | Dirty toys and food pickup share the same counter or path. |
| 5. Peak variability | Arrival bursts, party changeover, restroom queue, staff breaks, cleaning closures | Does the plan still work when two predictable peaks overlap? | Normal-hour assumptions collapse during a birthday arrival and cafe rush. |
This page is deliberately less percentage-driven than our broader play cafe design guide and indoor playground design layout guide. Those resources help establish the overall concept. Here, the test is whether one physical plan still works after furniture, families, staff, accessibility, breaks, and interruptions are added.
Operators can use the five layers to compare supplier layouts against the same operating scenario before choosing an equipment direction.
Start With Operating Flows, Not Equipment
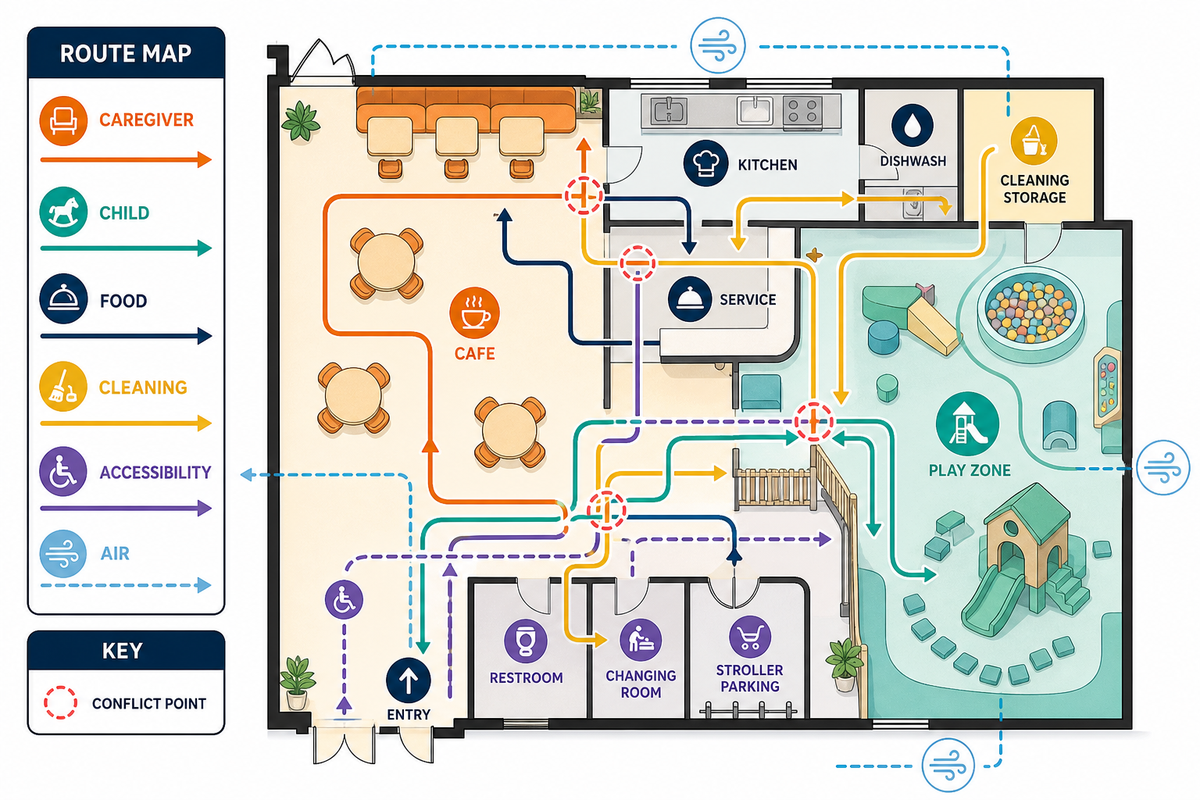
After defining the five-layer test, start with a blank shell plan and translate each layer into one of six route overlays. Trace the caregiver pathway, from door to check-in, shoes, seating, toilets, and exit. Trace the child pathway, from controlled entry to each age-appropriate play zone. Trace the food pathway, from storage and preparation to pickup or table. Trace the cleaning pathway, from supplies to play components, dirty item holding, waste, and handwashing. Trace the accessibility pathway through the same decision points. Then, layer in the air pathway: kitchen and toilet exhaust, HVAC returns, chemical storage, doors, and any area where a service pathway could convey moisture, odor, or contaminants to occupied space.
Don’t draw each line individually. Conflicts emerge where two lines meet. Stroller storage at the entrance can seem desirable but inadvertently narrow the waiver queue. Cafe counters might face the play space well yet dispatch hot drinks across the controlled exit. Toilets may be close in plan but still require a parent and child to cut through the point-of-sale queue. Such conflicts define equipment limits more reliably than a generic rule for splitting floor space.
Field rule: If the operator cannot run a supplier layout with full-size floor markers and a 15-second arrival sequence, treat the conflict as a layout risk because the rendering has not verified the occupied condition.
Well-designed centers may also serve classes, playdates, or parties. Build arrival and reset procedures for each function. Party rooms are not flexible merely because chairs can move; they are flexible when staff can reset them without storing furniture in a hall or carrying a cleaning caddy through the active play floor.
Parent Seating and Sightline Planning
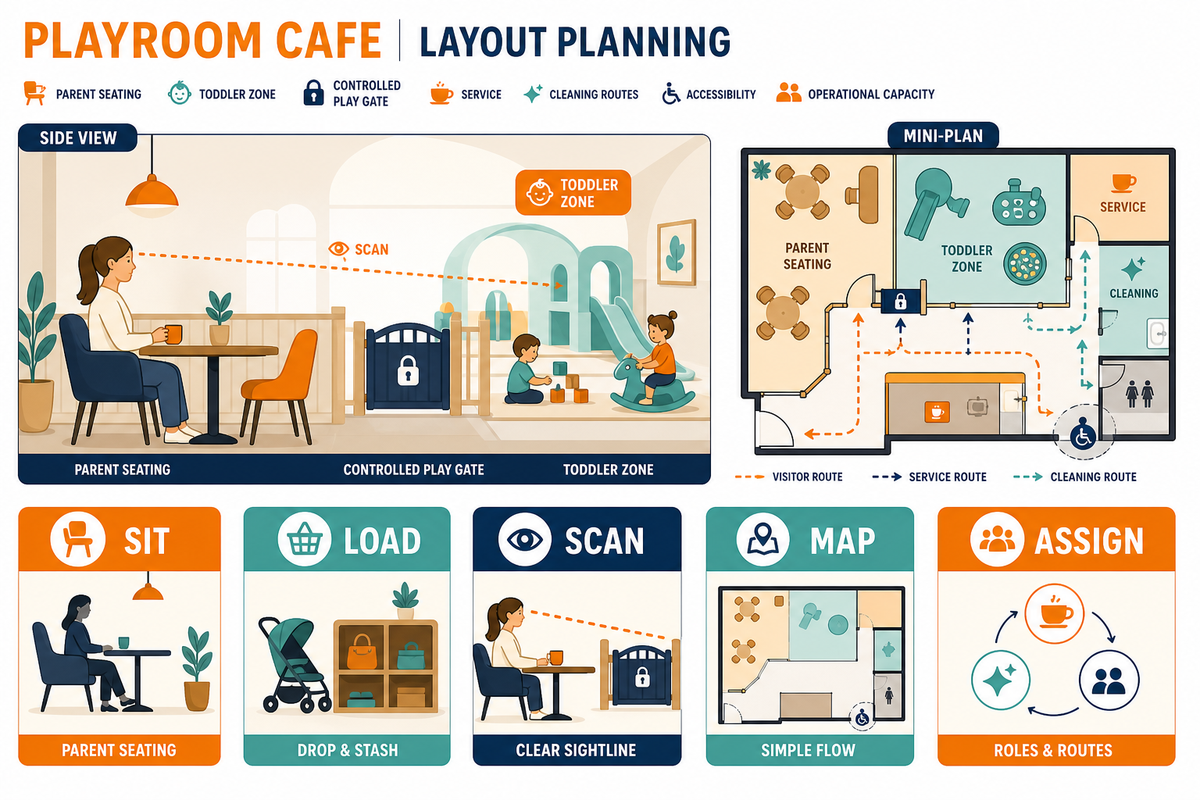
Test parent seating from an occupied chair, not from a designer’s standing eye level. Add the proposed table, booth, lounge chair, high chair, menu stand, plant, coats, and stroller to the drawing or mockup. Then sit down. Check the toddler entrance, the top and bottom of slides, niches, playhouse entrances, and climbing components. Move to the worst chair and repeat the test.
There is no universal “30-foot” sightline rule for a play cafe. Distance alone ignores opaque screens, structural grids, level changes, other adults, service traffic, and large themed objects. Closer but obstructed views can be worse than more distant clear views. Prepare an observation map that marks each target as visible, partially obscured, or not visible.
Visibility is not the same as supervision. An open view does not determine who is responsible, who controls the gate, or how staff respond when a caregiver cannot be located. Write the custody policy next to the sightline plan, including how classes or drop-in offers are handled. Examples from North Carolina and Virginia show why these assumptions require local review; an attractive open room does not settle them.
During supplier review, the operator can add a 10-minute mock peak and a 15-second doorway snapshot. Together they reveal whether transient queues interrupt a view that appears clear on a static plan.
Occupied-seat sightline check
- Mark the eye point for each fixed chair and for a sampling of movable chairs.
- Add adult-height queue silhouettes at the check-in and cafe counter.
- Add open door positions and temporary signs for party set up.
- Ensure that circulation to the entry of the play gate is clear when chairs are pulled from tables.
- Document which caregiver role is responsible for each zone; do not promise “every seat sees everything” until an occupied mockup proves it.
Comfort still matters. Mix upright cafe tables with a limited number of cushioned seats, and avoid deep chairs that obstruct sightlines or response aisles. Favor cleanable surfaces, considerate edge details, and table options that serve adults and children without turning the entire perimeter into seating.
Test how kids and parents use the same table during a real visit. One little one may leave for kids play while a caregiver stays with coats and food; another family may need children and parents to move together. Those patterns change chair pull-out, bag storage, and response space.
Toddler Zones and Age Separation
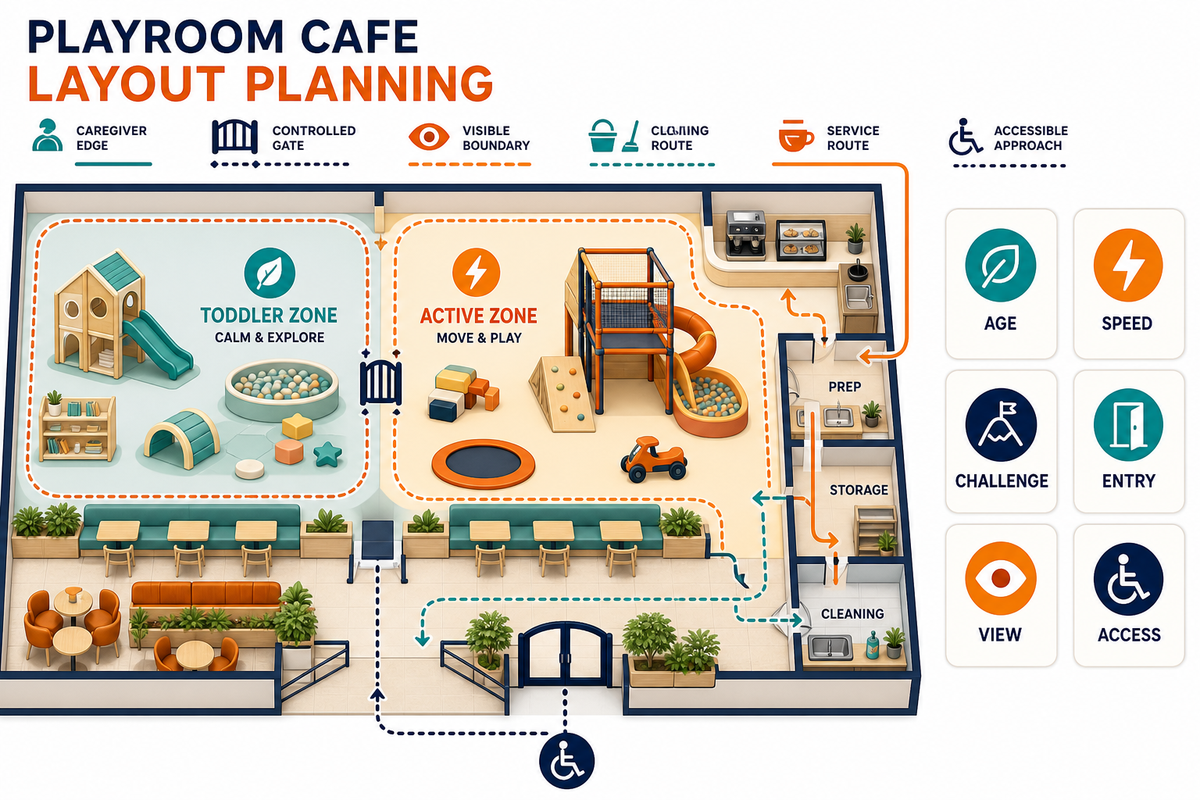
Define the target ages before fixing the toddler-zone footprint. Standards do not all cover the same products or age groups, and a summary page can lag behind a standards publisher. Require the supplier to identify the current standard and edition used for each product family, verify its scope with the publisher or project specialist, and review accessibility and local approvals separately. A marketing phrase such as “ages two through ten” cannot replace a component-by-component age and access analysis.
An effective toddler boundary separates more than an age category. It separates movement speed, activity height, reach, and caregiver access. Ground-level pretend play, construction, and lower-intensity movement can sit apart from faster circulation, elevated structures, and tall slides. Such a boundary should control entry without creating a hidden pocket that caregivers cannot see.
For a baby area, a 3 year old route, or a zone for littles, show where children can play and how children explore without entering a faster path. Labels such as “designed for children” or “specifically designed for children ages two to five” still need component documentation. Imaginative play and educational activities are program choices; the drawing must show the space they require.
Four questions for every age boundary
- Can an active older child enter the younger zone at speed?
- Can a caregiver enter without blocking the only available passage?
- Does the area remain visible when children are seated and active behind the boundary?
- Is each component appropriate for the indicated ages under supplier documentation and the applicable standard?
Done well, the result can be an exciting place for children to create, play, and learn, but “safe and fun” is an experience goal, not a technical specification. An imaginative theme still needs a clear description of how children use it, where caregivers sit, and how staff isolate a component for inspection. Theme decisions follow the operating plan.
Unverified age labels create a mismatch risk because one broad range can hide different component scopes. Keep the product-family documentation beside the boundary decision.
Entry, Cafe, and Circulation Adjacencies
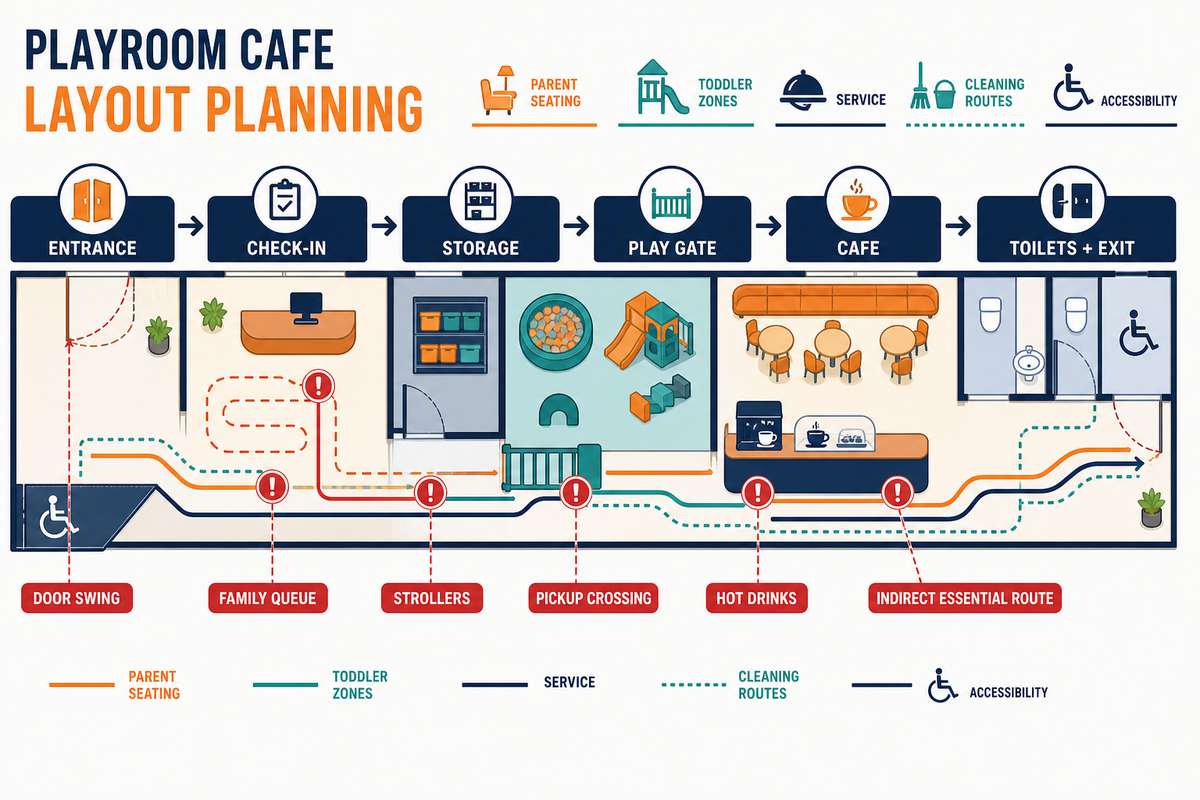
After defining the toddler boundary, connect it to a legible first-visit sequence: entrance, check-in, stroller parking, shoes and belongings, controlled play entry, seating, cafe ordering, toilets, and exit. “Legible” does not require one straight corridor. It means families can identify the next step without repeated staff direction.
Place stroller storage where a caregiver can unload without stopping in the door swing, then size it for the busiest planned session rather than a quiet walkthrough. Put check-in close enough to control entry but far enough from the door to hold a full family group. Keep the queue end out of the accessible route and away from cafe pickup. If socks, wristbands, gift cards, or special treats are sold at the same counter, include that transaction time in the arrival test.
Food service needs its own sequence overlay. High-quality coffee and healthy options may improve the offer, but hot-beverage pickup cannot depend on adults threading between children in open play. Consider a pickup shelf facing adult circulation, a secure dish-return point, and a kitchen route separated from the play gate. Staff can be more responsive when the building plan reduces the number of exceptions they must manage.
Parties also create a distinct operating overlay. Birthday arrivals, adult-heavy baby showers, and full-site events must be tested without assuming the cafe has spare room. Plan the approach to party rooms, food delivery, decorations, waste, and room reset as part of the workflow.
One room may need to cater to open play in the morning and a private celebration later in the day. Storage, furniture moves, cleaning, and guest routes must support that change without borrowing space from an exit or accessible route.
A full-service counter may add smoothies, cupcake pickup, or new gift cards, while the front desk also handles birthday party reservations, birthday celebrations, or a group outing. Include each transaction in the same arrival test instead of assuming the cafe and party desk operate independently.
Shared counters create a delay risk because a party-food handoff can collide with a normal cafe pickup. The operator should test that overlap before the supplier freezes counter and gate positions.
Cleaning Routes and Service Access
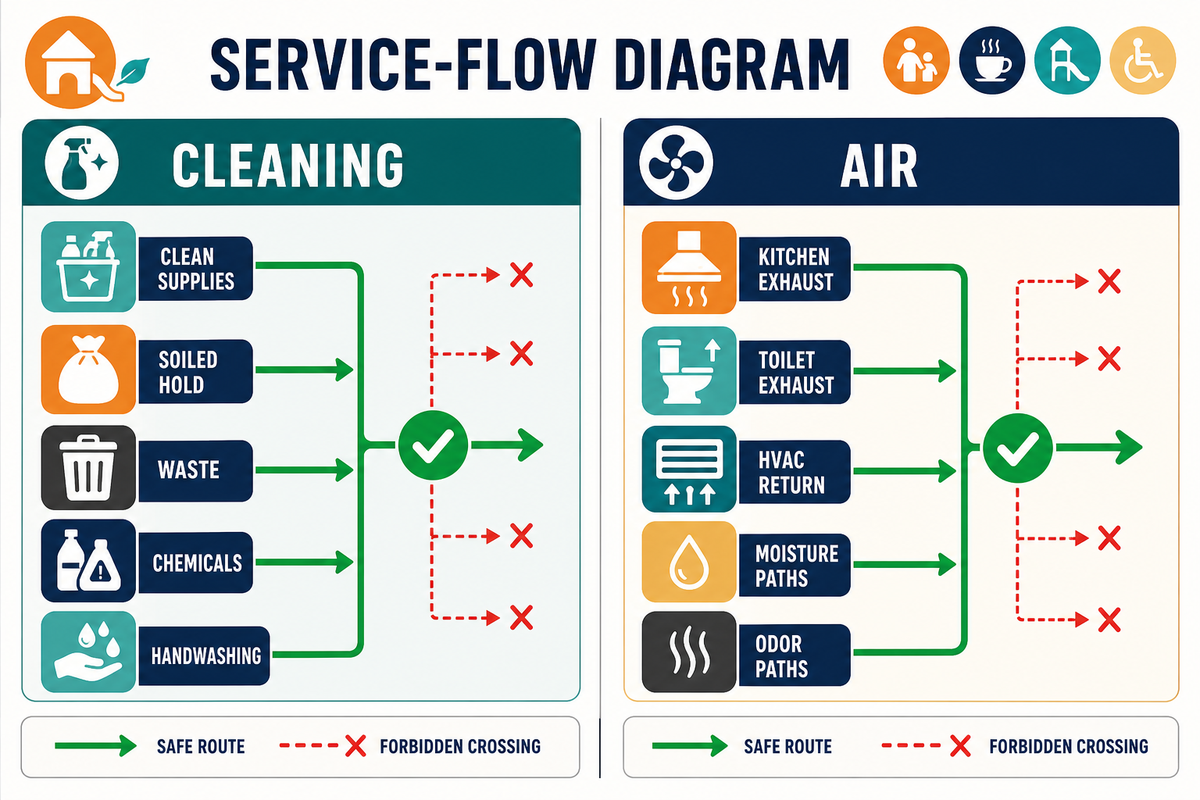
Cleaning schedules say when work should happen; cleaning routes show whether staff can actually complete it. The cafe adjacency map now becomes the baseline for clean and soiled routes. Map storage for clean and soiled toys, supply access, handwashing, waste holding, and any component that must be isolated or removed for cleaning. This route should avoid open-food pickup and should not carry chemicals through an active play group.
Applicable local food codes govern food-preparation surfaces, sinks, storage, equipment, and cleaning procedures. FDA describes its Food Code as a model offered for adoption by local, state, and federal governmental jurisdictions; it separately encourages state, local, tribal, and territorial partners to adopt the latest version. Local adoption and amendments therefore matter. Treat a supplier checklist as a prompt, not as the controlling code.
Air is another service pathway. EPA’s indoor-air reference guide for schools discusses general building principles such as pressure relationships, outdoor air, and local exhaust for kitchens, toilets, and storage areas. This venue is not a school, and the source is not an HVAC design for it. Even so, it gives the architect and MEP team a useful handoff prompt: document exhaust, outdoor-air supply, pressure relationships, and chemical storage before the schematic plan is closed.
When clean and soiled routes overlap, contamination risk rises because staff must improvise during the busiest operating period. Map the exception route as carefully as the normal route.
Guests may say “the facility is clean” or call it a clean place, but the floor plan must support that impression with defined holding, washing, drying, waste, and reopening steps.
| State | Needs a defined place | Route test |
|---|---|---|
| Clean and ready | Dried toys, utensils, cloths, replacement parts | Protected from splash, chemicals, waste, and soiled returns |
| In use | Play panels, loose parts, tables, high chairs | Can be inspected without stopping all circulation |
| Soiled | Mouthed toys, spills, used cloths, dish returns | Moves to holding or wash area without crossing food pickup |
| Incident | Body-fluid response, barrier supplies, temporary closure signs | Staff can isolate the area and reach handwashing immediately |
| Chemical process | Locked storage, dilution, contact time, drying | Manufacturer label and local rules can be followed away from children |
| Maintenance | Fasteners, nets, padding, access panels, removed component | Technicians can reach the item without dismantling dining operations |
Ask the equipment supplier to demonstrate how access panels open, how soft components detach, what removal clearance is required, and the largest replacement piece that may need to enter the building. An attractive play structure is not operationally sound if the manager cannot reach behind it for cleaning or remove a worn panel.
Operational Capacity and Hidden Bottlenecks
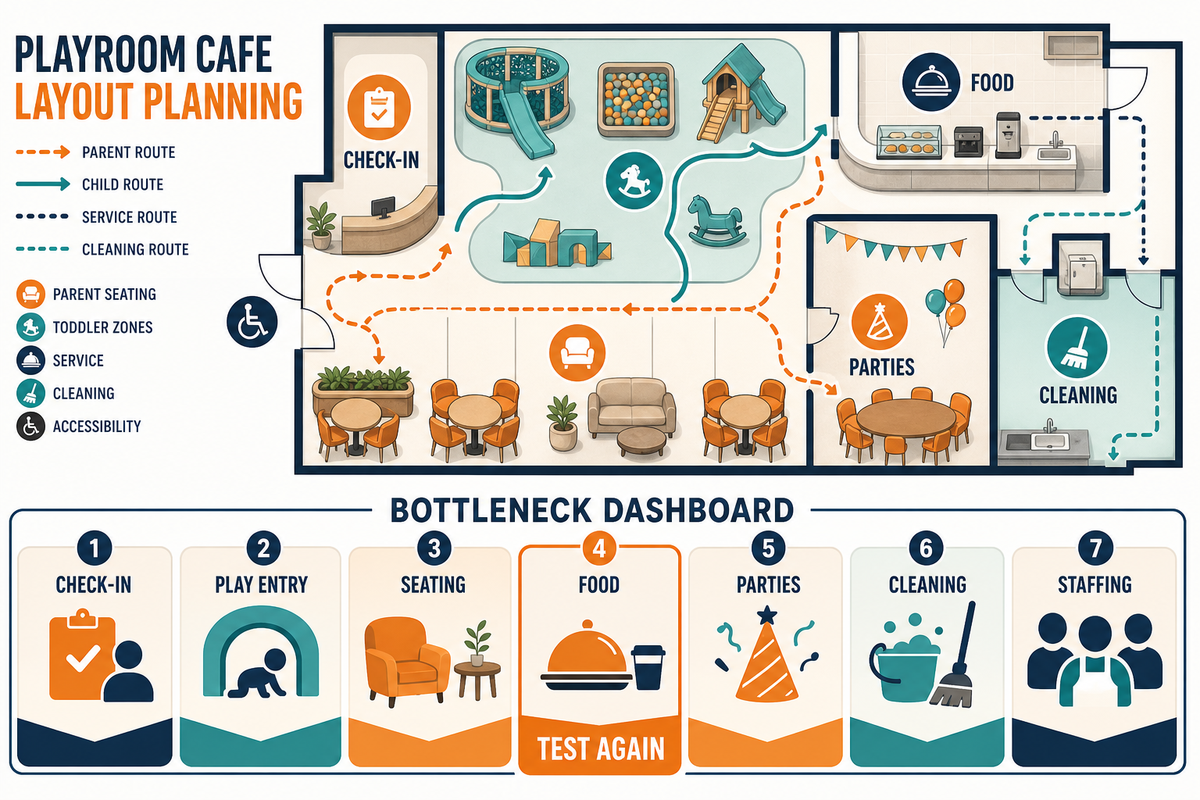
Then separate legal occupant load from operational capacity because the two answer different questions. Cleaning and service routes from the prior test become operational capacity constraints. Project teams and the authority having jurisdiction determine the applicable occupancy classification, occupant load, exit capacity, and posted limit. Operators must decide how many family groups the venue can serve smoothly without excessive queues, blocked routes, missed cleaning windows, or overloaded staff.
The Operational Capacity Stress Test
For the same test period, record the throughput or availability of each subsystem: check-in, controlled play entry, parent seating, food orders, party transitions, cleaning recovery, and staff coverage. “Throughput” is an observed outcome, not a universal formula. Cross-domain work from NIST and Columbia illustrates how bottlenecks and changing conditions can constrain a wider system. These are not play-cafe studies, but they support testing several plausible venue scenarios instead of calculating one theoretical maximum.
| Subsystem | Operator input | Stress condition | Failure signal |
|---|---|---|---|
| Check-in | Families processed per 10 minutes | Two parties arrive with open-play guests | Queue reaches door, route, or cafe pickup |
| Parent seating | Usable groups after aisle and viewing checks | High chairs and coats added | Chairs migrate into circulation |
| Play entries | Entries controlled without delay | One caregiver assists two children | Gate is propped open or queue blocks view |
| Toilets | Observed family cycle time | Post-meal and party-changeover overlap | Queue obstructs play or cafe route |
| Cafe | Orders completed per interval | Coffee rush plus party food | Pickup crowd crosses child circulation |
| Cleaning | Zone recovery time | Incident closes one component | Soiled items accumulate or closure is bypassed |
| Staff response | Named roles by operating state | Break, delivery, and incident overlap | No one owns the gate, floor, or response path |
Run scenarios for a quiet open-play period, back-to-back party arrivals, and a mixed peak. Vary guest arrivals and food-service time. Close one restroom for maintenance, assign a staff member to a delivery, or delay cleaning between party-room events. Observe where each line forms, which shared roles become overloaded, and where queues spill into adjacent routes. Use the results to set a conservative booking and staffing limit rather than a theoretical maximum.
The 9-Category Measurement Log
Before an observation sheet becomes a booking rule, document how its data was collected. These categories are a starting point, not a code calculation or professional minimum. Adapt them to the venue and preserve row-level timestamps so results can be traced and compared.
| Test category | Starting sample | Recorded unit | Decision supported |
|---|---|---|---|
| Shell verification | Field walk plus drawing review | Project-team measurement tolerance | Columns, doors, ceiling changes, and service access |
| Arrival burst | Several representative sessions | Family arrivals by short time window | Queue footprint and waiver positions |
| Check-in service | New, returning, and party transactions | Observed range, not only the average | Counter roles and overflow space |
| Occupied seating | Quiet and peak sessions | Seat, chair-pull-out, and aisle snapshots | Usable groups, aisles, and sightlines |
| Cafe overlap | Normal service plus party overlap | Orders completed by interval and queue length | Pickup space and shared-staff risk |
| Toilet demand | Multiple peak windows | Queue and cycle-time range | Queue location and peak constraint |
| Party changeover | At least two representative changes | Setup, clear-down, waste, and furniture route | Room turnover and storage |
| Cleaning recovery | Representative component and incident drills | Isolation, cleaning, drying, and reopening range | Closure plan, supplies, and staffing |
| Response path | Drills with realistic obstructions | Reach path, handoff, and role ownership | Furniture and staffing conflicts |
Conclude with a trial run of your completed, integrated facility, including burst arrivals, cafe transactions, visits to all restrooms, a limited cleaning drill, and a party-room turnover. Measure how the integrated subsystems (arrivals, cafe service, restrooms, cleaning response, and party changeover) perform during the mixed peak and subsequent recovery. Don’t focus on artificial precision; build a transparent, verifiable basis for design or staffing changes and a new booking limit.
Accessibility, Egress, and Standards Handoff
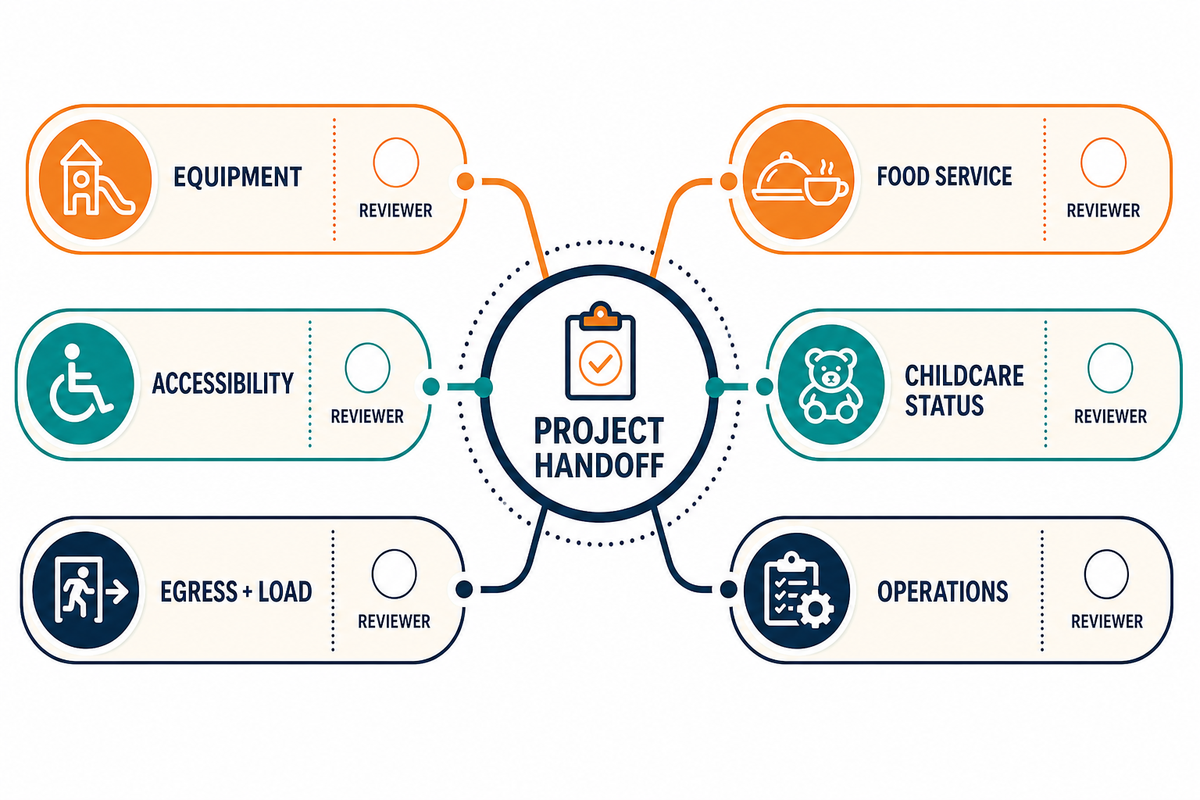
An equipment supplier’s proposal is one part of the wider project. Once the integrated capacity trial exposes a bottleneck, assign the related approval question to the accountable party: architect, accessibility reviewer, equipment specialist, fire official, health department, licensing adviser, insurer, or operator. Named ownership prevents one discipline from assuming another has already resolved the issue.
Start with the DOJ play-area scoping already considered in layer one. Then identify the current ASTM or other equipment standard, edition, scope, and exclusions with the supplier, standards publisher, and project specialist. Experience with public play equipment does not establish the requirements for every soft-contained system. Equipment use, accessible movement, food service, egress, fire review, and any child-care classification must be resolved through their own review paths; there is no single compliance checkbox.
In 2025, a Federal Register notice announced an updated CPSC Public Playground Safety Handbook and described the publication as guidance. Use it in that role. Do not treat a public-playground handbook as the controlling standard for every indoor component. This distinction matters when older layout articles blend general playground guidance, equipment standards, building codes, and accessibility requirements.
Edition mismatch is a practical compliance risk because an old summary can outlive the document it describes. Use the publisher’s official page and third-party verification where the project team requires it, then record the edition reviewed.
Questions to keep open on the plan
- Which building use or uses will the local official identify, and what occupant-load and egress rules follow?
- Which routes, entrances, dining areas, toilets, and play components must be accessible?
- Do drop-off programs, camps, classes, or staff-supervised activities change licensing requirements?
- Which food-service code edition and local amendments apply?
- Which play-equipment standards and editions, inspection processes, insurer conditions, and maintenance records apply?
See Didi Land’s indoor playground equipment for restaurants and hotels for venue-oriented equipment options. Supplier proposals support the project, but they do not replace independent code, accessibility, licensing, health, or fire review.
The Supplier Layout Brief and Comparison Scorecard
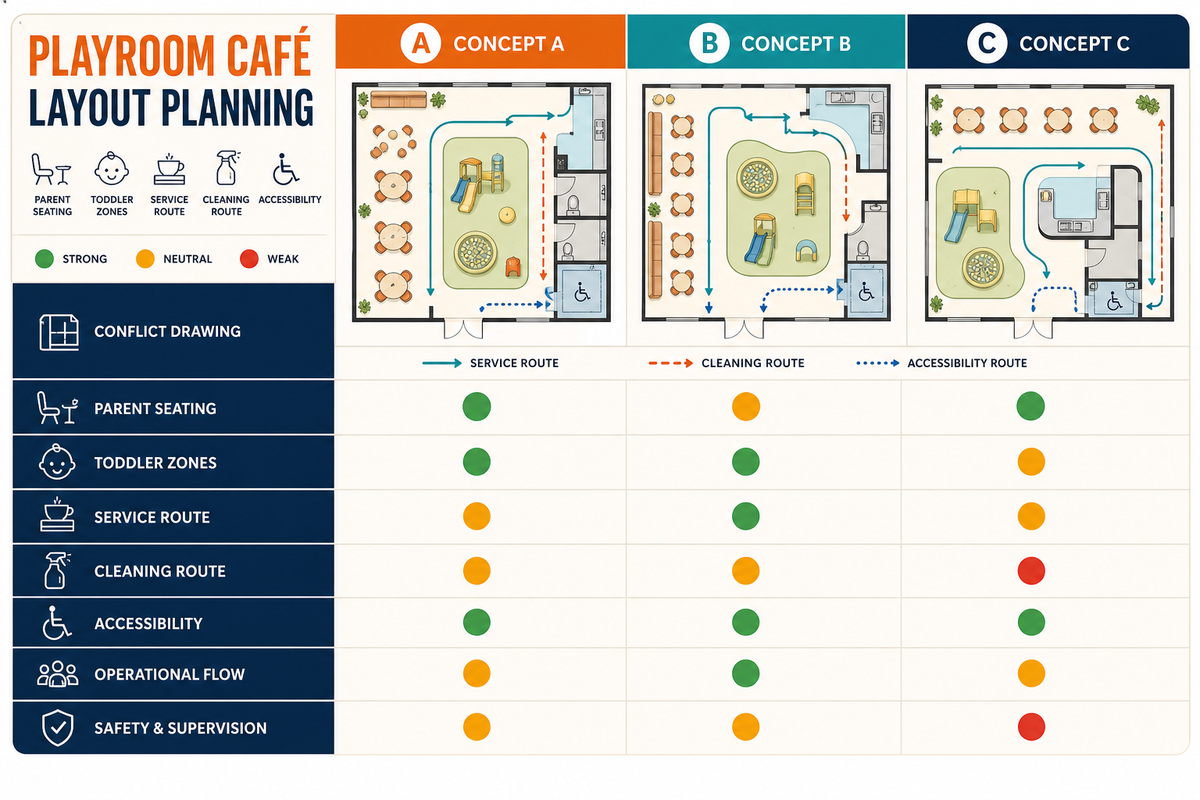
Those unresolved approvals become status fields in a supplier brief built from verified inputs, not untested assumptions. Send the measured shell, column grid, clear ceiling heights, doors, windows, structural restrictions, utilities, toilets, kitchen boundary, required routes, target ages, custody model, peak scenario, event mix, and operating-flow conflicts. Mark every item as confirmed, provisional, or an owner decision.
Supplier Layout Handoff Table
| Input | Required detail | Status owner | Do not freeze yet |
|---|---|---|---|
| Measured shell | Dimensioned PDF/DWG, columns, doors, windows, ceiling changes | Architect / surveyor | Unverified marketing floor area |
| Operating model | Parent-supervised, drop-off, classes, parties, hours | Owner / licensing adviser | Staffing assumptions without review |
| Age and activities | Target ages, component types, quiet and active use | Owner + supplier | Homemade age labels |
| Accessible movement | Required routes, play entries, toilets, dining connections | Architect / accessibility reviewer | Route widths or exceptions copied from another project |
| Food, cleaning, and air | Kitchen boundary, pickup, dish return, handwashing, chemical/waste storage, exhaust and pressure pathways | Architect / MEP / food consultant / local regulator | Generic Food Code or HVAC interpretation |
| Peak-flow scenario | Arrival burst, party turnover, seating groups, closure recovery | Operator | Legal occupant load |
| Equipment service | Panel access, removals, inspection points, replacement path | Supplier | Final structure before site constraints are approved |
Review layout alternatives against the five layers and assign a justified green, amber, or red status to each. More equipment paired with a red cleaning route is not a better design. Smaller structures that preserve gate control, clear views, accessible connections, and service access may operate better.
Didi Land’s custom design process walkthrough explains the concept-to-production sequence. Submit the validated inputs above for the first layout check and ask for a conflict drawing as well as a presentation rendering. The conflict view should show structural obstructions, routes, sightline blockers, access panels, queues, and approvals still pending.
Incomplete shell data creates a rework risk because a supplier cannot resolve a column, ceiling change, or service path that never appeared in the brief.
What Is Changing in Play Cafe Layout Planning
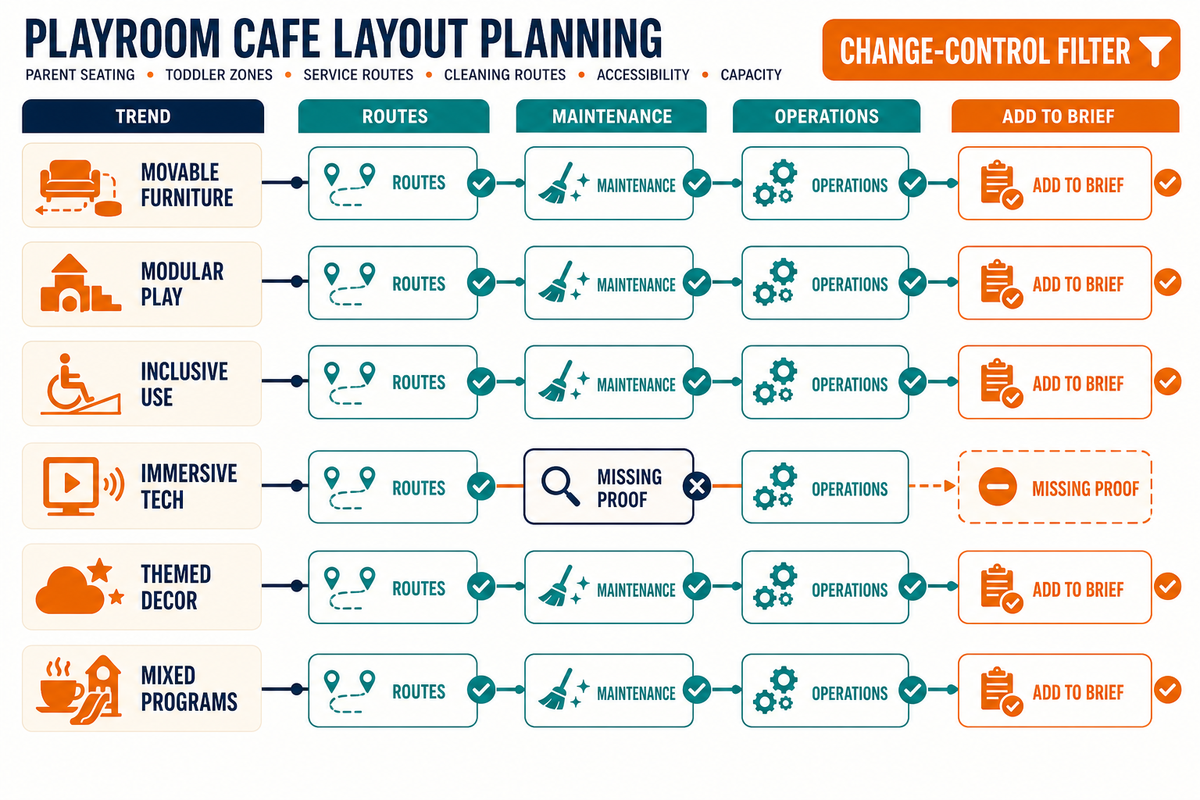
Current operator discussions emphasize flexibility, experience-led play, inclusive design, and spaces that can adapt as children grow. With the supplier brief fixed, newer features can be evaluated as controlled changes rather than starting points. Treat these as planning signals, not predictions. Movable furniture, modular components, and a mix of open play, role play, learning, and family social time can add flexibility only when the plan also provides real storage and reset routes.
Immersive technology and themed decor can strengthen the experience, but screens and interactive props also add maintenance, impact, noise, power, and sightline concerns. Future-ready designs are not the ones with the most features; they are the ones that let staff inspect, isolate, repair, or replace features without disrupting the whole venue.
Operators understandably want a memorable, low-stress place for children and adults. Yet the drawing still needs less glamorous proof that the idea can work: a controlled threshold, a defined route, dry storage, accessible service panels, visible corners, and enough space for a queue to exist without blocking another function.
Feature overload becomes a maintenance risk because every interactive layer adds another inspection, reset, or replacement task for the operator.
Frequently Asked Questions
These questions turn the feature and maintenance choices above into three operator decisions about seating, supervision, and capacity.
How much parent seating does a playroom cafe need?
Do not start with a universal chair-to-child ratio. Define the booking model and expected family-group mix, then mock up the proposed tables with chairs pulled out, high chairs, coats, and bags in place. Count only seats that preserve circulation, accessible connections, and intended views. Test individual caregivers, two-adult groups, siblings, and party arrivals because they use tables differently. If fixed booths add seats but create a hidden corner or block a response path, reduce or relocate them.
Can one seating zone supervise toddler and older-child areas?
Possibly, but visibility must be demonstrated from occupied parent seats after equipment, staff, other guests, and furniture are in place. Shared visibility is not shared responsibility. State the supervision expectation and response path clearly, and check whether staffed or drop-in service changes local requirements.
How should a playroom cafe estimate capacity?
Determine legal occupant load and egress limits separately from operational capacity. Project teams and the authority having jurisdiction establish the code limits. Operators run the Operational Capacity Stress Test, with professional review as appropriate, to set a conservative booking limit. That result does not replace an occupant-load or egress calculation.
Turn the Floor Plan Into an Operable Brief
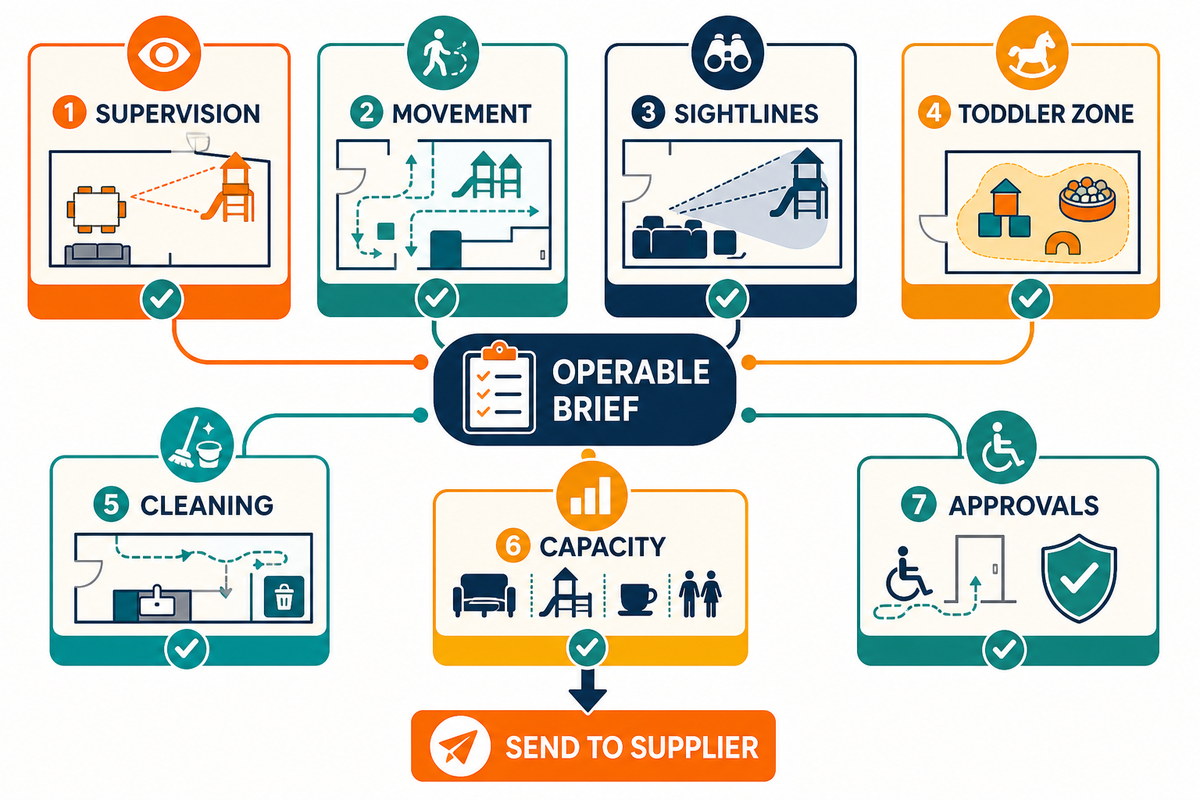
Those seating, supervision, and capacity answers point back to one operating brief. Your best playroom cafe layout is not necessarily the drawing with the most equipment. It states who supervises, how families move, what caregivers can actually see, how toddlers are separated, how clean and soiled items travel, how the venue recovers from a peak, and which decisions require local approval.
Leaving those ownership questions open creates a handoff risk because each adviser may assume another person has resolved them.
Have the shell measured and complete the Supplier Layout Handoff Table. Then send Didi Land your project brief. We can develop the equipment concept from confirmed inputs while your architect and local advisers resolve accessibility, egress, occupancy, food-service, licensing, and permitting requirements.
References & Sources
- U.S. Department of Justice, 2010 ADA Standards for Accessible Design.
- International Code Council, 2021 IBC Section 1004.5, Areas Without Fixed Seating.
- U.S. Food and Drug Administration, Food Code 2022.
- U.S. Consumer Product Safety Commission, Notice of Availability: Public Playground Safety Handbook Update, 2025.
- North Carolina Division of Child Development and Early Education, Drop-In / Short-Term Child Care.
- Virginia Law, § 22.1-289.030, Exemptions from Licensure.
- U.S. Environmental Protection Agency, Reference Guide for Indoor Air Quality in Schools. Used only for general building-pathway principles.
- National Institute of Standards and Technology, Multi-Job Production Systems: Definition, Problems, Analysis, and Product-Mix Performance Portrait of Serial Lines. Used only as cross-domain bottleneck context.
- Columbia Business School, Fill Rate Bottlenecks in Production-Inventory Networks. Used only as cross-domain bottleneck context.
SYS.00 // E-E-A-T Disclosure
Why I Write This
As the CEO and Co-Founder of a specialized manufacturing facility, my objective is to provide unvarnished, factory-direct technical insights into commercial indoor playground engineering, safety compliance, and project planning. I aim to bridge the information gap for global buyers seeking reliable structural and material data, ensuring you make informed, ROI-driven decisions without the marketing fluff.
About My Business
Guangzhou Didi Land Amusement Equipment Co., Ltd. (Brand: Didi Land) is a commercial indoor playground equipment manufacturer founded in 2014. Operating from Panyu, Guangzhou, China, we engineer, produce, and export commercial-grade play structures to over 40 countries worldwide. Our production lines strictly adhere to international safety frameworks, ensuring durability and safety for high-traffic environments.
Our Services
We provide end-to-end B2B commercial solutions: from custom 3D spatial design and OEM manufacturing to worldwide export logistics and compliance testing. Our focus is on empowering Family Entertainment Centers (FECs), shopping malls, kindergartens, and hospitality venues with reliable, high-capacity play infrastructure.
DATA_MATRIX // MANUFACTURER_PROFILE
Name:
Cherry
Role:
CEO & Co-Founder
Brand Name:
Didi Land
Company:
Guangzhou Didi Land Amusement Equipment Co., Ltd.
Location:
Guangzhou, Panyu, China
Founded:
2014
Products:
Indoor Playground Equipment, Soft Play Equipment, Themed Playground Design, FEC Play Zones, Trampoline Modules, Ninja / Obstacle Course Modules
Email:
conglizhang1@gmail.com
Phone:
+86 199 2587 9517
Website:
didiplayarea.com
COMPLIANCE & STANDARDS:
ASTM F1487 · ASTM F1918 · EN 1176 · CPSIA · CE · ISO 9001 · IPEMA
Contact Factory Direct
ASTM F1487 · ASTM F1918 · EN 1176 · CPSIA · CE · ISO 9001 · IPEMA
![Custom Dinosaur Playground Equipment [Design Guide]](https://didiplayarea.com/wp-content/uploads/2026/09/custom-dinosaur-playground-equipment-r2-featured-1-150x150.png)