
تواصل مع ديدي لاند

مخطط توزيع معدات مقهى مزوّد بغرفة ألعاب: مقاعد أولياء الأمور، ومناطق الأطفال الصغار، والتنظيف، والطاقة الاستيعابية للزوار

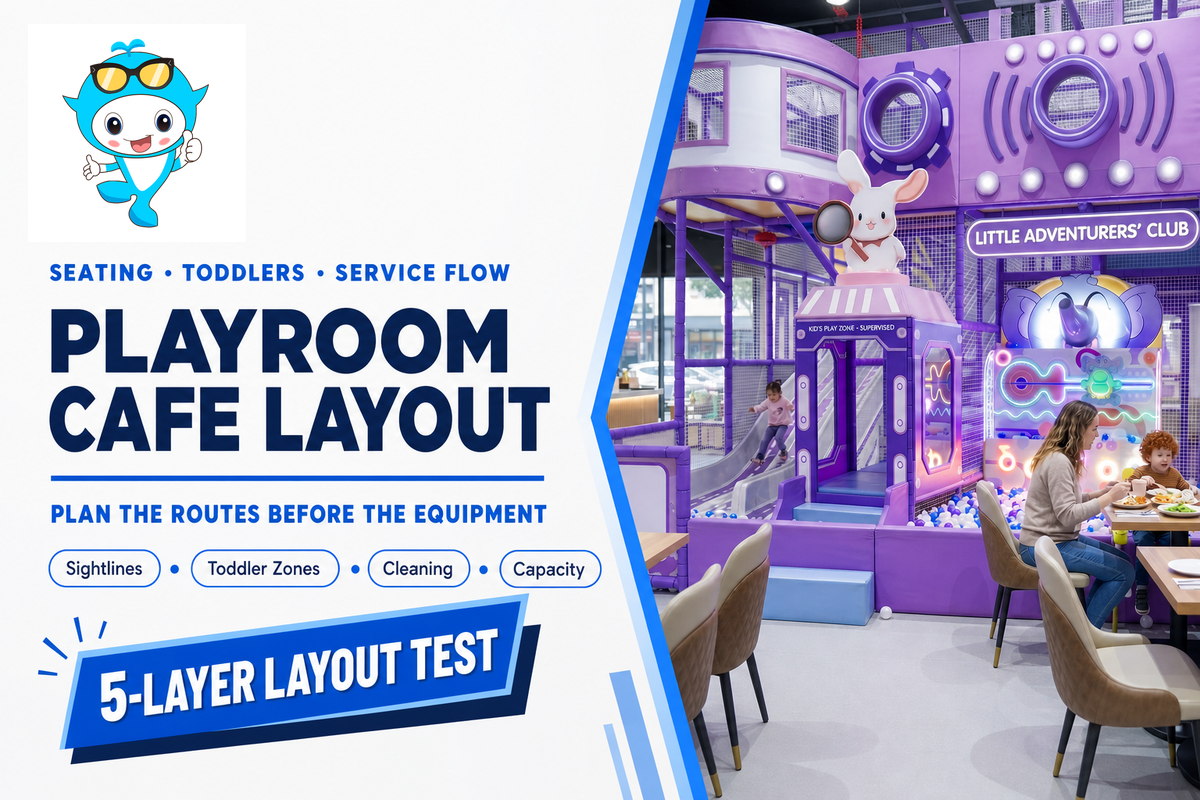
دليل مخطط توزيع المعدات لمشغّل المنشأة الترفيهية
المقهى المزوّد بغرفة ألعاب منشأة عائلية تجمع بين اللعب الخاضع للإشراف، ومقاعد مقدمي الرعاية، وخدمة المقهى. ولا يقوم التخطيط القابل للتطبيق على تقسيم المساحة بنسبة مئوية بين معدات اللعب والطاولات. بل يجب أن ينسّق المقهى المزوّد بغرفة ألعاب بين مسؤولية رعاية الأطفال، وحركة الزوار، وخطوط الرؤية من المقاعد المشغولة، والفصل بين الأعمار، وخدمة الطعام، والتنظيف، وذروة الطلب. اختبروا قدرة هذه الأنظمة على تحمّل الضغط أولًا؛ وعندئذ يصبح مخطط المسقط أسهل في التشغيل، والشرح للمراجعين، والتسليم إلى مورّد المعدات.
ملاحظة نية البحث: “غالبًا ما يقوم مقهى ”Playroom بإرجاع صفحات الأماكن المحلية. إذا كنت تقصد Little Playroom Cafe أو The Playroom Cafe Social أو مساحة اللعب في ماديسون، ويسكونسن، أو مكان في Hoffman Estates أو Naperville، فاستخدم القائمة الحالية لهذا المكان. هذه المقالة عبارة عن دليل تخطيط B2B للمالكين الذين يقومون بتطوير مساحة لعب داخلية، وليست مراجعة لمقهى محلي.
ما الذي يجب أن يحققه مخطط توزيع معدات قابل للتطبيق لمقهى مزوّد بغرفة ألعاب
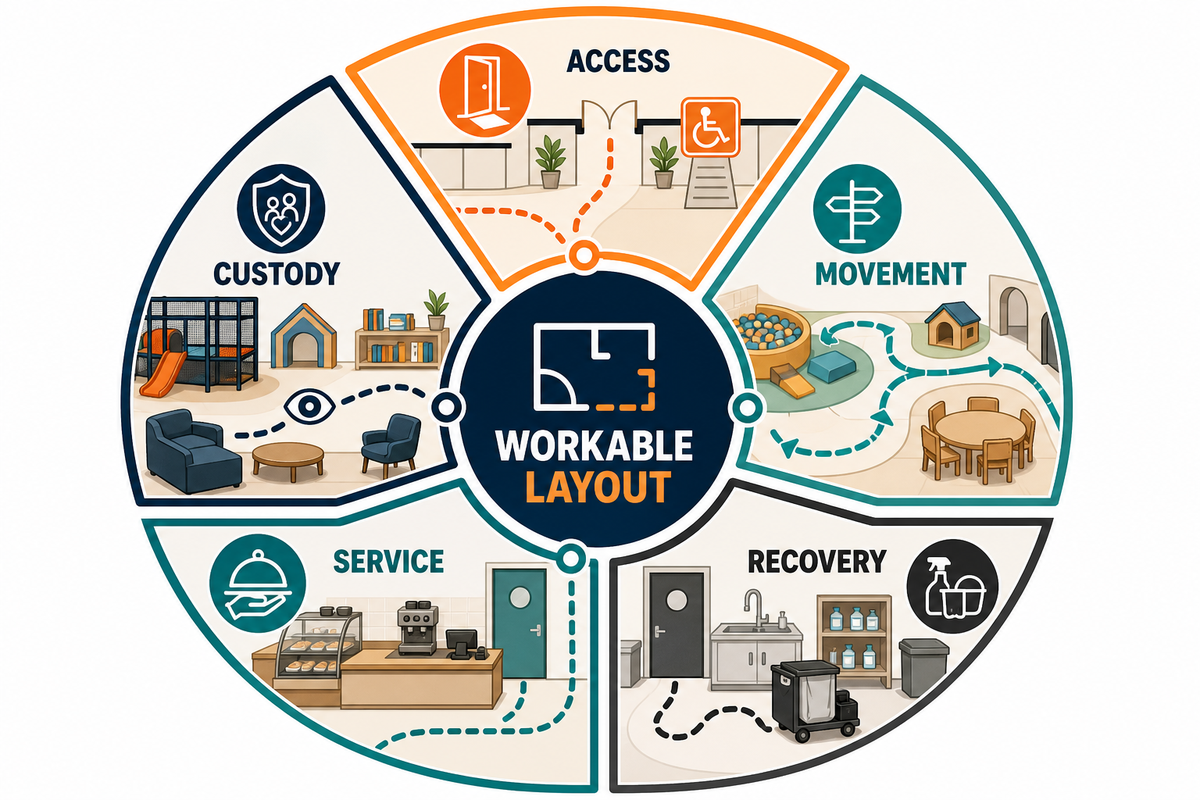
يجمع كل مقهى مزوّد بغرفة ألعاب عدة عمليات داخل هيكل خارجي واحد للمبنى: منطقة ألعاب داخلية، وخدمة قهوة أو طعام، ومنطقة وصول وتسجيل دخول، ومقاعد للعائلات، وخدمات مساندة خلفية. وقد تنشئ حفلات أعياد الميلاد، وجلسات اللعب المفتوحة، والفصول، وحفلات استقبال المواليد، والفعاليات الخاصة ذروات مختلفة في الطلب. ولذلك قد تبدو مخططات توزيع المعدات جذابة بصريًا ومناسبة على الورق، لكنها تفشل عمليًا من عدة نواحٍ.
خططوا لمسارات الحركة المهيأة للوصول بالتزامن مع اختيار المعدات، لا بعده. تتضمن معايير ADA لعام 2010 الصادرة عن DOJ متطلبات نطاق مناطق اللعب للمسارات المهيأة للوصول ومكونات اللعب على مستوى الأرض والمرتفعة. وهي لا تشكل تصميمًا كاملًا للمنشأة الترفيهية، لكن اختيار المكونات ومواقع المداخل يمكن أن يؤثر في دمج المسارات ومساحة الدوران. أدرجوا إمكانية الوصول في التصور بينما تظل تكلفة التغييرات منخفضة.
اختبار مخطط توزيع المعدات المكوّن من 5 طبقات
| الطبقة | ما يجب تتبعه على المخطط | سؤال الاجتياز | الإخفاق المعتاد |
|---|---|---|---|
| 1. مسؤولية رعاية الأطفال والوصول | مدخل خاضع للتحكم، ومسار مهيأ للوصول، ومداخل اللعب، ودورات المياه، والمخارج | هل نموذج الإشراف محدد بوضوح، وهل يمكن إبقاء المسار المطلوب مفتوحًا؟ | تتحول عمليات المقهى دون وضوح إلى خدمة رعاية تستقبل الأطفال من دون أولياء أمورهم، أو تعوق وصلة مطلوبة. |
| 2. الرصد | كل مقعد مشغول لأولياء الأمور، وموضع تسجيل الدخول، والأعمدة، وشبك الأمان، والمقصورات، وشاشات العرض | هل يمكن رؤية المنطقة المقصودة بعد وضع الأثاث ووجود الأشخاص؟ | تنشئ المقصورات والطوابير نقاطًا محجوبة لا يُظهرها التصيير البصري للغرفة الفارغة. |
| 3. حركة الزوار | الوصول، ونموذج الإقرار، والأحذية، ومواقف عربات الأطفال، والطلب، والاستلام، ودورات المياه، وإعادة الدخول | هل يمكن لعائلة تزور المنشأة لأول مرة إتمام الزيارة من دون عبور منطقة لعب نشطة؟ | تشغل طوابير تسجيل الدخول الممر الرئيسي. |
| 4. الخدمة والتنظيف | المشروبات الساخنة، والطعام، والأغراض النظيفة، والأغراض المتسخة، والمواد الكيميائية، والنفايات، ولوحات الخدمة | هل يستطيع الموظفون معالجة انسكاب أو إغلاق أحد المكونات من دون نقل التلوث عبر منطقة تناول الطعام؟ | تشترك الألعاب المتسخة ومنطقة استلام الطعام في المنضدة أو المسار نفسه. |
| 5. التباين في أوقات الذروة | دفعات الوصول، وتبديل تجهيزات الحفلات، وطابور دورات المياه، واستراحات الموظفين، والإغلاقات لأغراض التنظيف | هل يظل المخطط قابلًا للتطبيق عند تزامن ذروتين متوقعتين؟ | تنهار الافتراضات المبنية على ساعات التشغيل العادية عند تزامن وصول ضيوف عيد ميلاد مع ذروة المقهى. |
تتعمد هذه الصفحة الاعتماد على النسب المئوية بدرجة أقل من دليل تصميم مقاهي الألعاب الأشمل لدينا ودليل مخطط تصميم الملاعب الداخلية. وتساعد هذه الموارد على وضع التصور العام. أما الاختبار هنا فيتحقق مما إذا كان مخطط مادي واحد يظل قابلًا للتطبيق بعد إضافة الأثاث، والعائلات، والموظفين، وإمكانية الوصول، والاستراحات، وحالات التعطل.
يمكن لمشغّلي المنشآت الترفيهية استخدام الطبقات الـ5 لمقارنة مخططات توزيع معدات المورّدين وفق سيناريو التشغيل نفسه قبل اختيار توجه المعدات.
ابدؤوا بمسارات التشغيل، لا بالمعدات
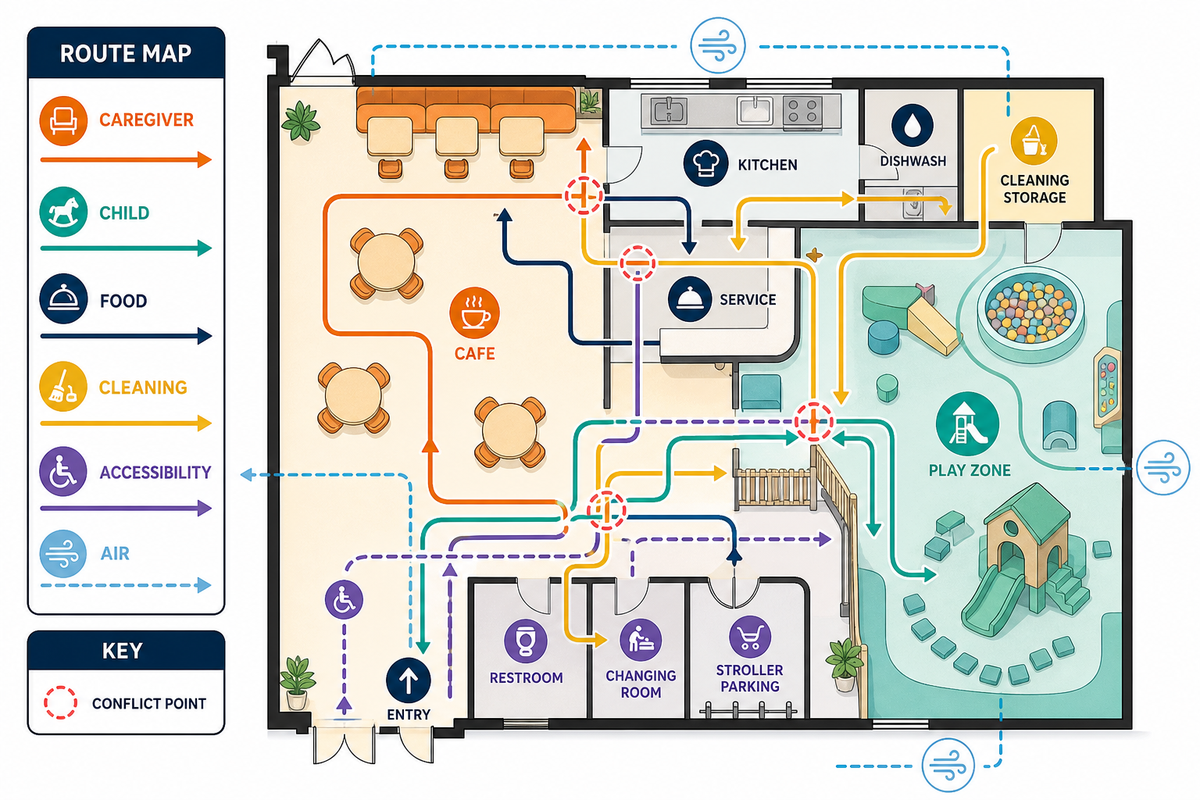
بعد تحديد اختبار الطبقات الـ5، ابدؤوا بمخطط فارغ للهيكل الخارجي للمبنى وحوّلوا كل طبقة إلى تراكب لأحد المسارات الـ6. تتبعوا مسار مقدم الرعاية، بدءًا من الباب وصولًا إلى تسجيل الدخول، والأحذية، والمقاعد، ودورات المياه، والمخرج. وتتبعوا مسار الطفل، بدءًا من المدخل الخاضع للتحكم وصولًا إلى كل منطقة لعب ملائمة لعمره. وتتبعوا مسار الطعام، من التخزين والتحضير إلى نقطة الاستلام أو الطاولة. وتتبعوا مسار التنظيف، من المستلزمات إلى مكونات اللعب، وموقع حفظ الأغراض المتسخة، والنفايات، وغسل اليدين. وتتبعوا مسار إمكانية الوصول عبر نقاط القرار نفسها. ثم أضيفوا طبقة مسار الهواء: عوادم المطبخ ودورات المياه، ومداخل الهواء الراجع لنظام HVAC، ومخزن المواد الكيميائية، والأبواب، وأي منطقة يمكن أن ينقل منها مسار الخدمة الرطوبة أو الروائح أو الملوثات إلى المساحة المشغولة.
لا ترسموا كل خط منفردًا. تظهر التعارضات عند التقاء خطين. قد يبدو تخزين عربات الأطفال عند المدخل مرغوبًا، لكنه قد يضيّق دون قصد طابور نماذج الإقرار. وقد تكون مناضد المقهى موجهة جيدًا نحو منطقة اللعب، لكنها تمرر المشروبات الساخنة عبر المخرج الخاضع للتحكم. وقد تبدو دورات المياه قريبة في المخطط، ومع ذلك يضطر ولي الأمر والطفل إلى اختراق طابور نقطة البيع. تحدد هذه التعارضات حدود المعدات بموثوقية أكبر من قاعدة عامة لتقسيم المساحة الأرضية.
قاعدة ميدانية: إذا تعذر على مشغّل المنشأة الترفيهية اختبار مخطط توزيع معدات المورّد باستخدام علامات أرضية بالحجم الكامل وتسلسل وصول مدته 15 ثانية، فتعاملوا مع التعارض بوصفه خطرًا في مخطط توزيع المعدات لأن التصيير البصري لم يتحقق من الوضع أثناء إشغال المساحة.
قد تستضيف المراكز المصممة جيدًا أيضًا فصولًا أو لقاءات لعب أو حفلات. ضعوا إجراءات الوصول وإعادة التجهيز لكل وظيفة. ولا تكون غرف الحفلات مرنة لمجرد إمكان تحريك الكراسي؛ بل تكون مرنة عندما يستطيع الموظفون إعادة تجهيزها من دون تخزين الأثاث في ردهة أو حمل عربة مستلزمات التنظيف عبر أرضية اللعب النشطة.
تخطيط مقاعد أولياء الأمور وخطوط الرؤية
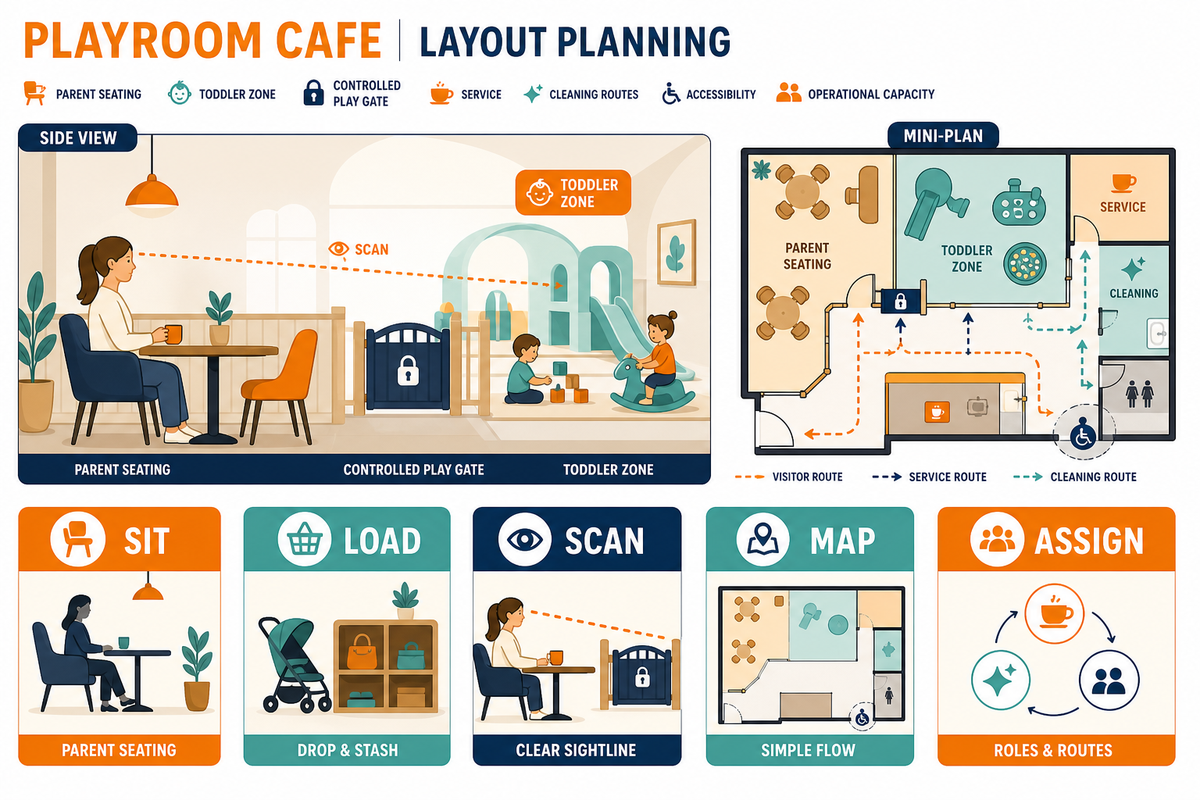
اختبروا مقاعد أولياء الأمور من كرسي مشغول، لا من مستوى عين المصمم وهو واقف. أضيفوا إلى الرسم أو النموذج التجريبي الطاولة المقترحة، والمقصورة، وكرسي الاستراحة، وكرسي الأطفال المرتفع، وحامل قائمة الطعام، والنباتات، والمعاطف، وعربة الأطفال. ثم اجلسوا. تحققوا من مدخل منطقة الأطفال الصغار، وأعلى الزحاليق وأسفلها، والتجاويف، ومداخل بيوت اللعب، ومكونات التسلّق. انتقلوا إلى أسوأ كرسي وكرروا الاختبار.
لا توجد قاعدة عامة لخط رؤية يبلغ «30 قدمًا» في مقاهي الألعاب. فالمسافة وحدها لا تراعي الحواجز المعتمة، والشبكات الإنشائية، وتغيّر المناسيب، والبالغين الآخرين، وحركة الخدمة، والعناصر الكبيرة ذات الطابع التصميمي. وقد تكون الرؤية القريبة والمحجوبة أسوأ من الرؤية الأبعد والواضحة. أعدّوا خريطة رصد تصنّف كل هدف إلى مرئي، أو محجوب جزئيًا، أو غير مرئي.
الرؤية لا تعادل الإشراف. فمجال الرؤية المفتوح لا يحدد من يتحمل المسؤولية، أو من يتحكم في البوابة، أو كيفية استجابة الموظفين عند تعذر العثور على مقدم الرعاية. اكتبوا سياسة مسؤولية رعاية الأطفال بجوار مخطط خطوط الرؤية، مع بيان كيفية التعامل مع الفصول أو عروض استقبال الأطفال من دون حجز. وتوضح أمثلة من كارولاينا الشمالية وفرجينيا سبب حاجة هذه الافتراضات إلى مراجعة محلية؛ فالغرفة المفتوحة والجذابة لا تحسمها.
أثناء مراجعة المورّد، يمكن لمشغّل المنشأة الترفيهية إضافة محاكاة لذروة مدتها 10 دقائق ولقطة لحالة المدخل مدتها 15 ثانية. ويكشفان معًا ما إذا كانت الطوابير المؤقتة تعوق مجال رؤية يبدو واضحًا في مخطط ثابت.
فحص خطوط الرؤية من المقاعد المشغولة
- حدّدوا نقطة العين لكل كرسي ثابت ولعينة من الكراسي القابلة للتحريك.
- أضيفوا أشكالًا ظلية لطوابير بارتفاع البالغين عند تسجيل الدخول ومنضدة المقهى.
- أضيفوا أوضاع الأبواب المفتوحة واللافتات المؤقتة الخاصة بإعداد الحفلات.
- تأكدوا من خلو مسار الحركة المؤدي إلى مدخل بوابة اللعب عند سحب الكراسي بعيدًا عن الطاولات.
- وثّقوا دور مقدم الرعاية المسؤول عن كل منطقة؛ ولا تعدوا بأن «كل مقعد يرى كل شيء» حتى يثبت ذلك نموذج تجريبي في حالة الإشغال.
تظل الراحة مهمة. امزجوا بين طاولات المقهى ذات الجلسات المستقيمة وعدد محدود من المقاعد المبطنة، وتجنبوا الكراسي العميقة التي تعوق خطوط الرؤية أو ممرات الاستجابة. أعطوا الأولوية للأسطح القابلة للتنظيف، وتفاصيل الحواف المدروسة، وخيارات الطاولات التي تخدم البالغين والأطفال من دون تحويل المحيط بأكمله إلى مقاعد.
اختبروا كيفية استخدام الأطفال وأولياء الأمور للطاولة نفسها خلال زيارة فعلية. فقد يغادر طفل صغير إلى منطقة ألعاب الأطفال بينما يبقى مقدم الرعاية مع المعاطف والطعام؛ وقد تحتاج عائلة أخرى إلى تحرك الأطفال وأولياء الأمور معًا. وتغيّر هذه الأنماط مساحة سحب الكراسي، وتخزين الحقائب، ومساحة الاستجابة.
مناطق الأطفال الصغار والفصل بين الأعمار
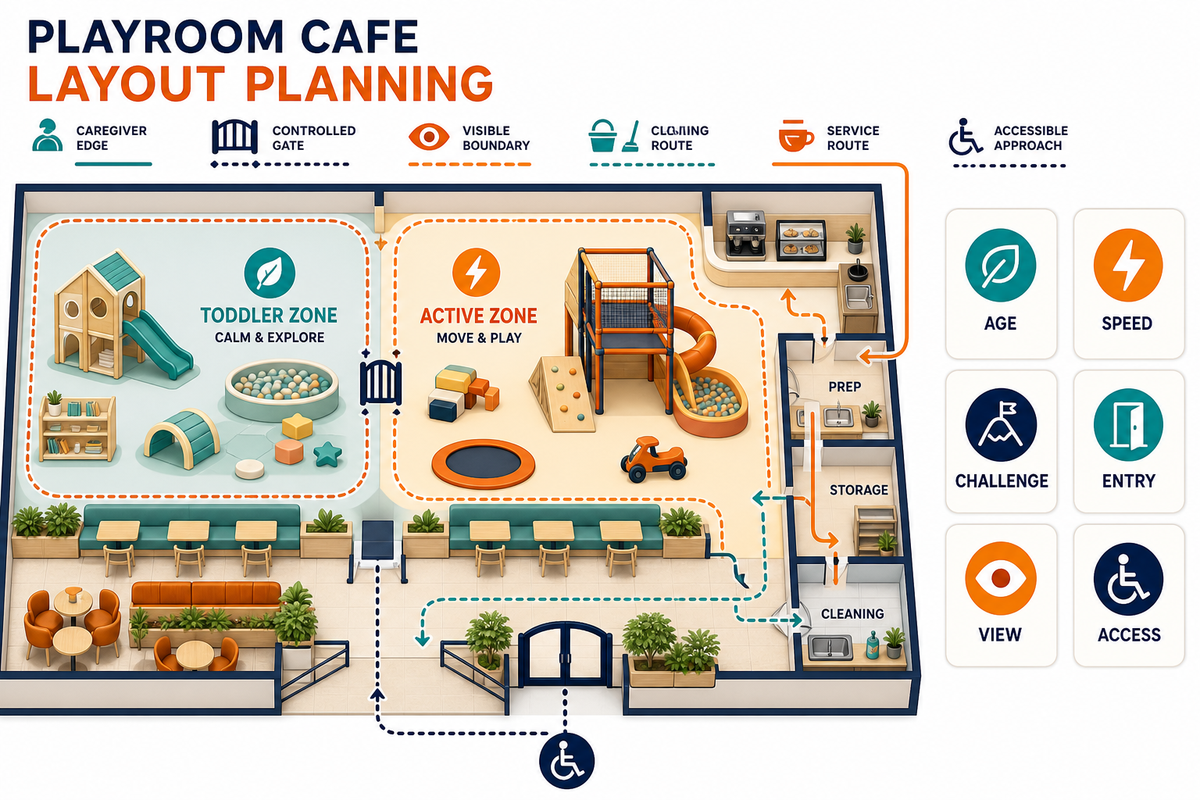
حدّدوا الفئات العمرية المستهدفة قبل تثبيت المساحة المشغولة لمنطقة الأطفال الصغار. لا تغطي جميع المعايير المنتجات أو الفئات العمرية نفسها، وقد تتأخر صفحة الملخص عن جهة نشر المعايير. اطلبوا من المورّد تحديد المعيار الحالي وإصداره المستخدم لكل عائلة منتجات، والتحقق من نطاقه لدى جهة النشر أو اختصاصي المشروع، ومراجعة إمكانية الوصول والموافقات المحلية كلًا على حدة. ولا يمكن لعبارة تسويقية مثل «للأعمار من 2 إلى 10 سنوات» أن تحل محل تحليل العمر وإمكانية الوصول لكل مكوّن على حدة.
يفصل الحد الفعّال لمنطقة الأطفال الصغار بين أكثر من فئة عمرية. فهو يفصل بين سرعة الحركة، وارتفاع النشاط، ومدى الوصول، وإمكانية دخول مقدم الرعاية. ويمكن فصل اللعب التخيلي على مستوى الأرض، وأنشطة البناء، والحركة الأقل كثافة عن مسارات الحركة الأسرع، وهياكل اللعب المرتفعة، والزحاليق الطويلة. وينبغي لهذا الحد أن يضبط الدخول من دون إنشاء جيب خفي لا يستطيع مقدمو الرعاية رؤيته.
في منطقة للرضّع، أو مسار لطفل عمره 3 سنوات، أو منطقة للأطفال الأصغر سنًا، بيّنوا أين يمكن للأطفال اللعب وكيف يستكشفون المكان من دون دخول مسار أسرع. وتظل عبارات مثل «مصمم للأطفال» أو «مصمم خصيصًا للأطفال من عمر 2 إلى 5 سنوات» بحاجة إلى وثائق المكونات. فاللعب التخيلي والأنشطة التعليمية خيارات تتعلق بالبرنامج؛ ويجب أن يوضح الرسم المساحة التي تتطلبها.
4 أسئلة لكل حد فاصل بين الأعمار
- هل يستطيع طفل أكبر سنًا ونشط دخول منطقة الأطفال الأصغر بسرعة؟
- هل يستطيع مقدم الرعاية الدخول من دون إعاقة الممر الوحيد المتاح؟
- هل تظل المنطقة مرئية عندما يكون الأطفال جالسين ونشطين خلف الحد الفاصل؟
- هل كل مكوّن ملائم للأعمار المحددة وفق وثائق المورّد والمعيار المعمول به؟
عند تنفيذ ذلك جيدًا، يمكن أن تكون النتيجة مكانًا مشوقًا يتيح للأطفال الابتكار واللعب والتعلم، لكن «آمن وممتع» هدف متعلق بالتجربة وليس مواصفة فنية. ويظل الطابع التصميمي المبتكر بحاجة إلى وصف واضح لكيفية استخدام الأطفال له، وأماكن جلوس مقدمي الرعاية، وكيفية عزل الموظفين لأحد المكونات لإجراء الفحص. وتتبع قرارات الطابع التصميمي خطة التشغيل.
تنشئ الملصقات العمرية غير المتحقق منها خطر عدم التوافق، لأن نطاقًا عامًا واحدًا قد يخفي اختلاف نطاقات المكونات. احتفظوا بوثائق عائلة المنتجات إلى جانب قرار الحد الفاصل.
علاقات التجاور بين المدخل والمقهى ومسارات الحركة
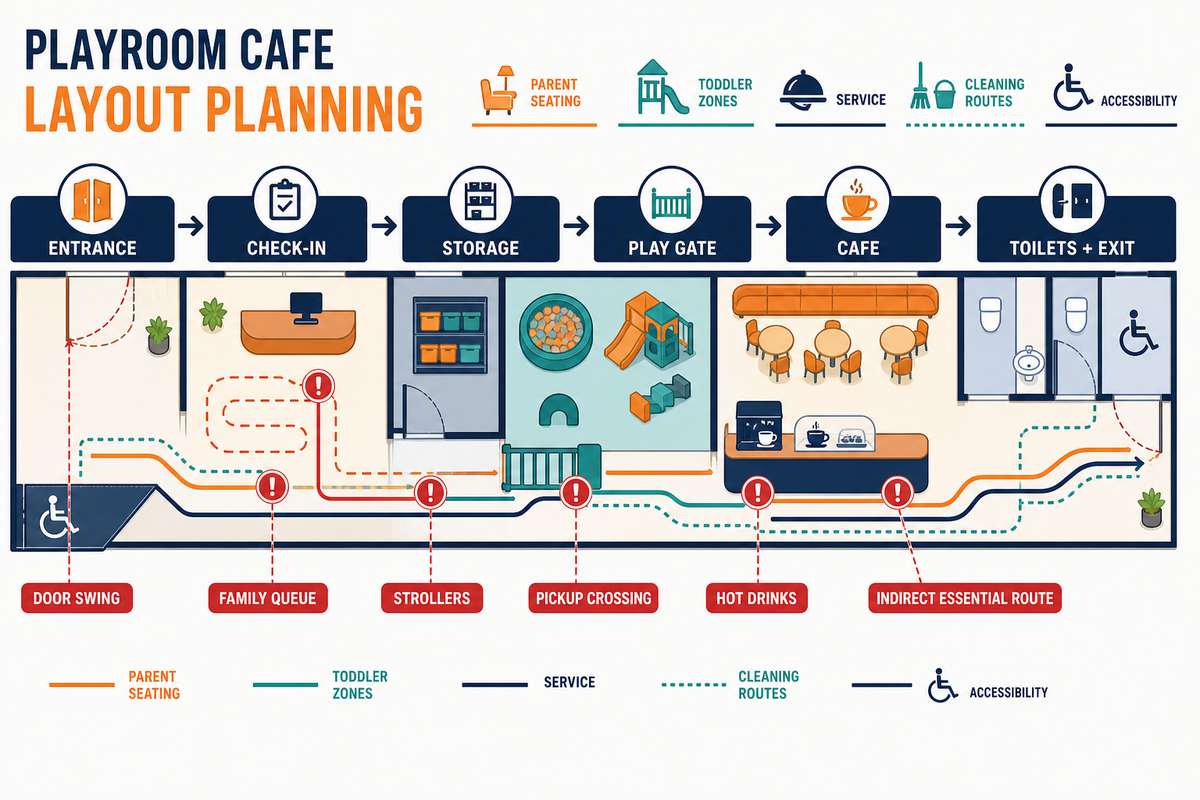
بعد تحديد الحد الفاصل لمنطقة الأطفال الصغار، اربطوه بتسلسل واضح للزيارة الأولى: المدخل، وتسجيل الدخول، ومواقف عربات الأطفال، والأحذية والمتعلقات، ومدخل اللعب الخاضع للتحكم، والمقاعد، وطلب المقهى، ودورات المياه، والمخرج. ولا تعني كلمة «واضح» ضرورة وجود ممر مستقيم واحد. بل تعني أن تتمكن العائلات من تحديد الخطوة التالية من دون توجيه متكرر من الموظفين.
ضعوا منطقة تخزين عربات الأطفال في موضع يتيح لمقدم الرعاية إنزال الطفل من دون التوقف ضمن نطاق حركة الباب، ثم حدّدوا حجمها وفق أكثر الجلسات المخطط لها ازدحامًا، لا وفق جولة هادئة. ضعوا نقطة تسجيل الدخول على مسافة قريبة بما يكفي للتحكم في الدخول، وبعيدة بما يكفي عن الباب لاستيعاب مجموعة عائلية كاملة. أبقوا نهاية الطابور خارج المسار المهيأ للوصول وبعيدة عن نقطة استلام طلبات المقهى. وإذا كانت الجوارب أو أساور المعصم أو بطاقات الهدايا أو المأكولات الخاصة تُباع عند المنضدة نفسها، فأدرجوا زمن تلك المعاملة في اختبار الوصول.
تحتاج خدمة الطعام إلى تراكب خاص لتسلسلها. قد تحسّن القهوة عالية الجودة والخيارات الصحية العرض، لكن لا يجوز أن يعتمد استلام المشروبات الساخنة على مرور البالغين بين الأطفال في منطقة لعب مفتوحة. ادرسوا تخصيص رف استلام مواجه لمسار حركة البالغين، ونقطة آمنة لإعادة الأطباق، ومسار للمطبخ منفصل عن بوابة اللعب. ويستطيع الموظفون الاستجابة بفاعلية أكبر عندما يقلل مخطط المبنى عدد الحالات الاستثنائية التي يتعين عليهم إدارتها.
تنشئ الحفلات أيضًا تراكبًا تشغيليًا مستقلًا. ويجب اختبار وصول ضيوف أعياد الميلاد، وحفلات استقبال المواليد ذات الحضور الكثيف من البالغين، والفعاليات التي تشغل الموقع بالكامل، من دون افتراض وجود مساحة فائضة في المقهى. خططوا لمسار الوصول إلى غرف الحفلات، وتوصيل الطعام، والزينة، والنفايات، وإعادة تجهيز الغرفة بوصفها جزءًا من سير العمل.
قد تحتاج الغرفة الواحدة إلى استضافة اللعب المفتوح صباحًا واحتفال خاص في وقت لاحق من اليوم. ويجب أن تدعم مساحات التخزين، وتحريك الأثاث، والتنظيف، ومسارات الزوار هذا التغيير من دون اقتطاع مساحة من مخرج أو مسار مهيأ للوصول.
قد تضيف منضدة الخدمة الكاملة العصائر المخفوقة، أو استلام الكعك الصغير، أو بطاقات هدايا جديدة، بينما يتولى مكتب الاستقبال أيضًا حجوزات حفلات أعياد الميلاد، أو احتفالات أعياد الميلاد، أو النزهات الجماعية. أدرجوا كل معاملة في اختبار الوصول نفسه بدلًا من افتراض تشغيل المقهى ومكتب الحفلات بصورة مستقلة.
تنشئ المناضد المشتركة خطر التأخير، لأن تسليم طعام حفلة قد يتعارض مع استلام طلب عادي من المقهى. وينبغي لمشغّل المنشأة الترفيهية اختبار هذا التداخل قبل أن يثبّت المورّد موضعي المنضدة والبوابة.
مسارات التنظيف والوصول لأغراض الخدمة
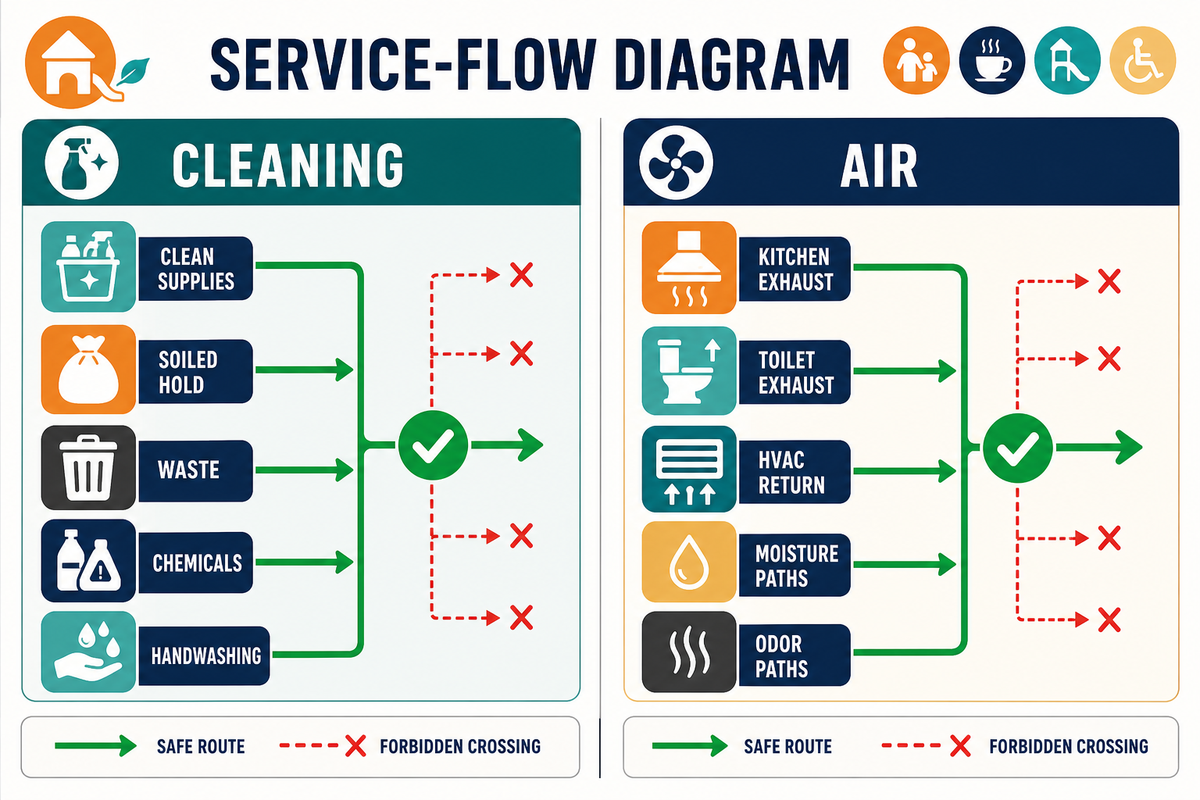
تحدد جداول التنظيف موعد تنفيذ العمل؛ أما مسارات التنظيف فتوضح ما إذا كان الموظفون يستطيعون إنجازه فعليًا. وتصبح خريطة تجاور المقهى الآن خط الأساس للمسارات النظيفة والمتسخة. حدّدوا على الخريطة أماكن تخزين الألعاب النظيفة والمتسخة، والوصول إلى المستلزمات، وغسل اليدين، وحفظ النفايات، وأي مكوّن يجب عزله أو إزالته للتنظيف. وينبغي لهذا المسار تجنب نقطة استلام الطعام المكشوف، وألا تُنقل عبره المواد الكيميائية وسط مجموعة تلعب بنشاط.
تنظم قوانين الأغذية المحلية المعمول بها أسطح تحضير الطعام، والأحواض، والتخزين، والمعدات، وإجراءات التنظيف. وتصف FDA قانون الأغذية الخاص بها بأنه نموذج يُطرح لتتبناه الجهات الحكومية المحلية وجهات الولايات والجهات الفيدرالية؛ كما تشجع بصورة منفصلة الشركاء على مستوى الولايات والمستويات المحلية والقبلية والإقليمية على اعتماد أحدث إصدار. ولذلك فإن الاعتماد المحلي والتعديلات المحلية مهمان. تعاملوا مع قائمة التحقق المقدمة من المورّد بوصفها أداة للتنبيه، لا القانون الحاكم.
يمثل الهواء مسار خدمة آخر. يناقش الدليل المرجعي لجودة الهواء الداخلي في المدارس الصادر عن EPA مبادئ عامة للمباني، مثل علاقات الضغط، والهواء الخارجي، والشفط الموضعي للمطابخ، ودورات المياه، ومناطق التخزين. هذه المنشأة الترفيهية ليست مدرسة، وهذا المصدر ليس تصميمًا لنظام HVAC خاصًا بها. ومع ذلك، فهو يقدم للمهندس المعماري وفريق MEP نقطة تسليم مفيدة: توثيق العوادم، وإمداد الهواء الخارجي، وعلاقات الضغط، وتخزين المواد الكيميائية قبل إغلاق المخطط التصوري.
عندما تتداخل المسارات النظيفة والمتسخة، يرتفع خطر التلوث لأن الموظفين يضطرون إلى الارتجال خلال أكثر فترات التشغيل ازدحامًا. حدّدوا مسار الحالات الاستثنائية بالدقة نفسها المستخدمة للمسار المعتاد.
قد يقول الزوار «المنشأة نظيفة» أو يصفونها بأنها مكان نظيف، لكن يجب أن يدعم مخطط المسقط هذا الانطباع بخطوات محددة للحفظ، والغسل، والتجفيف، والتخلص من النفايات، وإعادة الفتح.
| الحالة | تحتاج إلى مكان محدد | اختبار المسار |
|---|---|---|
| نظيف وجاهز | ألعاب وأدوات وأقمشة وقطع غيار مجففة | محمية من الرذاذ والمواد الكيميائية والنفايات والأغراض المتسخة المعادة |
| قيد الاستخدام | ألواح اللعب، والقطع المنفصلة، والطاولات، وكراسي الأطفال المرتفعة | يمكن فحصها من دون إيقاف جميع مسارات الحركة |
| متسخ | ألعاب وُضعت في الفم، وانسكابات، وأقمشة مستخدمة، وأطباق معادة | تُنقل إلى منطقة الحفظ أو الغسل من دون عبور نقطة استلام الطعام |
| حادث | الاستجابة للسوائل الجسدية، ومستلزمات العزل، ولافتات الإغلاق المؤقت | يستطيع الموظفون عزل المنطقة والوصول فورًا إلى موقع غسل اليدين |
| عملية استخدام المواد الكيميائية | تخزين مقفل، وتخفيف، ومدة تلامس، وتجفيف | يمكن اتباع تعليمات ملصق مصنّع المادة والقواعد المحلية بعيدًا عن الأطفال |
| الصيانة | المثبتات، وشبك الأمان، والتبطين الواقي، ولوحات الوصول، والمكوّن المُزال | يستطيع الفنيون الوصول إلى العنصر من دون تعطيل عمليات تناول الطعام |
اطلبوا من مورّد المعدات توضيح كيفية فتح لوحات الوصول، وفصل المكونات اللينة، ومسافة الخلوص الآمنة المطلوبة للإزالة، وحجم أكبر قطعة بديلة قد يلزم إدخالها إلى المبنى. فلا يكون هيكل الألعاب الجذاب سليمًا تشغيليًا إذا تعذر على مدير المنشأة الوصول إلى ما خلفه للتنظيف أو إزالة لوح مهترئ.
الطاقة الاستيعابية التشغيلية للزوار والاختناقات الخفية
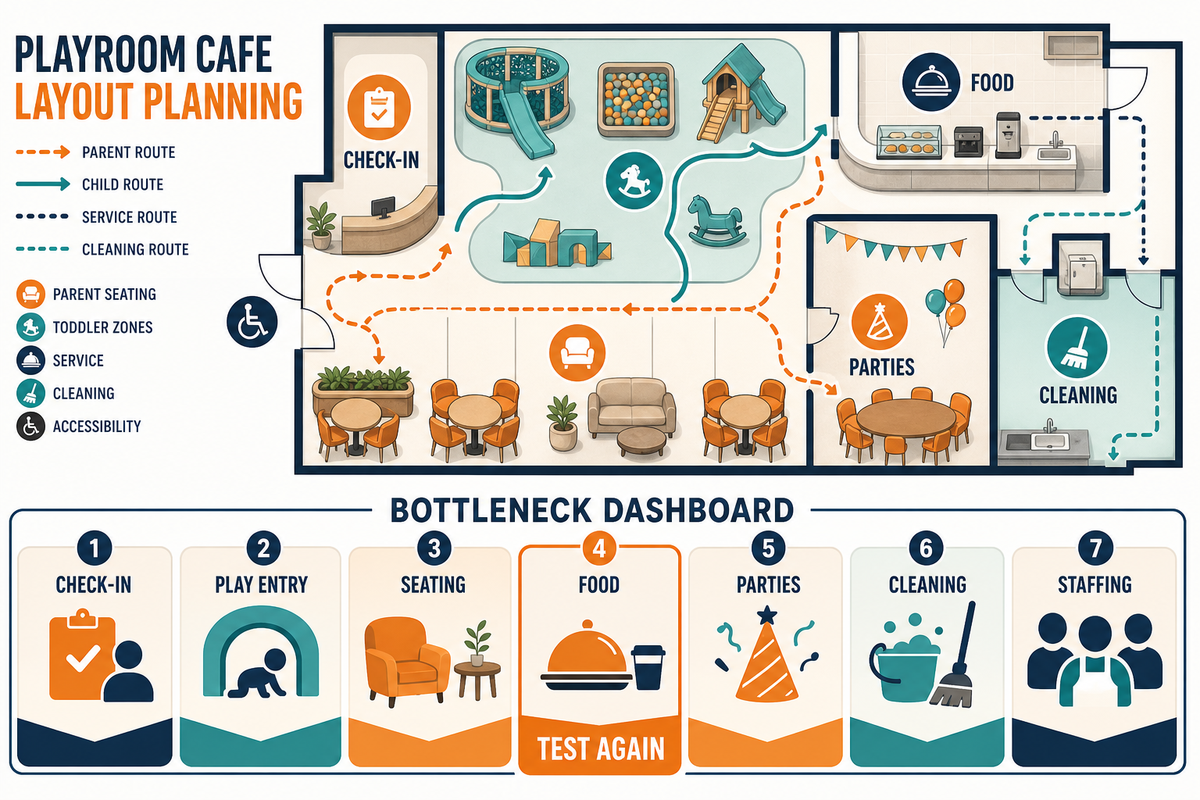
بعد ذلك، افصلوا العدد القانوني المسموح به للشاغلين عن الطاقة الاستيعابية التشغيلية للزوار، لأن كلًا منهما يجيب عن سؤال مختلف. وتصبح مسارات التنظيف والخدمة من الاختبار السابق قيودًا على الطاقة الاستيعابية التشغيلية للزوار. وتتولى فرق المشروع والجهة صاحبة الاختصاص تحديد تصنيف الإشغال المعمول به، وعدد الشاغلين، وسعة المخارج، والحد المعلن. ويجب على مشغّلي المنشآت الترفيهية تحديد عدد المجموعات العائلية التي يمكن للمنشأة خدمتها بسلاسة من دون طوابير مفرطة، أو انسداد المسارات، أو تفويت فترات التنظيف، أو تحميل الموظفين فوق طاقتهم.
اختبار تحمّل ضغط الطاقة الاستيعابية التشغيلية للزوار
خلال فترة الاختبار نفسها، سجّلوا معدل الإنجاز أو التوافر لكل نظام فرعي: تسجيل الدخول، والدخول المنضبط إلى منطقة اللعب، ومقاعد أولياء الأمور، وطلبات الطعام، والانتقال بين الحفلات، واستعادة الجاهزية بعد التنظيف، وتغطية فريق العمل. يُعدّ “معدل الإنجاز” نتيجة مرصودة، وليس معادلة عامة. يوضح العمل متعدد المجالات الصادر عن NIST وColumbia كيف يمكن للاختناقات والظروف المتغيرة أن تقيّد النظام الأوسع. وهذه ليست دراسات لمقاهي ألعاب الأطفال، لكنها تدعم اختبار عدة سيناريوهات معقولة للمنشأة الترفيهية بدلًا من حساب حد أقصى نظري واحد.
| النظام الفرعي | مدخلات مشغّل المنشأة الترفيهية | ظروف الضغط | مؤشر التعطّل |
|---|---|---|---|
| تسجيل الدخول | عدد العائلات التي تُستكمل إجراءاتها كل 10 دقائق | وصول مجموعتين لحفلتين بالتزامن مع زوار اللعب المفتوح | امتداد الطابور إلى الباب أو المسار أو نقطة استلام طلبات المقهى |
| مقاعد أولياء الأمور | مجموعات الجلوس القابلة للاستخدام بعد فحص الممرات ومجالات الرؤية | إضافة كراسي الأطفال المرتفعة والمعاطف | انتقال الكراسي إلى مسارات الحركة |
| مداخل منطقة اللعب | ضبط الدخول من دون تأخير | مساعدة مرافق واحد لطفلين | إبقاء البوابة مفتوحة أو حجب الطابور لمجال الرؤية |
| دورات المياه | المدة المرصودة لدورة استخدام العائلة | تزامن فترة ما بعد تناول الطعام مع تبديل الحفلات | إعاقة الطابور لمسار منطقة اللعب أو المقهى |
| المقهى | الطلبات المنجزة في كل فترة زمنية | ذروة طلبات القهوة بالتزامن مع طعام الحفلات | تقاطع حشود الاستلام مع مسار حركة الأطفال |
| التنظيف | مدة استعادة جاهزية المنطقة | تسبّب حادثة في إغلاق أحد المكوّنات | تراكم العناصر المتسخة أو تجاوز الإغلاق |
| استجابة فريق العمل | أدوار محددة بالاسم لكل حالة تشغيلية | تزامن الاستراحة والتسليم والحادثة | عدم وجود مسؤول محدد عن البوابة أو أرضية الموقع أو مسار الاستجابة |
نفّذوا سيناريوهات لفترة هادئة من اللعب المفتوح، ووصول حفلات متعاقبة، وذروة مختلطة. غيّروا معدلات وصول الزوار ومدة تقديم الطعام. أغلقوا دورة مياه واحدة للصيانة، أو كلّفوا أحد أفراد فريق العمل باستلام توريد، أو أخّروا التنظيف بين فعاليات غرف الحفلات. راقبوا موضع تشكّل كل طابور، والأدوار المشتركة التي تتعرض لضغط زائد، والمواضع التي تمتد فيها الطوابير إلى المسارات المجاورة. استخدموا النتائج لتحديد حد متحفظ للحجوزات والتوظيف بدلًا من اعتماد حد أقصى نظري.
سجل القياس ذي 9 فئات
قبل تحويل ورقة المراقبة إلى قاعدة للحجوزات، وثّقوا كيفية جمع بياناتها. تمثّل هذه الفئات نقطة بداية، وليست حسابًا وفق الكود أو حدًا أدنى مهنيًا. كيّفوها مع المنشأة الترفيهية واحتفظوا بالطوابع الزمنية لكل صف حتى يمكن تتبع النتائج ومقارنتها.
| فئة الاختبار | العينة الأولية | الوحدة المسجّلة | القرار الذي تدعمه البيانات |
|---|---|---|---|
| التحقق من الهيكل الخارجي للمبنى | معاينة ميدانية ومراجعة المخطط | هامش تفاوت القياس المعتمد من فريق المشروع | الأعمدة والأبواب وتغيّرات السقف ومنافذ الخدمة |
| دفعة الوصول المفاجئة | عدة فترات تشغيل تمثيلية | أعداد العائلات الوافدة خلال فترات زمنية قصيرة | المساحة المشغولة بالطابور ومواقع نماذج الإقرار |
| خدمة تسجيل الدخول | معاملات الزوار الجدد والعائدين والحفلات | النطاق المرصود، وليس المتوسط وحده | أدوار موظفي المنضدة ومساحة استيعاب التدفق الزائد |
| مقاعد الجلوس المشغولة | فترات التشغيل الهادئة وفترات الذروة | لقطات موثقة للمقاعد والكراسي عند سحبها إلى الخارج والممرات | مجموعات الجلوس القابلة للاستخدام والممرات وخطوط الرؤية |
| تداخل عمليات المقهى | تزامن الخدمة المعتادة مع الحفلات | الطلبات المنجزة حسب الفترة الزمنية وطول الطابور | مساحة الاستلام ومخاطر مشاركة فريق العمل |
| الطلب على دورات المياه | عدة فترات ذروة | نطاق طول الطابور ومدة دورة الاستخدام | موقع الطابور والقيد خلال الذروة |
| تبديل الحفلات | عمليتا تبديل تمثيليتان على الأقل | مسار التجهيز والإخلاء والنفايات والأثاث | تجهيز الغرفة للدورة التالية والتخزين |
| استعادة الجاهزية بعد التنظيف | تدريبات تمثيلية على المكوّنات والحوادث | نطاق المدة اللازمة للعزل والتنظيف والتجفيف وإعادة الفتح | خطة الإغلاق والمستلزمات وفريق العمل |
| مسار الاستجابة | تدريبات في ظل عوائق واقعية | مسار الوصول وتسليم المسؤولية وتحديد صاحب الدور | التعارضات المتعلقة بالأثاث وفريق العمل |
اختتموا العمل بتشغيل تجريبي للمنشأة المكتملة والمتكاملة، يشمل دفعات وصول مفاجئة، ومعاملات المقهى، وزيارات إلى جميع دورات المياه، وتدريب تنظيف محدودًا، وتجهيز غرفة حفلات للدورة التالية. قيسوا أداء الأنظمة الفرعية المتكاملة (الوصول، وخدمة المقهى، ودورات المياه، والاستجابة للتنظيف، وتبديل الحفلات) خلال الذروة المختلطة وفترة استعادة الجاهزية اللاحقة. لا تركزوا على دقة مصطنعة؛ بل أنشئوا أساسًا شفافًا وقابلًا للتحقق لإجراء تغييرات في التصميم أو فريق العمل ووضع حد جديد للحجوزات.
تسليم متطلبات إمكانية الوصول ومسارات الخروج والمعايير
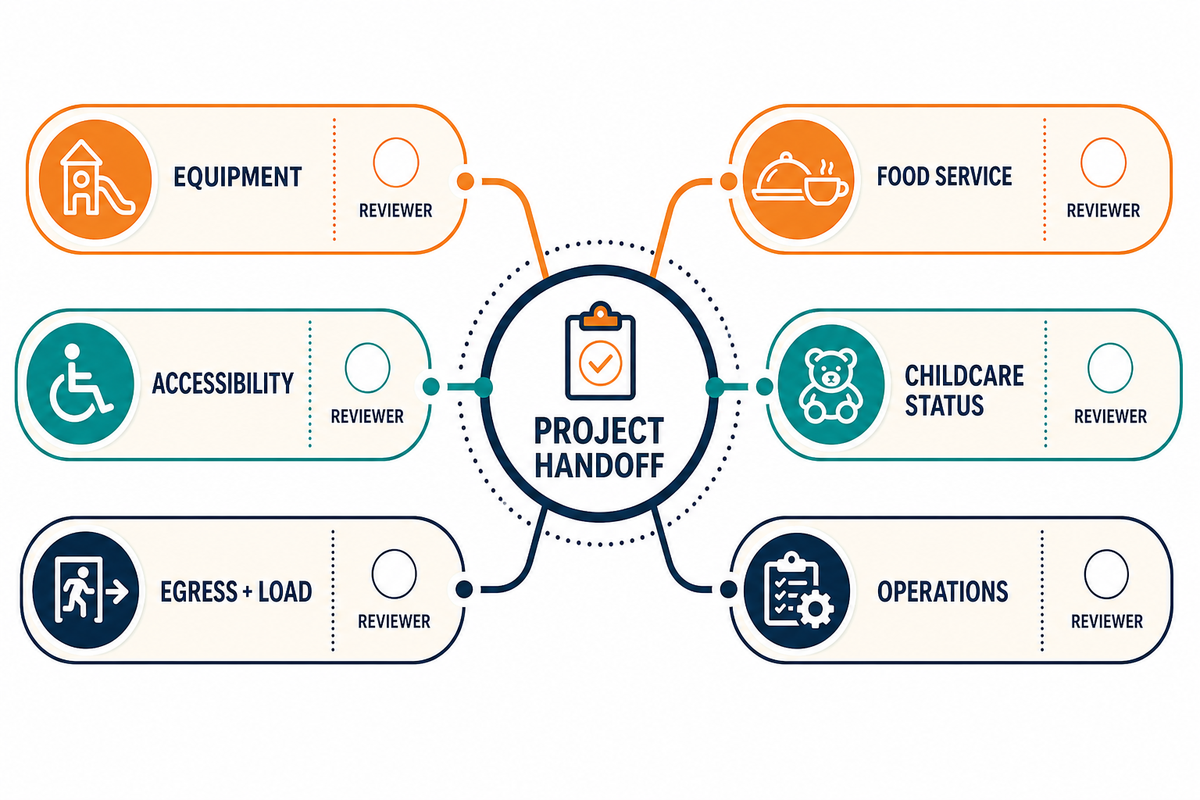
يشكّل مقترح مورّد المعدات جزءًا واحدًا من المشروع الأوسع. بعد أن يكشف اختبار الطاقة الاستيعابية المتكامل عن اختناق، أسندوا مسألة الاعتماد ذات الصلة إلى الجهة المسؤولة: المهندس المعماري، أو مراجع إمكانية الوصول، أو اختصاصي المعدات، أو مسؤول الحريق، أو إدارة الصحة، أو مستشار التراخيص، أو شركة التأمين، أو مشغّل المنشأة الترفيهية. ويمنع تحديد المسؤوليات بالاسم افتراض أحد التخصصات أن تخصصًا آخر قد عالج المسألة بالفعل.
ابدؤوا بنطاق مناطق اللعب الصادر عن DOJ والذي سبق بحثه في المستوى الأول. ثم حدّدوا مع المورّد وجهة إصدار المعايير واختصاصي المشروع معيار ASTM الحالي أو أي معيار آخر للمعدات، وإصداره، ونطاقه، واستثناءاته. ولا تثبت الخبرة في معدات ملاعب الأطفال العامة المتطلبات الخاصة بكل نظام من أنظمة اللعب اللين المحصور. يجب حسم استخدام المعدات والحركة الميسّرة وخدمة الطعام ومسارات الخروج ومراجعة الحريق وأي تصنيف لرعاية الأطفال من خلال مسارات المراجعة الخاصة بكل منها؛ فلا يوجد مربع اختيار واحد يثبت الامتثال.
في 2025، أعلن إشعار Federal Register عن تحديث دليل CPSC لسلامة ملاعب الأطفال العامة، ووصف المنشور بأنه إرشادات. استخدموه بهذه الصفة. لا تتعاملوا مع دليل لملاعب الأطفال العامة باعتباره المعيار الحاكم لكل مكوّن داخلي. ويكتسب هذا التمييز أهمية عندما تخلط المقالات القديمة عن مخططات التوزيع بين الإرشادات العامة لملاعب الأطفال، ومعايير المعدات، وأكواد البناء، ومتطلبات إمكانية الوصول.
يمثّل عدم تطابق الإصدارات خطرًا عمليًا على الامتثال لأن الملخص القديم قد يظل متداولًا بعد انتهاء صلاحية الوثيقة التي يصفها. استخدموا الصفحة الرسمية للجهة الناشرة والتحقق من طرف ثالث عندما يشترط فريق المشروع ذلك، ثم سجّلوا الإصدار الذي تمت مراجعته.
مسائل يجب إبقاؤها مفتوحة على المخطط
- ما استخدام المبنى أو استخداماته التي سيحددها المسؤول المحلي، وما قواعد حمولة الإشغال ومسارات الخروج المترتبة عليها؟
- ما المسارات والمداخل ومناطق تناول الطعام ودورات المياه ومكوّنات اللعب التي يجب أن تكون ميسّرة الوصول؟
- هل تغيّر برامج ترك الأطفال، أو المخيمات، أو الحصص، أو الأنشطة الخاضعة لإشراف فريق العمل متطلبات الترخيص؟
- أي إصدار من كود خدمة الطعام وأي تعديلات محلية ينطبقان؟
- ما معايير معدات اللعب وإصداراتها وإجراءات الفحص وشروط شركة التأمين وسجلات الصيانة المنطبقة؟
اطّلعوا على معدات الملاعب الداخلية للمطاعم والفنادق من Didi Land للتعرّف إلى خيارات المعدات المخصصة للمنشآت الترفيهية. تدعم مقترحات المورّد المشروع، لكنها لا تحل محل المراجعة المستقلة للأكواد أو إمكانية الوصول أو التراخيص أو الاشتراطات الصحية أو اشتراطات الحريق.
موجز مخطط التوزيع للمورّد وبطاقة المقارنة
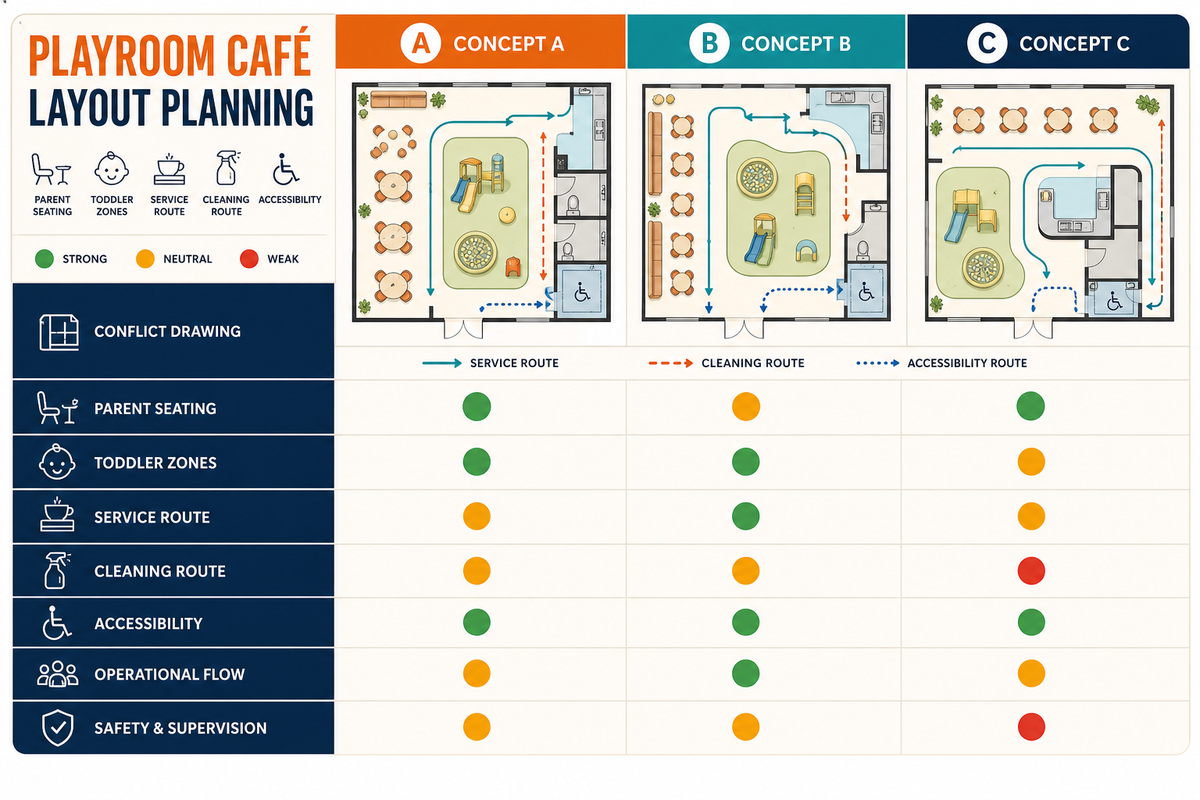
تتحول الاعتمادات غير المحسومة إلى حقول حالة في موجز للمورّد مبني على مدخلات متحقق منها، لا على افتراضات غير مختبرة. أرسلوا قياسات الهيكل الخارجي للمبنى، وشبكة الأعمدة، والارتفاعات الصافية للسقف، والأبواب، والنوافذ، والقيود الإنشائية، والمرافق، ودورات المياه، وحدود المطبخ، والمسارات المطلوبة، والفئات العمرية المستهدفة، ونموذج الإشراف على الأطفال، وسيناريو الذروة، ومزيج الفعاليات، وتعارضات تدفق التشغيل. صنّفوا كل بند بأنه مؤكّد أو مؤقت أو يتطلب قرارًا من المسؤول عنه.
جدول تسليم مخطط التوزيع للمورّد
| المدخلات | التفاصيل المطلوبة | مسؤول تحديد الحالة | لا تعتمدوه نهائيًا بعد |
|---|---|---|---|
| قياسات الهيكل الخارجي للمبنى | ملف PDF/DWG موضح الأبعاد، والأعمدة، والأبواب، والنوافذ، وتغيّرات السقف | المهندس المعماري / المسّاح | المساحة الأرضية التسويقية غير المتحقق منها |
| نموذج التشغيل | إشراف أولياء الأمور، وترك الأطفال، والحصص، والحفلات، وساعات العمل | مالك المشروع / مستشار التراخيص | افتراضات فريق العمل غير الخاضعة للمراجعة |
| الأعمار والأنشطة | الفئات العمرية المستهدفة وأنواع المكوّنات والاستخدام الهادئ والنشط | مالك المشروع + المورّد | تصنيفات عمرية مرتجلة داخليًا |
| الحركة الميسّرة | المسارات المطلوبة، ومداخل منطقة اللعب، ودورات المياه، ووصلات مناطق تناول الطعام | المهندس المعماري / مراجع إمكانية الوصول | عروض المسارات أو الاستثناءات المنسوخة من مشروع آخر |
| الطعام والتنظيف والهواء | حدود المطبخ، والاستلام، وإرجاع الأطباق، وغسل اليدين، وتخزين المواد الكيميائية والنفايات، ومسارات العادم والضغط | المهندس المعماري / MEP / مستشار الأغذية / الجهة التنظيمية المحلية | تفسير عام لكود الأغذية أو HVAC |
| سيناريو تدفق الذروة | دفعة الوصول المفاجئة، وتجهيز غرف الحفلات للدورة التالية، ومجموعات الجلوس، واستعادة الجاهزية بعد الإغلاق | مشغّل المنشأة الترفيهية | حمولة الإشغال القانونية |
| صيانة المعدات | الوصول إلى الألواح، وعمليات الإزالة، ونقاط الفحص، ومسار الاستبدال | المورّد | الهيكل النهائي قبل اعتماد قيود الموقع |
راجعوا بدائل مخطط التوزيع في ضوء الطبقات الخمس، وحددوا لكل منها حالة مبررة باللون الأخضر أو الكهرماني أو الأحمر. لا يكون التصميم أفضل عند إضافة مزيد من المعدات إلى مسار تنظيف مصنّف بالأحمر. وقد تعمل الهياكل الأصغر بصورة أفضل إذا حافظت على ضبط البوابة، ووضوح الرؤية، والوصلات الميسّرة، ومنافذ الخدمة.
يشرح الدليل التفصيلي لعملية التصميم المُخصّص حسب الطلب من Didi Land تسلسل العمل من الفكرة إلى الإنتاج. قدّموا المدخلات المعتمدة أعلاه لإجراء الفحص الأول لمخطط التوزيع، واطلبوا مخططًا للتعارضات إلى جانب التصيير التقديمي. يجب أن يوضح مخطط التعارضات العوائق الإنشائية، والمسارات، وما يحجب خطوط الرؤية، وألواح الوصول، والطوابير، والاعتمادات التي لا تزال معلّقة.
تؤدي البيانات غير المكتملة عن الهيكل الخارجي للمبنى إلى مخاطر إعادة العمل، لأن المورّد لا يستطيع معالجة عمود أو تغيّر في السقف أو مسار خدمة لم يرد أصلًا في الموجز.
ما الذي يتغير في تخطيط مقاهي ألعاب الأطفال؟
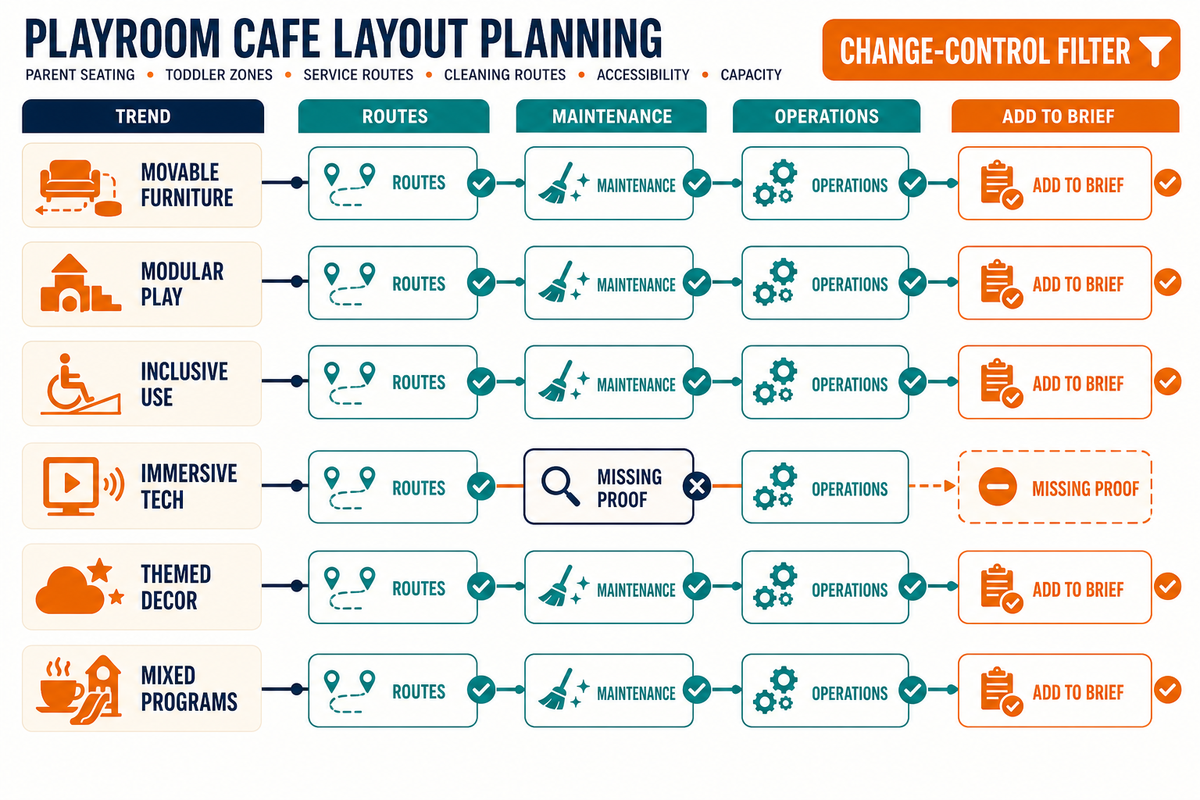
تركز المناقشات الحالية بين المشغّلين على المرونة، واللعب الموجّه بالتجربة، والتصميم الشامل، والمساحات القابلة للتكيّف مع نمو الأطفال. وبعد اعتماد موجز المورّد، يمكن تقييم الخصائص الأحدث بوصفها تغييرات منضبطة بدلًا من اتخاذها نقاط بداية. تعاملوا معها باعتبارها مؤشرات تخطيطية، لا تنبؤات. لا يمكن للأثاث المتحرك والمكوّنات المعيارية والمزيج الذي يجمع بين اللعب المفتوح ولعب الأدوار والتعلّم والوقت الاجتماعي العائلي أن يضيف مرونة إلا إذا وفر المخطط أيضًا مساحات تخزين فعلية ومسارات لإعادة التجهيز.
يمكن للتقنيات الغامرة والديكورات ذات الطابع التصميمي تعزيز التجربة، لكن الشاشات والعناصر التفاعلية تضيف أيضًا اعتبارات تتعلق بالصيانة والصدمات والضوضاء والطاقة وخطوط الرؤية. والتصاميم الجاهزة للمستقبل ليست الأكثر احتواءً على الخصائص؛ بل هي التي تتيح لفريق العمل فحص الخصائص أو عزلها أو إصلاحها أو استبدالها من دون تعطيل المنشأة الترفيهية بأكملها.
من المفهوم أن المشغّلين يريدون موقعًا لا يُنسى ومنخفض التوتر للأطفال والبالغين. ومع ذلك، لا يزال المخطط بحاجة إلى أدلة أقل جاذبية تثبت قابلية الفكرة للتنفيذ: نقطة عبور منضبطة، ومسار محدد، وتخزين جاف، وألواح خدمة يسهل الوصول إليها، وزوايا مرئية، ومساحة كافية لتشكّل طابور من دون تعطيل وظيفة أخرى.
يصبح الإفراط في الخصائص خطرًا على الصيانة لأن كل طبقة تفاعلية تضيف إلى مهام مشغّل المنشأة الترفيهية عملية فحص أو إعادة تجهيز أو استبدال أخرى.
الأسئلة الشائعة
تحوّل هذه الأسئلة خيارات الخصائص والصيانة المذكورة أعلاه إلى ثلاثة قرارات يتخذها مشغّل المنشأة الترفيهية بشأن الجلوس والإشراف والطاقة الاستيعابية.
ما عدد مقاعد أولياء الأمور التي يحتاج إليها مقهى ألعاب الأطفال؟
لا تبدؤوا بنسبة عامة لعدد الكراسي إلى عدد الأطفال. حددوا نموذج الحجز والمزيج المتوقع لمجموعات العائلات، ثم أنشئوا نموذجًا تجريبيًا للطاولات المقترحة مع سحب الكراسي إلى الخارج ووضع كراسي الأطفال المرتفعة والمعاطف والحقائب في أماكنها. لا تحسبوا سوى المقاعد التي تحافظ على مسارات الحركة والوصلات الميسّرة ومجالات الرؤية المطلوبة. اختبروا حالات المرافقين المنفردين، والمجموعات التي تضم بالغين اثنين، والأشقاء، ووصول الحفلات لأنها تستخدم الطاولات بطرق مختلفة. إذا أضافت المقصورات الثابتة مقاعد لكنها أنشأت زاوية محجوبة أو أعاقت مسار الاستجابة، فقلّلوا عددها أو انقلوها.
هل يمكن لمنطقة جلوس واحدة الإشراف على منطقتي الأطفال الصغار والأطفال الأكبر سنًا؟
ربما، لكن يجب إثبات وضوح الرؤية من مقاعد أولياء الأمور المشغولة بعد وضع المعدات وفريق العمل والزوار الآخرين والأثاث في أماكنهم. ولا تعني الرؤية المشتركة مسؤولية مشتركة. حددوا بوضوح متطلبات الإشراف ومسار الاستجابة، وتحققوا مما إذا كانت الخدمة التي يقدمها فريق العمل أو خدمة الحضور المباشر تغيّر المتطلبات المحلية.
كيف ينبغي لمقهى ألعاب الأطفال تقدير الطاقة الاستيعابية؟
حددوا حمولة الإشغال القانونية وحدود مسارات الخروج بصورة منفصلة عن الطاقة الاستيعابية التشغيلية. تتولى فرق المشروع والجهة صاحبة الاختصاص تحديد حدود الأكواد. وينفّذ المشغّلون اختبار إجهاد الطاقة الاستيعابية التشغيلية، مع إجراء مراجعة مهنية حسب الاقتضاء، لتحديد حد متحفظ للحجوزات. ولا تحل هذه النتيجة محل حساب حمولة الإشغال أو مسارات الخروج.
حوّلوا مخطط المسقط إلى موجز قابل للتشغيل
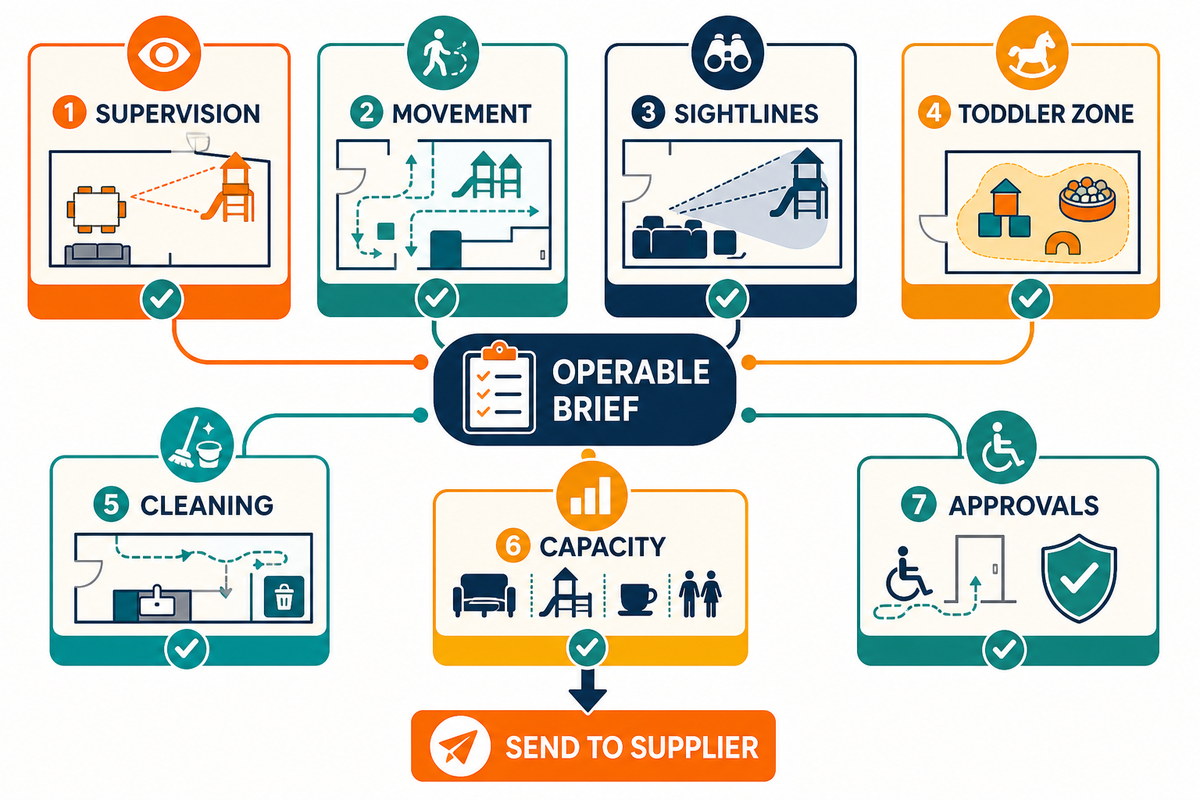
تعيد إجابات الجلوس والإشراف والطاقة الاستيعابية هذه توجيه الاهتمام إلى موجز تشغيلي واحد. ليس بالضرورة أن يكون أفضل مخطط توزيع لمقهى ألعاب الأطفال هو المخطط الذي يضم أكبر قدر من المعدات. بل يحدد من يتولى الإشراف، وكيف تتحرك العائلات، وما يمكن للمرافقين رؤيته فعليًا، وكيف تُفصل منطقة الأطفال الصغار، وكيف تنتقل العناصر النظيفة والمتسخة، وكيف تستعيد المنشأة الترفيهية جاهزيتها بعد الذروة، وما القرارات التي تتطلب اعتمادًا محليًا.
يؤدي ترك مسائل تحديد المسؤولية هذه مفتوحة إلى مخاطر عند التسليم، لأن كل مستشار قد يفترض أن شخصًا آخر قد حسمها.
اطلبوا قياس الهيكل الخارجي للمبنى وأكملوا جدول تسليم مخطط التوزيع للمورّد. ثم أرسلوا موجز مشروعكم إلى Didi Land. يمكننا تطوير مفهوم المعدات انطلاقًا من المدخلات المؤكدة، بينما يحسم مهندسكم المعماري ومستشاروكم المحليون متطلبات إمكانية الوصول ومسارات الخروج والإشغال وخدمة الطعام والترخيص والتصاريح.
المراجع والمصادر
- U.S. Department of Justice، معايير ADA لعام 2010 للتصميم الميسّر.
- International Code Council، القسم 1004.5 من IBC لعام 2021، المساحات التي لا تضم مقاعد ثابتة.
- U.S. Food and Drug Administration، كود الأغذية لعام 2022.
- U.S. Consumer Product Safety Commission، إشعار الإتاحة: تحديث دليل سلامة ملاعب الأطفال العامة، 2025.
- إدارة تنمية الطفولة والتعليم المبكر في ولاية كارولاينا الشمالية، رعاية الأطفال بالحضور من دون حجز مسبق / لفترات قصيرة.
- Virginia Law، § 22.1-289.030، الإعفاءات من الترخيص.
- U.S. Environmental Protection Agency، الدليل المرجعي لجودة الهواء الداخلي في المدارس. استُخدم فقط للمبادئ العامة المتعلقة بمسارات المبنى.
- National Institute of Standards and Technology، أنظمة الإنتاج متعددة المهام: التعريف والمشكلات والتحليل وتصوير أداء مزيج المنتجات للخطوط المتسلسلة. استُخدم فقط لتوفير سياق متعدد المجالات للاختناقات.
- Columbia Business School، اختناقات معدل تلبية الطلبات في شبكات الإنتاج والمخزون. استُخدم فقط لتوفير سياق متعدد المجالات للاختناقات.
SYS.00 // إفصاح E-E-A-T
لماذا أكتب هذا
بصفتي الرئيس التنفيذي والمؤسس المشارك لمنشأة تصنيع متخصصة، يتمثل هدفي في تقديم رؤى فنية صريحة ومباشرة من المصنع حول هندسة الملاعب الداخلية للاستخدام التجاري، والامتثال لمتطلبات السلامة، وتخطيط المشروعات. وأسعى إلى سد فجوة المعلومات أمام المشترين العالميين الباحثين عن بيانات موثوقة حول الهياكل والمواد، بما يضمن اتخاذكم قرارات مدروسة قائمة على ROI بعيدًا عن الحشو التسويقي.
حول عملي
Guangzhou Didi Land Amusement Equipment Co., Ltd. (العلامة التجارية: Didi Land) هي شركة مصنّعة لمعدات الملاعب الداخلية للاستخدام التجاري، تأسست في 2014. ومن مقرنا في بانيو، غوانزو، الصين، نهندس هياكل اللعب التجارية وننتجها ونصدرها إلى أكثر من 40 دولة حول العالم. وتلتزم خطوط إنتاجنا بدقة بأطر السلامة الدولية، بما يضمن المتانة والسلامة في البيئات ذات الكثافة العالية من الزوار.
خدماتنا
نقدم حلولًا تجارية متكاملة B2B: بدءًا من التصميم المكاني المخصص بتقنية 3D والتصنيع بنظام OEM، وصولًا إلى لوجستيات التصدير العالمية واختبارات الامتثال. ونركز على تمكين مراكز الترفيه العائلية (FECs)، ومراكز التسوق، ورياض الأطفال، ومنشآت الضيافة من خلال بنية تحتية موثوقة للعب وذات طاقة استيعابية عالية للزوار.
DATA_MATRIX //MUBLICER_PROFILE
اسم:
الكرز
دور:
الرئيس التنفيذي والمؤسس المشارك
اسم العلامة التجارية:
ديدي لاند
شركة:
شركة قوانغتشو ديدي لاند لمعدات التسلية المحدودة.
موقع:
قوانغتشو، بانيو، الصين
تأسست:
2014
منتجات:
معدات الملاعب الداخلية، ومعدات الألعاب اللينة، وتصميم ملاعب ذات طابع تصميمي، ومناطق لعب لمراكز FEC، ووحدات ترامبولين، ووحدات مسارات النينجا / العوائق
بريد إلكتروني:
conglizhang1@gmail.com
هاتف:
+86 199 2587 9517
موقع إلكتروني:
didiplayarea.com
الامتثال والمعايير:
ASTM F1487 · ASTM F1918 · EN 1176 · CPSIA · CE · ISO 9001 · وIPEMA
اتصل بالمصنع مباشرة
ASTM F1487 · ASTM F1918 · EN 1176 · CPSIA · CE · ISO 9001 · وIPEMA

![معدات ملاعب الديناصورات المخصصة حسب الطلب [دليل التصميم]](https://didiplayarea.com/wp-content/uploads/2026/09/custom-dinosaur-playground-equipment-r2-featured-1-150x150.png)