Get in Touch with Didi Land

Commercial Soft Play Equipment for Sale: Specs, Supplier Checks, and Layout Packages

Updated July 2026 · Commercial buyer guide
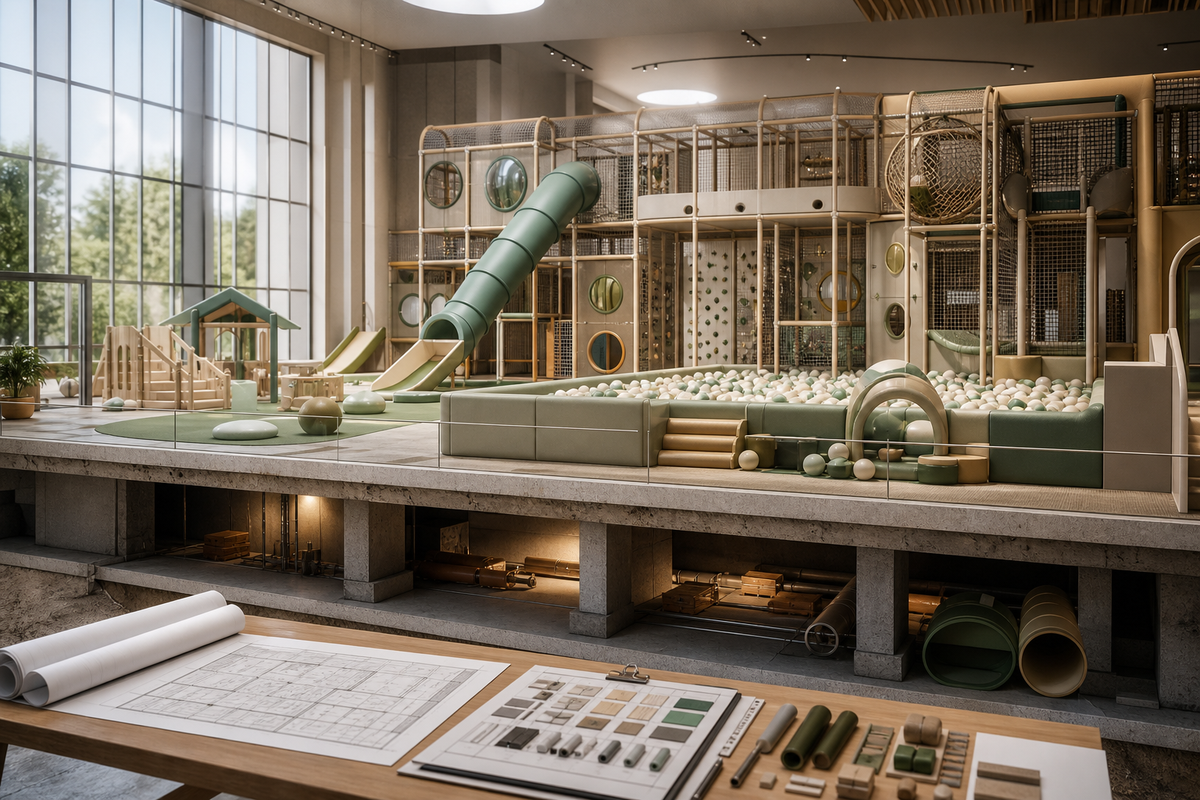
Commercial soft play equipment for sale is a site-specific package, not a collection of attractive pieces. Start with a measured layout brief, convert it into a component schedule, ask suppliers to return the same scope, and confirm who owns installation, documents, inspection, and handover. That sequence makes a ball pit, toddler zone, climbing feature, or multi-level structure easier to compare without mistaking a low headline total for a complete project.
Important scope note: This guide uses U.S. CPSC and U.S. Access Board material as project-review references. It is not a global compliance statement and does not replace local law, permit, fire, accessibility, import, or professional review for the actual venue.
| Before asking for a price | What a comparable supplier return contains | What to hold until handover |
|---|---|---|
| Measured plan, ceiling and services notes | Layout, component schedule, exclusions, document list | Installation, inspection, cleaning, spares, escalation route |
| Age bands, capacity intent, supervision model | Age zoning, circulation, entry/exit assumptions, interface requirements | Acceptance evidence and unresolved site actions |
What commercial soft play equipment should a buyer actually be comparing?
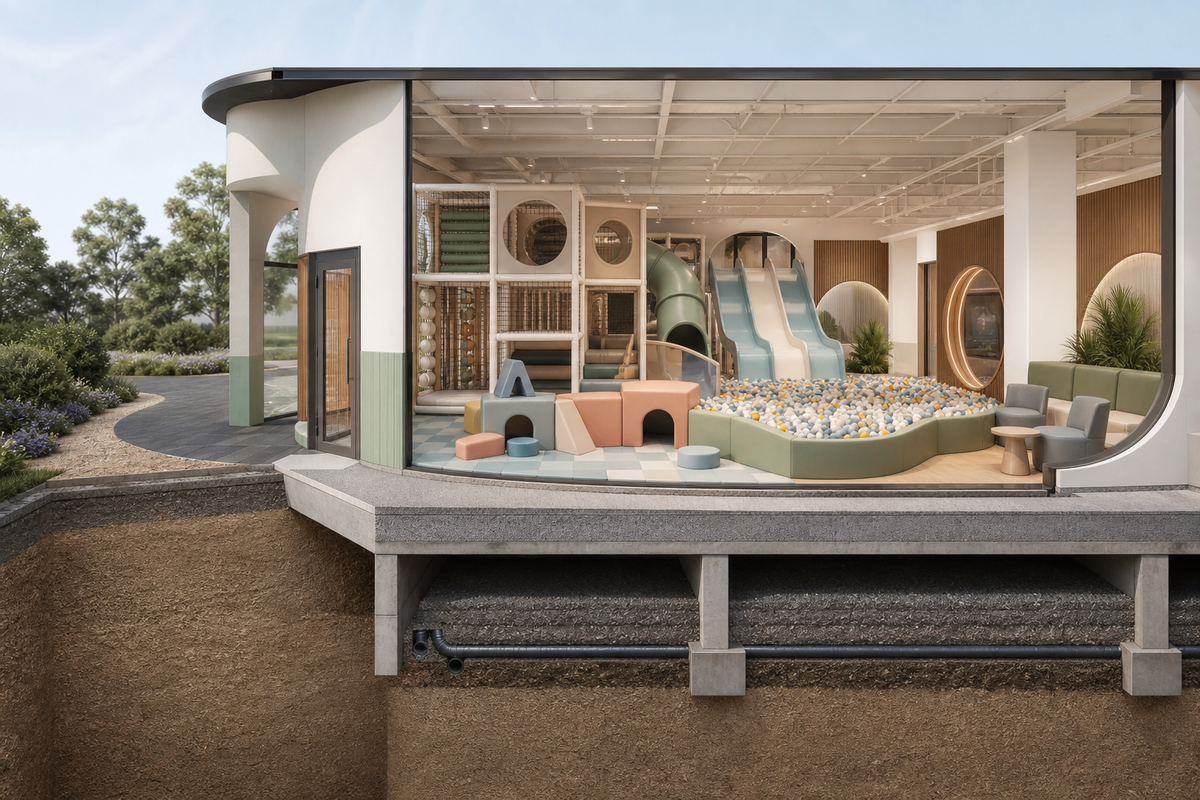
“Commercial” isn’t a useful comparison unit by itself. Items such as a compact foam-play corner, a contained climbing structure, a themed toddler zone, and an indoor playground may be shown under the same label, yet they require different room conditions, age separation, access routes, maintenance routines, and supplier responsibilities. Indoor playground equipment describes a category, not a comparable project. Compare a layout package instead: the physical play scope plus the assumptions that make it installable and operable in one venue.
That’s why a product gallery is a good place to discover ideas but a weak place to start procurement. First identify the play experiences you need, the age groups who will share the area, the limits of the room, and who will supervise. Then use the existing commercial soft play equipment range to explore suitable families without treating any image as a final specification.
Only when each bidder responds to the same base information does a commercial package become comparable. If one proposal includes a ball pit surround, safety padding, a designed entrance, delivery coordination, and an installation visit while another includes only loose equipment, their visual similarity doesn’t make them equivalent. This guide is a way to expose those differences early.
Start with the 3-Document Layout Brief, not a product gallery
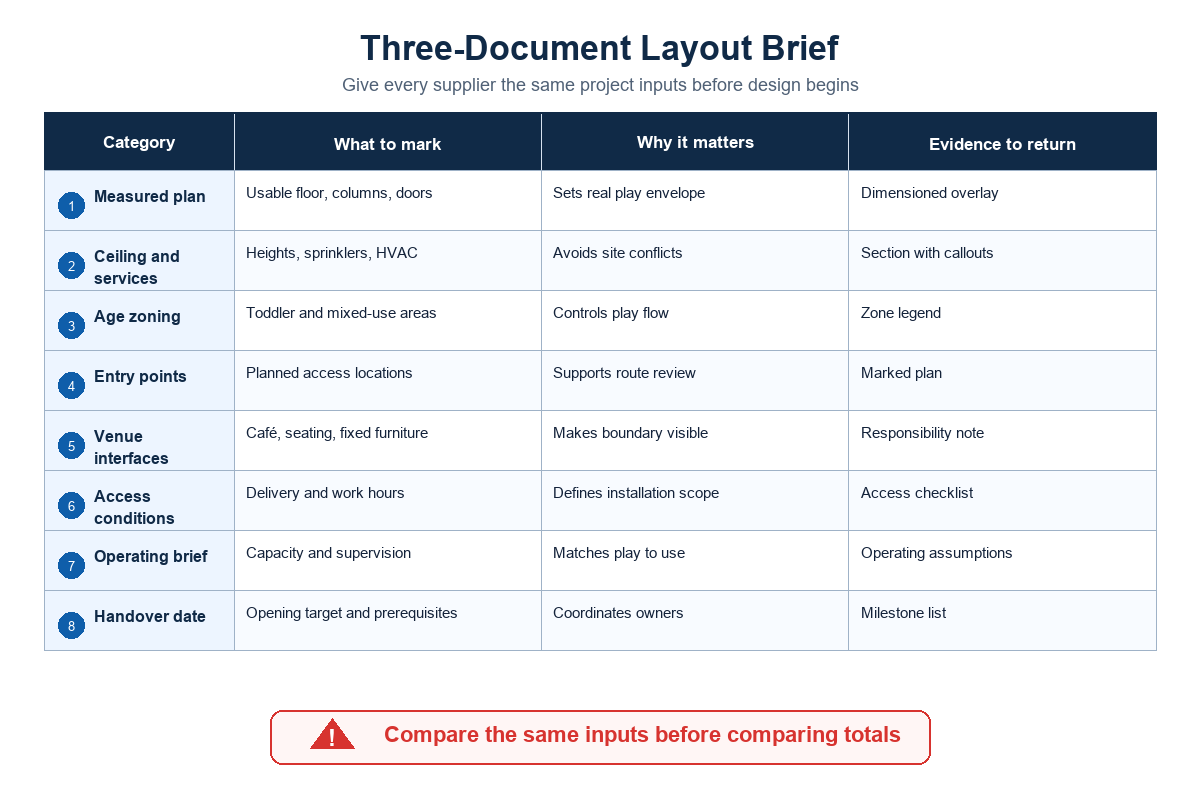
The most productive first request isn’t “send your best design.” It’s a short, consistent input set that gives every supplier the same starting point. This is the Three-Document Layout Brief, also called the 3-Document Layout Brief: a measured plan, a venue-and-age brief, and an operating-constraints note. It’s small enough to prepare before design work, but specific enough to prevent a beautiful rendering from hiding different assumptions.
- Prepare a measured plan that shows usable floor dimensions, columns, doors, windows, ceiling heights, sprinklers, power points, HVAC elements, floor changes, and any fixed furniture. Mark the area that’s genuinely available for play rather than the whole lease footprint.
- State the intended age bands, peak-use pattern, desired play experiences, parent seating or sightline needs, party or café interfaces, and whether a toddler area must be physically separated.
- List installation access, permitted work hours, freight receiving conditions, local review responsibilities, cleaning expectations, and the proposed opening or handover date. Include a statement of the country and jurisdiction so a supplier doesn’t treat U.S.-specific references as universal.
For a venue that may be covered by U.S. accessibility requirements, count the planned entry points before a layout is finalized. The U.S. Access Board guide says that a soft contained structure with three or fewer entry points needs at least one entry point on an accessible route; with four or more, at least two are needed. That’s a layout input, not a decorative afterthought, and the project’s actual obligations still need validation.
| Layout element type | Published guide reference | Procurement use |
|---|---|---|
| Soft-contained entry points | 3 or fewer: 1 accessible-route entry; 4 or more: 2 | Count and mark the proposed entries on the plan |
| Entry points and seats | 11 inches (280 mm) minimum to 24 inches (610 mm) maximum; 18 inches (455 mm) is noted as a mid-level height | Ask the project reviewer to confirm the applicable detail |
| Ground-level route | 60 inches (1525 mm) minimum clear width in the cited guide, with stated exceptions | Keep route assumptions separate from equipment dimensions |
| Narrow route segment | 36 inches (915 mm) for a distance of 60 inches (1525 mm) in the cited example | Flag it for project-specific review, not supplier assumption |
| Small-area route | Areas below 1,000 square feet (93 m²) may use a 44-inch (1120 mm) route under the guide conditions | Record the actual project size and reviewer decision |
| Clear floor space | The guide illustrates 30 inches (760 mm) by 48 inches (1220 mm) | Show required maneuvering space in the layout layer |
| Ramp condition | The guide includes a 1:12 maximum-slope example and 60-inch (1525 mm) landing references | Keep accessibility design with qualified project review |
| Elevated components | The cited guide uses 50 percent and 25 percent thresholds in defined cases | Do not reduce the analysis to a single supplier certificate |
| Vertical route clearance | 80 inches (2030 mm) in the specified 60-inch route condition | Coordinate with room obstructions and the qualified reviewer |
| Handrail zone | 20 inches (510 mm) minimum to 28 inches (710 mm) maximum above the ramp surface | Do not treat a supplier rendering as the final accessibility detail |
| Transfer platform | 11 inches (280 mm) to 18 inches (455 mm) high; 24 inches (610 mm) wide and 14 inches (355 mm) deep minimum | Review as part of the actual configured structure |
| Transfer step | 8 inches (205 mm) maximum height; 24 inches (610 mm) wide and 14 inches (355 mm) deep minimum in the cited guide | Verify the final assembly rather than copying an image detail |
| Long-route turning space | The cited guide notes turning-space treatment where a route exceeds 30 feet (9.14 m) | Keep the route and maneuvering space visible on the layout |
| Handrail clearance | 1 1/2 inches (38 mm) minimum in the cited handrail condition | Leave the detail to the applicable project review |
Use indoor playground layout planning as a visual planning reference, then send the completed brief with the request for a design response.
RFQ checklist — copy these into your quote request:
| Parameter | Recommended range | Why it matters | How to verify |
|---|---|---|---|
| Usable play footprint | Measured in ft or m | Prevents a concept from assuming unavailable floor area | Dimensioned plan and supplier overlay |
| Finished ceiling and obstructions | Measured height in ft or m | Controls structure height, clearance, services conflicts | Section drawing with obstruction callouts |
| Entry-point count | Actual planned count | Can affect accessible-route review in U.S.-covered projects | Plan mark-up and local applicability review |
| Age zoning | Named age bands | Defines component fit and supervision pattern | Legend on layout and component schedule |
| Site interfaces | Doors, columns, sprinklers, power, HVAC | Shows what the equipment scope does not control | Annotated plan and responsibility matrix |
| Component family | Named structure, ball pit, foam, slide, or climber zone | Prevents one supplier from changing play scope silently | Component schedule tied to the layout revision |
| Document register | Named standard, scope, jurisdiction, and issue status | Separates a project document from a generic badge | Document index and qualified project review |
| Installation boundary | Named owner for each task | Stops freight, labor, access and commissioning gaps | Line-item inclusions and exclusions |
Turn the layout brief into a commercial soft-play specification
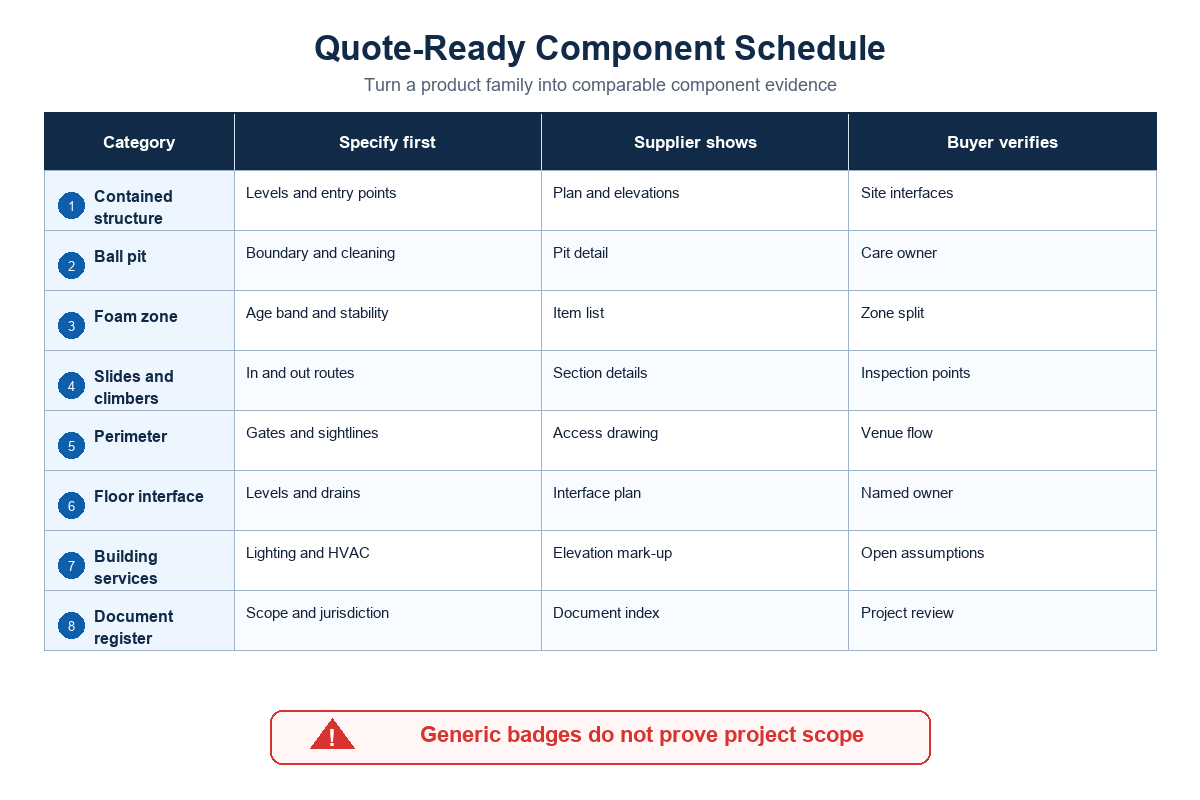
Once the site facts are fixed, turn the desired package into a schedule that a designer, installer, operator, and buyer can all read. Rather than prescribe a supplier’s design language, define the decisions that affect scope: component family, age fit, material or finish information, access and circulation assumptions, interface conditions, and what evidence is expected with the return.
| Component or zone | Specify before comparing | Ask the supplier to show |
|---|---|---|
| Contained structure | Levels, entry points, age use, netting and padding interfaces | Plan, elevations, access/egress assumptions, bill of materials |
| Ball pit | Boundary, cleaning method, access point, operational replenishment plan | Pit dimensions, surround detail, cleaning and replacement responsibilities |
| Foam and toddler play | Age band, piece stability, separation, storage or reset needs | Zone plan, item schedule, supervision and cleaning assumptions |
| Slides, climbers, and bridges | Route in, route out, height and adjacent circulation | Section views, connection details, exit and inspection points |
| Perimeter and access | Gates, sightlines, parent flow, emergency paths | Responsibility matrix and venue-interface drawing |
| Floor and surface interface | Existing finish, level changes, drains, and protected routes | Interface plan and named venue-side owner |
| Fixed building services | Sprinklers, HVAC, lighting, power, alarms, and access panels | Elevation mark-up with open assumptions resolved |
| Accessible-route input | Entry count, route, maneuvering space, local applicability | Project-review note rather than a generic certificate |
Commercial buyers can explore modular soft play sets, commercial ball pit options, and foam play zones as component references. At procurement, put the selected families back into one schedule with the site assumptions beside them.
What should be included in a commercial soft play equipment quote?
A quote becomes usable when it identifies the layout revision, itemized component scope, stated inclusions and exclusions, delivery and installation boundary, requested documents, warranty terms, spare-part route, and handover activities. If a supplier can’t state what its total excludes, the total isn’t ready for comparison. Buyers should also request a clear list of venue-side obligations, including access, services, permits, local review, and any work that isn’t part of the equipment package.
Standards are scope questions, not sales labels. ASTM lists F1918-21 as an active standard for soft contained play equipment and publicly names structural integrity, fire safety, and evacuation sections. Its scope and exclusions still need to be matched to the intended project. A standard number alone does not settle accessibility, permit, fire, product-classification, or jurisdiction questions.
Use the Spec-to-Space Handoff to compare layout packages
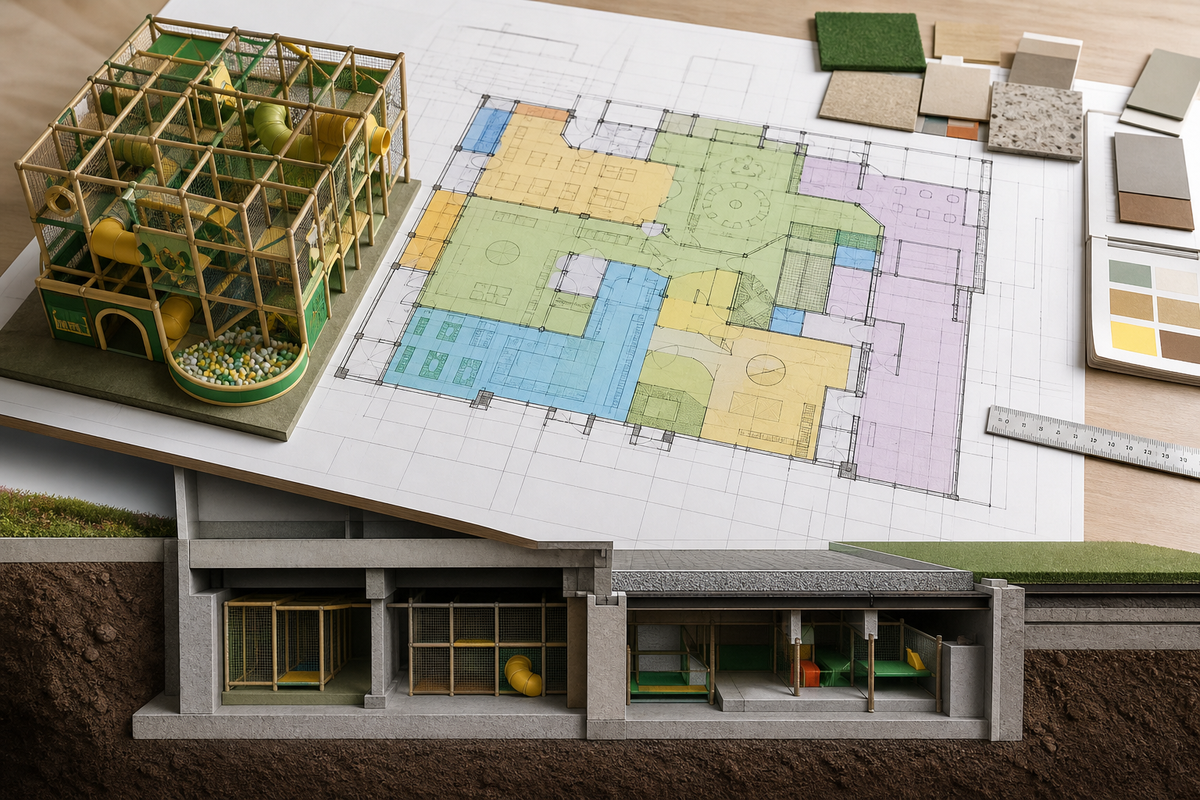
The Spec-to-Space Handoff is a simple comparison rule: every supplier return must trace back to the same input brief, and every difference must be visible before a buyer compares totals. It moves the conversation away from “which image looks best?” and toward “which proposal has answered the same site, component, document, and handover questions?”
| Buyer input | Supplier return | Acceptance test | Escalate when |
|---|---|---|---|
| Measured room and fixed obstructions | Dimensioned layout and elevations | Every fixed condition is shown or listed as an assumption | A rendering has no measured overlay |
| Age bands and operating flow | Zone labels and circulation narrative | The plan shows who enters, exits, supervises, and resets each area | Toddler and older-child use is assumed, not marked |
| Component schedule and document request | Line-item scope and document register | Each document is tied to a component or project condition | A generic certificate is offered without scope match |
| Installation and handover boundary | Named owner, date, prerequisite, and acceptance evidence | No task falls between equipment and venue teams | “Installation included” has no task list |
This comparison method is deliberately neutral about supplier. Lower totals may be appropriate if the scope is genuinely smaller, the buyer accepts the exclusions, and the handover plan still works. Risk appears only when differences are invisible.
For a U.S. project that includes covered play elements, check the layout assumptions against the Access Board’s play-area guidance before treating a route or entry condition as settled.
For practical examples of scope omissions and design pitfalls, see this supplier perspective on indoor playground planning mistakes and this quote-comparison discussion. They are planning references, not compliance authority.
A layout package can be compared only when its assumptions, exclusions, and handover tasks are visible alongside its components.
Supplier checks: ask for evidence that changes a buying decision
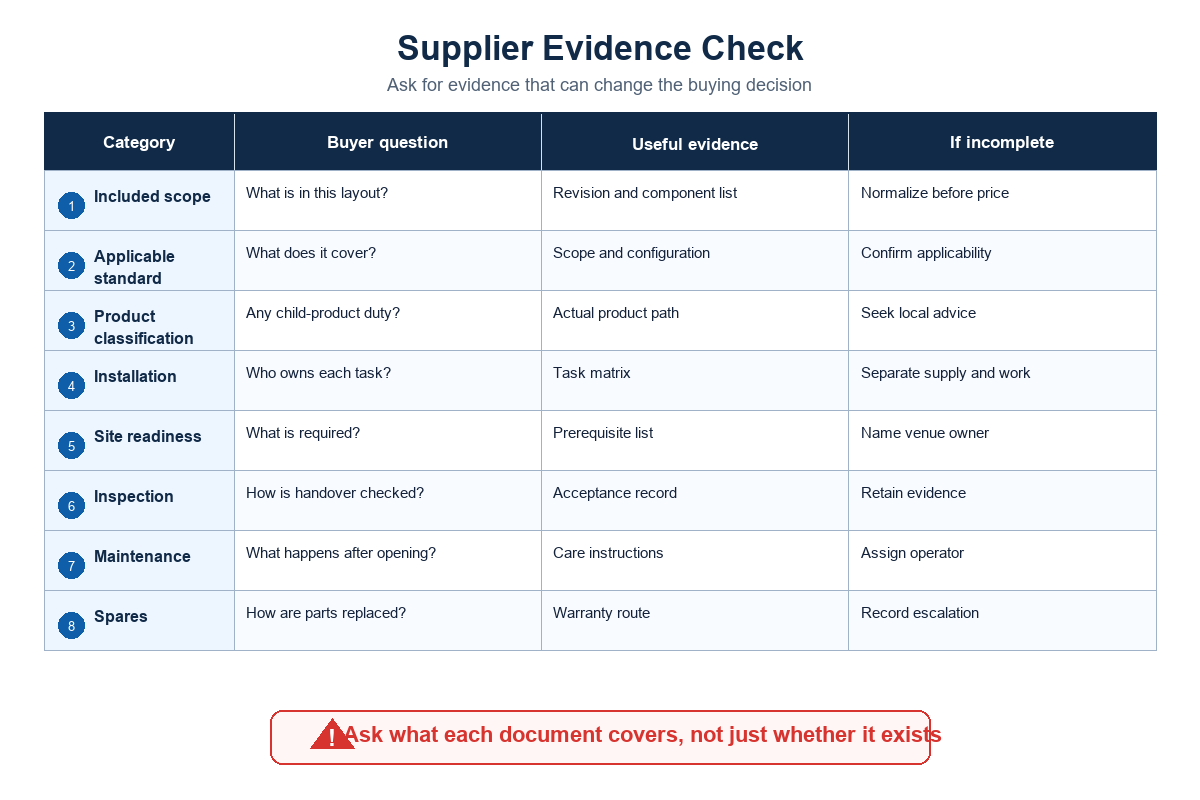
Supplier checks are useful when they ask for a document, drawing, responsibility, or clarification that could change the purchase decision. They’re weak when they collect logos, generic statements, or marketing badges. Ask what the document cover, which component or configuration it relates to, when it was issued, and who’s responsible for deciding applicability at the site.
| Buyer question | Acceptable evidence | Buyer response if incomplete |
|---|---|---|
| What exactly is included in this layout? | Revision-controlled layout, component list, finish assumptions, exclusions | Do not compare totals until scope is normalized |
| Which standard or rule is relevant here? | Standard identifier, scope match, intended configuration, limits, reviewer | Treat a broad badge as unverified marketing, not project proof |
| Could any component have U.S. children’s-product or toy obligations? | Actual classification, responsible manufacturer/importer, applicable document path | Confirm with qualified U.S. or local advisers before import or sale |
| Who performs installation and site coordination? | Task matrix for labor, access, lifts, site readiness, commissioning and sign-off | Separate “equipment supplied” from “work completed” |
| What happens after handover? | Warranty boundaries, spare-part path, maintenance instructions, issue escalation | Record the route in the purchase file before a deposit |
The CPSC’s playground-equipment guidance is especially useful for keeping this question precise: it says there’s no single specific certification requirement for playground equipment, while qualifying children’s products or toys require a Children’s Product Certificate. That’s a reason to verify the real component classification and jurisdiction, not a reason to claim that every commercial package is automatically exempt or automatically certified.
How do you check a commercial soft play supplier before ordering?
Check the supplier against the same controlled brief that every bidder received. Confirm that the layout revision matches the room, the component schedule matches the desired age zones, the document list states what each item covers, the quote identifies exclusions, and the installation and post-handover responsibilities have named owners. Supplier responsiveness is useful, but the buying record should rely on drawings, scope, documentation, and accountability rather than impressions alone.
Make quotes comparable before discussing a final price
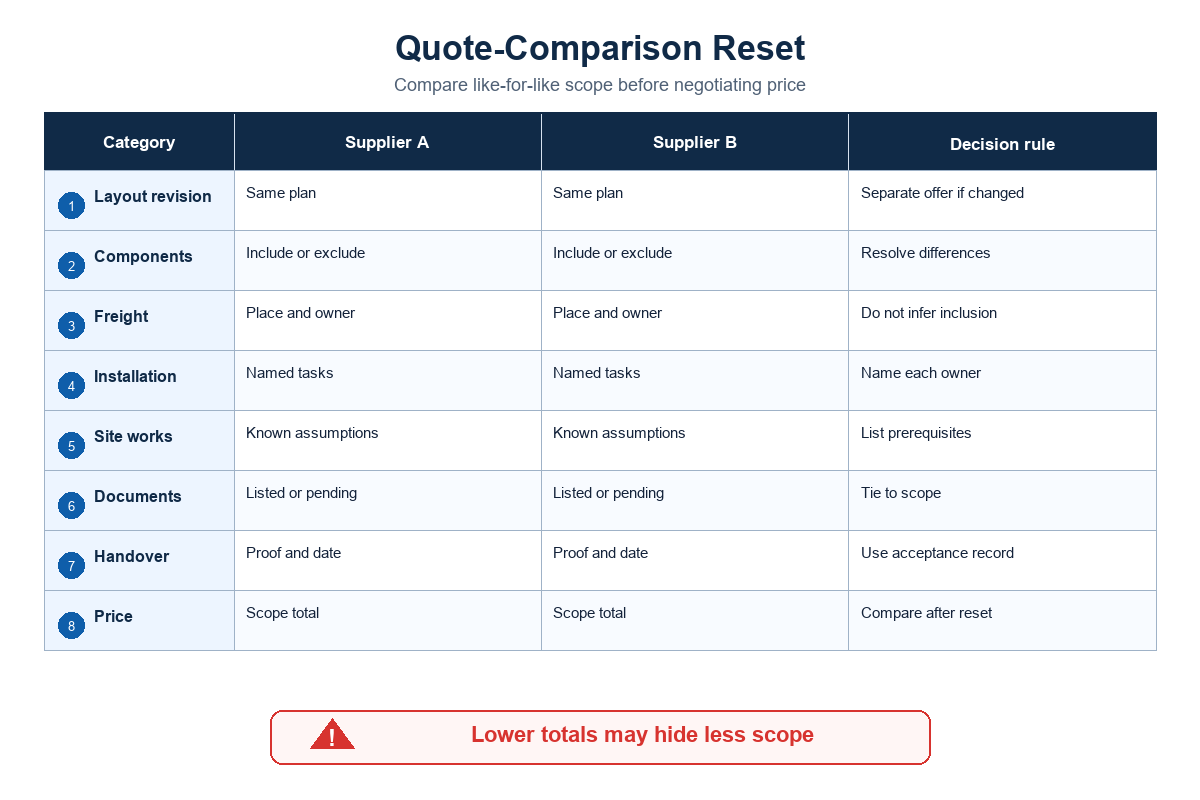
The Quote-Comparison Reset is a one-page worksheet that removes unspoken scope differences before anyone negotiates a final price. Don’t begin with “Which total is lower?” Begin with “Do these totals represent the same layout revision, components, documents, delivery position, installation tasks, site assumptions, and handover?”
| Reset item | Mark each supplier response | Decision rule |
|---|---|---|
| Layout revision | Same / changed / assumed | Different revisions are separate offers, not like-for-like prices |
| Component and finish scope | Included / excluded / alternative | Assign a decision to every difference before comparing totals |
| Freight and delivery boundary | Named place, named owner, unresolved items | Do not infer that delivery is included from a product total |
| Installation and venue work | Supplier / buyer / third party | Every task needs an owner and prerequisite |
| Documents and handover | Listed / pending / not included | A price discussion waits until the evidence list is comparable |
No universal price band is included here because online figures commonly combine unlike venue types, scopes, countries, and responsibilities. Buyers needing a wider financial view can use the landed-cost planning tool, then have the actual quote and local obligations reviewed before committing.
Why is a commercial soft play quote not enough on its own?
A commercial soft-play quote is only one part of a buying record because it may describe equipment without resolving the room, delivery, installation, documents, or handover. Two totals can be different for legitimate reasons, but the reasons must be visible. Compare a controlled layout revision and a responsibility matrix first; then price becomes a decision about a known scope rather than a guess about what may be missing.
Confirm installation, inspection and care responsibilities before handover
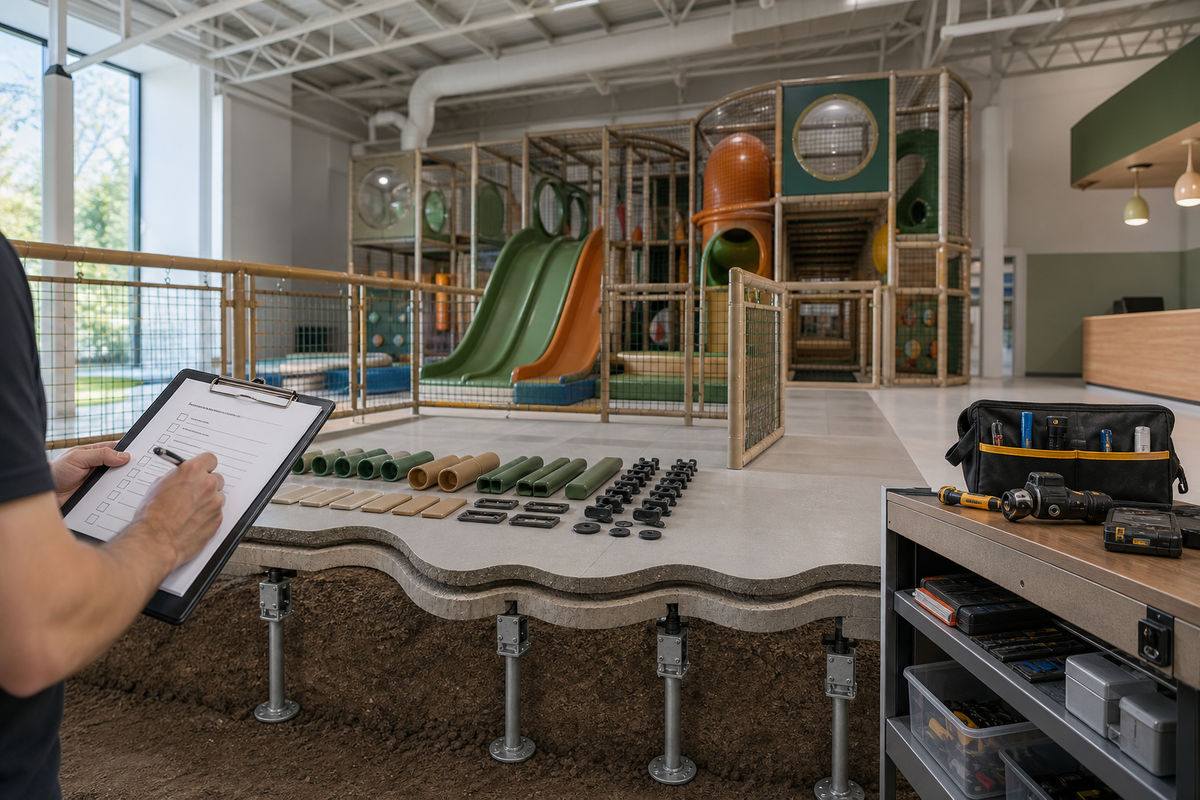
Handover should close the gap between “equipment has arrived” and “the venue has an operable, reviewable play area.” Keep routine care separate from emergency readiness. ASTM’s public F1918-21 page identifies structural integrity, fire safety, and evacuation as separate sections. Those topics should not disappear into a generic maintenance promise.
| Handover area | Confirm before opening | Record for operations |
|---|---|---|
| Site readiness and installation | Access, labor, venue interfaces, completion boundary, outstanding work | Named task owner and sign-off evidence |
| Access, egress, fire and evacuation | Project-specific paths, local fire review, applicable layout actions | Who validates the plan and how changes are controlled |
| Inspection and condition checks | Initial check, reporting route, wear or damage escalation | Inspection cadence and retained records |
| Cleaning and consumables | Ball-pit, padding, surfaces, removable pieces, approved methods | Routine owner, stock route, exception process |
| Warranty and spares | Covered components, exclusions, claim route, response contacts | Purchase-file record and replacement pathway |
For ongoing operations, connect the handover record to the indoor playground maintenance guide. This process doesn’t promise that one checklist makes a venue safe. It creates a clear record of what was reviewed, who owns the next action, and when project-specific advice is needed.
What the current search trend means for commercial buyers
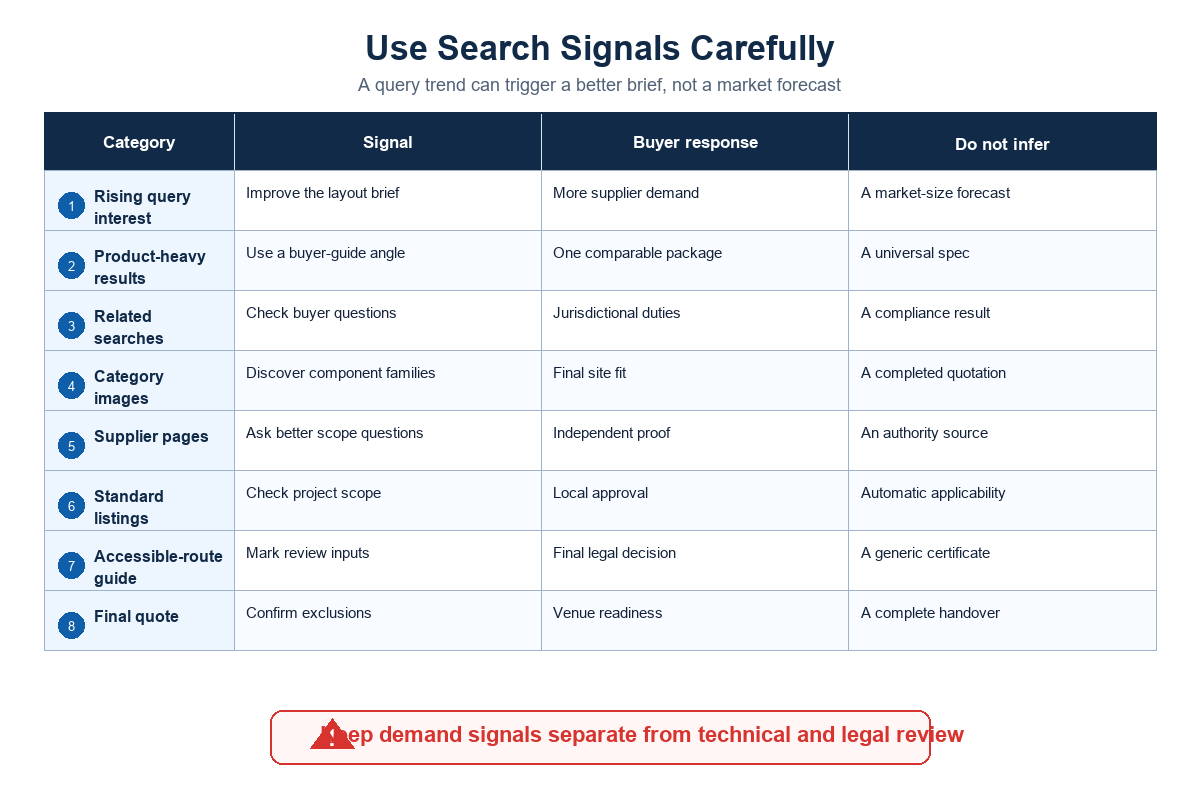
The recorded U.S. query history for this focus phrase rose above its earlier baseline, but the monthly pattern is volatile. That makes it a narrow research signal, not a market-size estimate, a demand forecast, or proof that every venue should buy now. Respond to a rising search signal by improving the buying brief before more suppliers are asked to quote.
Search interest does not settle a technical scope question. Keep that check separate by matching the proposed equipment to the active ASTM F1918-21 listing for soft contained play equipment and to the project’s own jurisdictional review.
Buyer takeaway: Choose commercial soft play equipment by comparing a common layout brief, a visible component schedule, applicable project documents, and a written handover boundary. Treat standard references, accessible-route inputs, product classification, and local jurisdiction as checks to verify, not as universal promises from a product page.
Frequently asked questions
What is commercial soft play equipment?
Commercial soft play equipment is a venue-oriented play package whose layout, components, site interfaces, and operating responsibilities must be defined together for a specific venue and operating model.
It can include foam-play pieces, ball pits, contained structures, slides, climbers, themed elements, gates, and zone boundaries. The important distinction is not the word “commercial” on a listing. It is whether the buyer has a measured plan, age and operating brief, component schedule, documentation request, installation boundary, and handover plan that make the package suitable for the intended venue. The same product can therefore be appropriate in one room and unsuitable in another. Before selecting colors or themes, the buyer should establish the intended play flow, supervision model, room constraints, and responsible owners for the next decisions.
What should be included in a commercial soft play equipment quote?
A commercial quote should identify the layout revision, included components, exclusions, delivery and installation boundary, requested documents, post-handover responsibilities, and a named owner for unresolved venue-side actions.
Ask for a component list that matches the drawing, a list of assumptions about the venue, clear owners for freight and installation tasks, and a document register showing what each item covers. The buyer should also see what is not included, such as venue-side works, permits, local review, or supporting trades. That turns a total into a scope that can be compared responsibly.
How do you compare two indoor playground layout packages?
Compare two layout packages only after both suppliers have responded to the same measured plan, age brief, component schedule, responsibility matrix, exclusions, and acceptance assumptions.
Mark every difference as included, excluded, alternative, or assumed. Check that both layouts use the same room boundaries and that each makes entry, exit, supervision, site-interface, and installation assumptions visible. If one proposal has a different layout revision or a different handover boundary, treat it as a different offer rather than a cheaper or more expensive version of the same package. Keep the original brief beside the proposals during review. It is the quickest way to show whether a visual change is an improvement, a different scope, or an unresolved assumption.
What supplier documents should be checked before ordering soft play equipment?
Check documents that connect a specific component and layout to its stated scope, applicability, installation boundary, warranty, handover route, unresolved local approval owner, and document revision.
Ask which component, configuration, and jurisdiction each document actually covers. A generic badge cannot replace project-specific review.
Can a ball pit and foam-play zone be specified separately?
Yes, but each zone should still be scheduled with its age fit, boundary, cleaning route, circulation, handover responsibilities, and the facility’s shared safety and cleaning plan.
Yes. Show the zone boundary, age band, cleaning owner, access, and interaction with the surrounding play flow.
How should a buyer plan installation and handover responsibilities?
Assign every installation and handover task to a named owner, prerequisite, acceptance record, site-readiness boundary, inspection boundary, and written escalation route before the equipment ships.
Include site readiness, access, labor, delivery boundary, inspection, cleaning, spare parts, and escalation. Keep egress, fire-safety, and evacuation review visible rather than folding them into general maintenance. Where U.S. guidance or other local rules may apply, record the relevant professional or authority who will validate the actual venue conditions. A handover meeting should leave behind more than a verbal assurance: retain the final layout revision, task owners, outstanding actions, maintenance information, and the route for reporting a condition that needs review.
Ready to turn a room into a comparable layout package?
Send a measured plan and operating brief to request a layout package review.
Send a measured plan and operating brief to request a layout package review.
References & Sources
References used for scope checks: U.S. CPSC playground equipment guidance; U.S. Access Board play-area guide; ASTM F1918-21 public standard page. Source access verified July 2026.
SYS.00 // E-E-A-T Disclosure
Why I Write This
As the CEO and Co-Founder of a specialized manufacturing facility, my objective is to provide unvarnished, factory-direct technical insights into commercial indoor playground engineering, safety compliance, and project planning. I aim to bridge the information gap for global buyers seeking reliable structural and material data, ensuring you make informed, ROI-driven decisions without the marketing fluff.
About My Business
Guangzhou Didi Land Amusement Equipment Co., Ltd. (Brand: Didi Land) is a commercial indoor playground equipment manufacturer founded in 2014. Operating from Panyu, Guangzhou, China, we engineer, produce, and export commercial-grade play structures to over 40 countries worldwide. Our production lines strictly adhere to international safety frameworks, ensuring durability and safety for high-traffic environments.
Our Services
We provide end-to-end B2B commercial solutions: from custom 3D spatial design and OEM manufacturing to worldwide export logistics and compliance testing. Our focus is on empowering Family Entertainment Centers (FECs), shopping malls, kindergartens, and hospitality venues with reliable, high-capacity play infrastructure.
DATA_MATRIX // MANUFACTURER_PROFILE
Name:
Cherry
Role:
CEO & Co-Founder
Brand Name:
Didi Land
Company:
Guangzhou Didi Land Amusement Equipment Co., Ltd.
Location:
Guangzhou, Panyu, China
Founded:
2014
Products:
Indoor Playground Equipment, Soft Play Equipment, Themed Playground Design, FEC Play Zones, Trampoline Modules, Ninja / Obstacle Course Modules
Email:
conglizhang1@gmail.com
Phone:
+86 199 2587 9517
Website:
didiplayarea.com
COMPLIANCE & STANDARDS:
ASTM F1487 · ASTM F1918 · EN 1176 · CPSIA · CE · ISO 9001 · IPEMA
Contact Factory Direct
ASTM F1487 · ASTM F1918 · EN 1176 · CPSIA · CE · ISO 9001 · IPEMA
Related Posts
![Sustainable Indoor Playground Material Certification [2026]](https://didiplayarea.com/wp-content/uploads/2026/07/sustainable-materials-certification-en1176-astm-as4685-featured-768x512.png)
Trending now