Get in Touch with Didi Land

Design Sensory-Supportive Indoor Play for Autistic Children

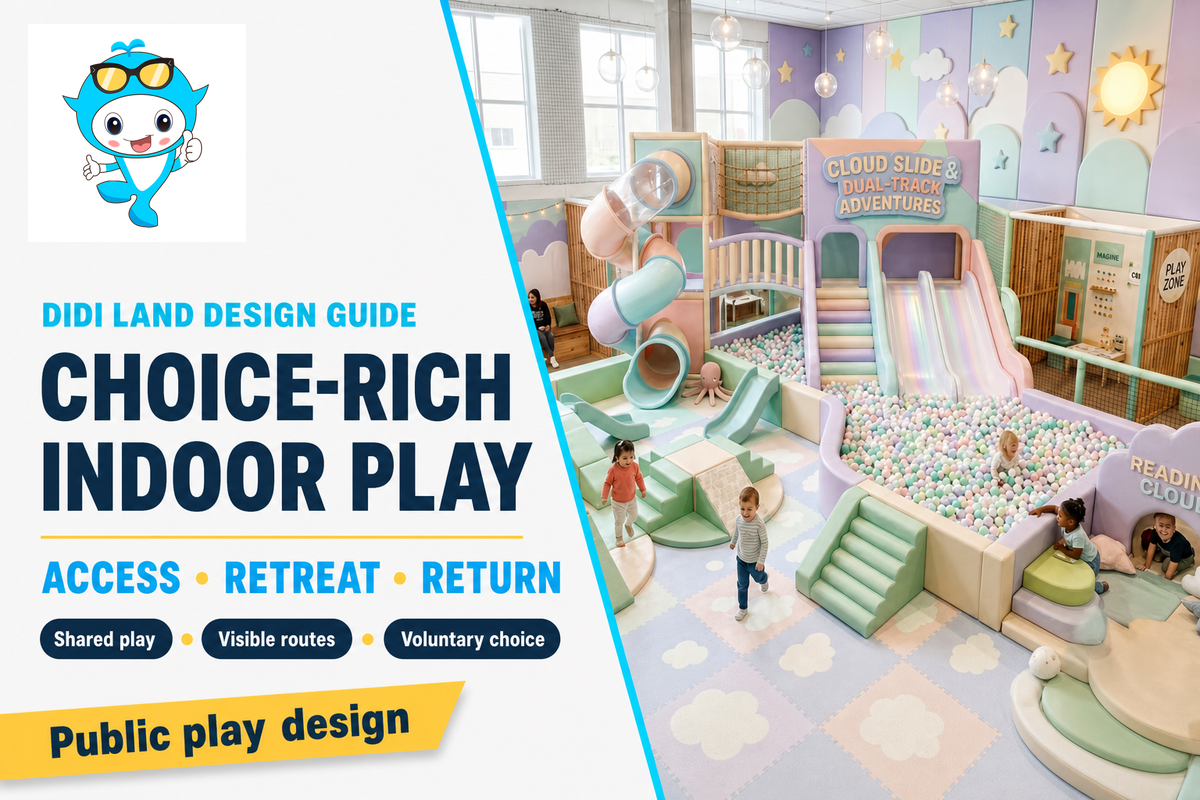
Design guide for commercial play operators
The better question isn’t “Which sensory room should we buy?” The question is: “Can a child select a calming activity, change their mind, and return to group play without losing access or supervision?”
For operators exploring occupational therapy sensory integration zones for autism inclusive indoor playground design, begin with a continuous route that includes arrival, active, moderate and lower-stimulation retreat, and a clear way back or out. Describe control of input, visibility of routes for caregivers, and ownership of features. Ayres Sensory Integration therapy is an individualized clinical intervention. Play equipment doesn’t provide that service. The 9-Field Sensory Choice Passport provides a reviewable purchasing brief.
Public play, sensory support, and the therapy boundary
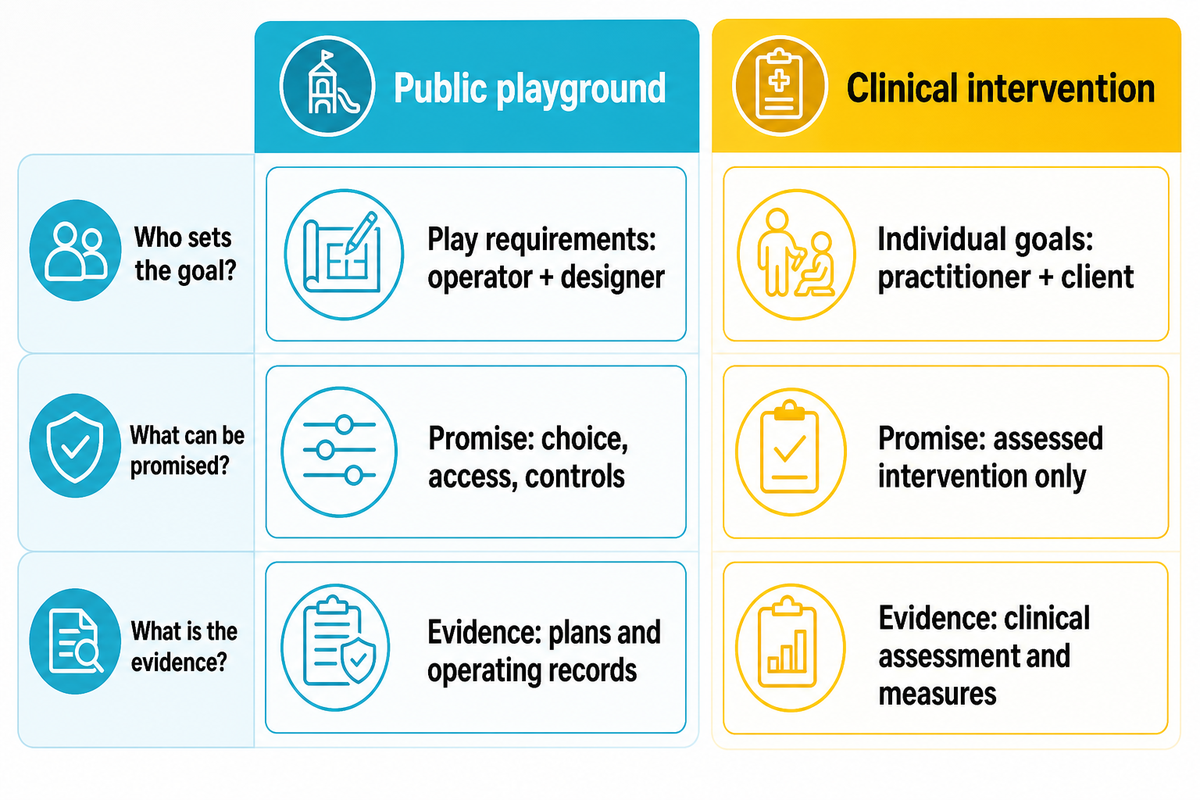
Families may use the phrase sensory integration issues when describing a child, but an operator should ask what choices and supports help, rather than using that phrase as a marketing ploy.
There are distinctions that should be made when using clinical terminology. For example, autism spectrum disorder is a diagnostic term, while challenges with sensory processing are descriptive terms that vary from individual to individual. Sensory integration therapy is part of an assessed clinical plan. An operator can address sensory processing issues in their space without claiming to assess or treat them.
Sensory-supportive playgrounds create more ways to participate in public play. The American Occupational Therapy Association explains occupational therapy practitioners assess sensory challenges and develop individualized interventions with clients and their caregivers. The Association’s description of Ayres Sensory Integration interventions indicates that evaluation and practitioner-delivered, individualized activities constitute the practice. This description can’t be attributed to a commercial space simply because it has swings, foam blocks, or textured panels.
| Question | Public playground | Clinical intervention |
|---|---|---|
| Who sets the goal? | Operator and design team set participation and operating requirements. | Qualified practitioner and client set individualized goals after evaluation. |
| What can be promised? | Choice, access, documented controls, and opportunities for play. | Only claims justified for the specific assessed intervention. |
| What is the evidence? | Drawings, component documents, route review, and operating records. | Clinical assessment, intervention plan, and appropriate outcome measures. |
Include the brief, “The venue provides sensory-supportive options for public recreation; it doesn’t claim diagnosis or treatment.” This gives a similarly broad scope to the supplier, designer, and marketer of the product before the term “therapy zone” is applied to any area. The issue extends beyond wording: a purchase order for equipment can’t replace clinical assessment, and the venue’s access and safety still need their own review.
How does occupational therapy help with sensory issues?
An occupational therapy practitioner can evaluate an individual’s participation and sensory challenges and create a targeted intervention. The practitioner can also act in an advisory capacity and answer questions regarding the usability of a control or retreat feature to caregivers of children. This doesn’t convert a public space to a clinic or imply that the play feature “treats” autism. Ask the practitioner to identify the scope of their consultation in writing.
Follow the child’s choice from arrival to exit
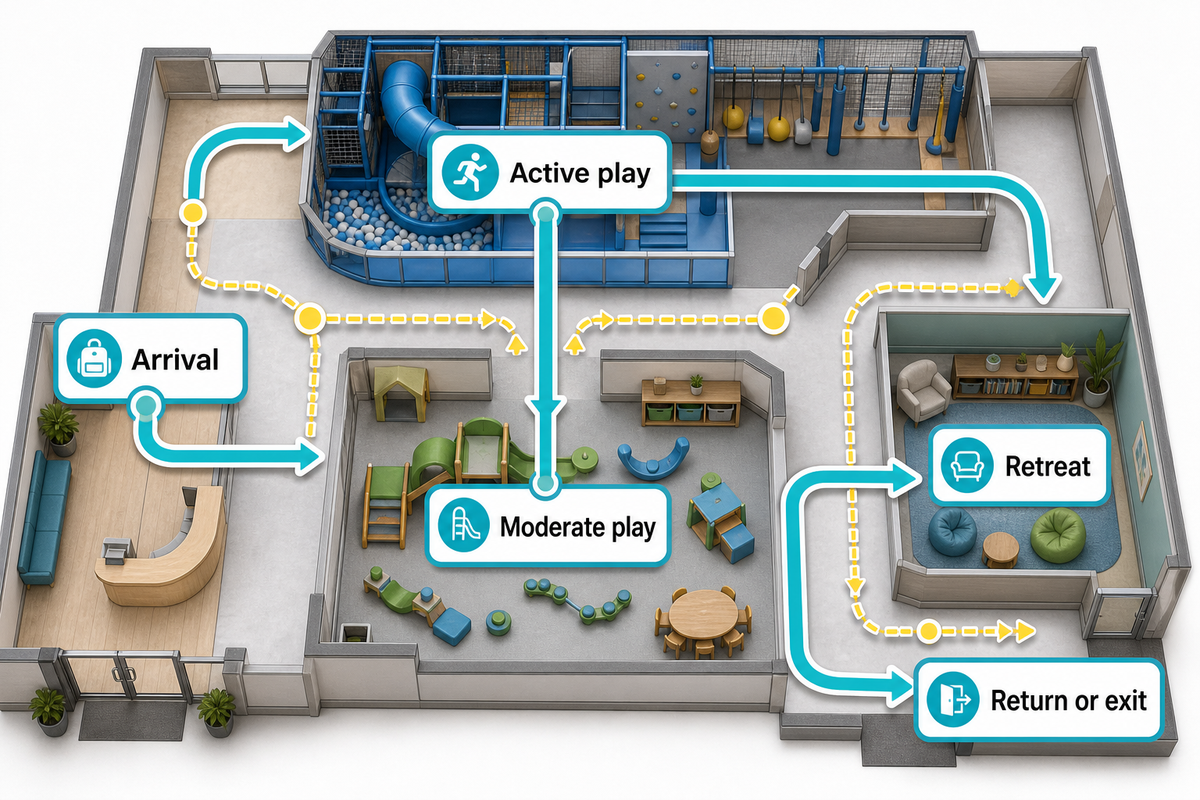
A route review can’t define the needs of children on the autism spectrum as a group; ask families about the needs of autistic children individually. Test this with other users, and keep the choices open to all users.
An inclusive playground provides children with disabilities the opportunity to engage in more than one type of activity within the same play space. Children have different sensory needs that may change throughout the visit. Imaginative play and learning through play are suggested types of activities within an inclusive play space; however, neither is a guaranteed developmental result.
Show five stops on the plan before placing equipment. Start from the actual public entrance and include the queue and check-in. Trace a route to an active option, a moderate option, a retreat, and a safe return or exit. A quiet corner at the far end can be shown to be generous in a drawing or rendering. In reality, it may force a child through the most stimulating activity to get to it. The route has to be effective in the real play environment on a busy day, with other families, staff, strollers, and mobility devices present.
- At arrival, can a caregiver understand choices before entering the busiest space? Show the check-in point, signs, and an alternate first stop.
- For active play, identify voluntary movement options and a visible way around them. Don’t put the only route through a tunnel, ball pit, or climbing sequence.
- At a moderate-play stop, offer an activity with less sound, motion, or visual load without making it a segregated “special needs” corner.
- For the retreat, provide a lower-stimulation place with a clear entry, sightline, and return path. Plan how a caregiver stays nearby.
- At exit or re-entry, Show where the child can rejoin shared play, reach a caregiver, or leave with the responsible adult.
The National Autistic Society provides guidance on sensory responses. These vary from person to person and across senses. Therefore, the drawing should provide options rather than prescribing a single “autistic route”. A child may prefer more movement on one visit and less sound on another. As far as possible, the child and their caregiver should be asked to illustrate the route they’d prefer to take; document the information the drawing doesn’t capture.
Use Didi’s indoor playground layout for the rest of your room-planning work. This sensory choice review outlines a general plan that still needs to address capacity, circulation and supervision. You need to determine who hands a child back to their caregiver at the exit, and what staff do if a child leaves the supervised area unexpectedly. CDC guidance supports having an emergency plan for children who wander, even if it doesn’t explicitly say what type of door hardware you should have or what the fire egress plan is.
How are playgrounds accessible and inclusive?
Check how visitors reach shared activities. Do visitors make real choices once there? Can visitors leave or return via the same route? Mark the continuous route, entry to relevant play components, caregiver positions, and the retreat. Have the responsible design professional evaluate applicable access requirements. Find out the families’ preferences and make needed modifications; don’t rely on a brochure to determine “inclusive” access.
Use the 9-Field Sensory Choice Passport
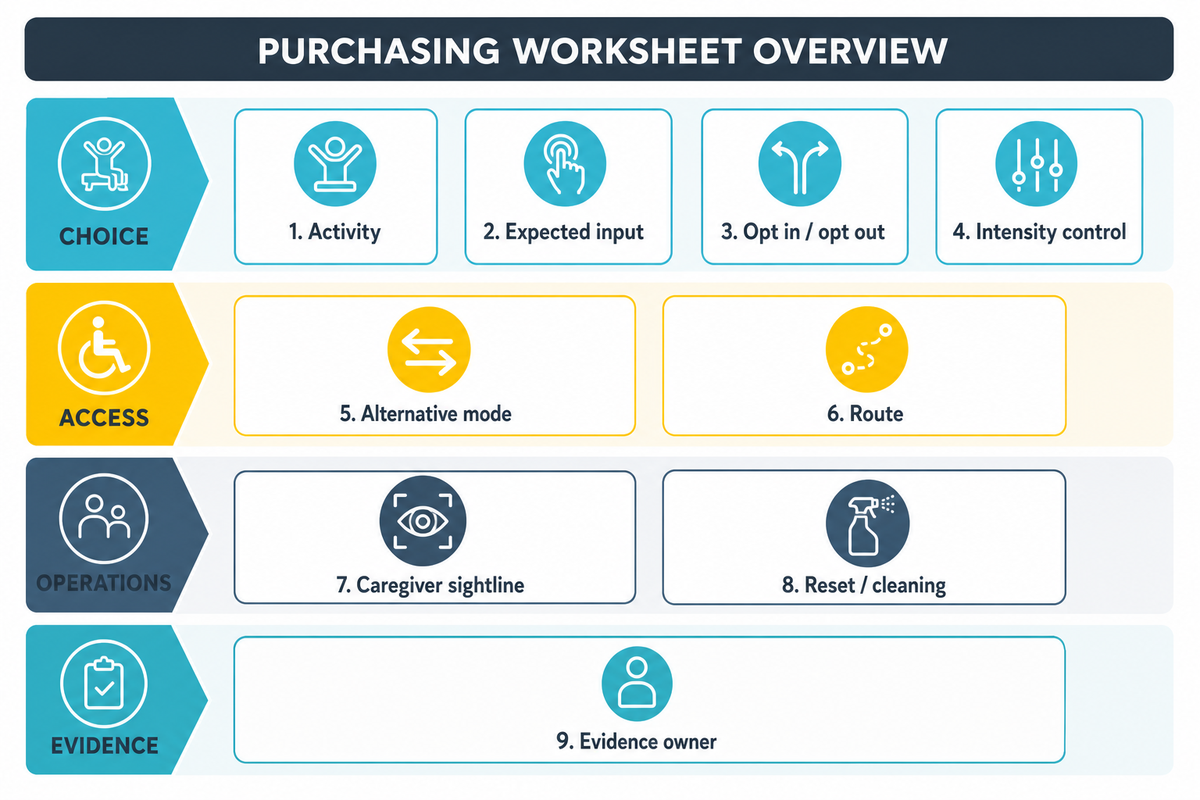
If a vendor provides sensory bins as a table-top activity, use the same nine fields: access, materials, cleaning, supervision, and an alternative for those who wish to avoid tactile play. For room-specific equipment choices, see Didi’s sensory room equipment guide; use this Passport to review cross-zone routes and operating handoffs.
Use the worksheet to express in concrete terms who controls sensory input by changing the sensory stimuli, who can leave, and what’s left as the alternative. The worksheet expresses in concrete terms what’s provided and who’s allowed to control the situation. It doesn’t measure a child’s ability to integrate sensory information.
The Passport is an editorial worksheet for reviewing proposed features, not a clinical tool. The Passport has nine fields; each field should be copied by the designer and included in the operator’s schedule for that feature. Empty fields are design questions, not design estimates. The operator is responsible for supervision and upkeep of the feature, while the designer is responsible for access and layout and the supplier is responsible for the document it promises. This breakdown enables a bid price to be comparable for different module mixes.
| Field | Record and acceptance question | Hypothetical low-sound construction table |
|---|---|---|
| 1. Activity | Name the play action, not just the product. | Build with large foam forms. |
| 2. Expected input | What motion, touch, light, and sound might occur? | Touch and movement; incidental room noise. |
| 3. Opt in / opt out | Can a visitor decline without blocking another child? | Open side access and adjacent passage. |
| 4. Intensity control | Who can change volume, brightness, motion, or group size? | No built-in effects; staff control nearby music. |
| 5. Alternative mode | Is there another way to join the play idea? | Seated or standing play surface, subject to design review. |
| 6. Route | Show arrival, component access, bypass, and return. | Connect to shared circulation on the marked plan. |
| 7. Caregiver sightline | Where can the responsible adult see the child? | Check from the actual seating and entry positions. |
| 8. Reset / cleaning | Who restores the area and follows care instructions? | Operator names a daily check and approved cleaning method. |
| 9. Evidence owner | Who supplies the drawing, instructions, or test scope? | Supplier: component specification; designer: route drawing. |
The Passport seeks to help you make decisions for children with autism. If a child seeks movement, then an opt-in active choice should be shown. If the child needs less stimulation, then a nearby lower-stimulation choice should be shown. If either choice restricts continuous movement, or blocks participation of another child, then the layout should be changed. Don’t score children with autism against this worksheet. This worksheet is designed to identify missing design, purchase and construction information.
Keep accessible routes connected to play
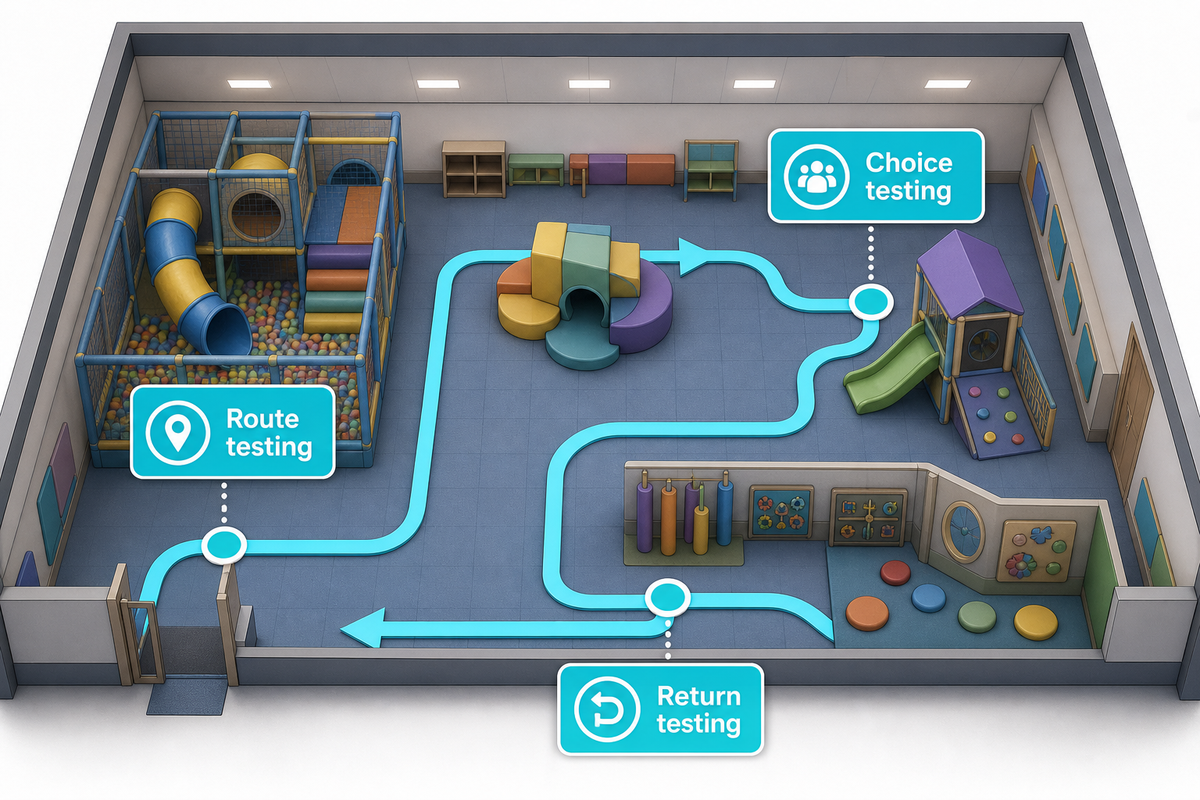
Inclusive design connects access to useful activity. For this inclusive playground design, borrow questions from outdoor play guidance only when the cited rule covers the planned equipment and venue. The responsible professional must classify the actual design and construction before applying a technical provision.
The U.S. Access Board’s play-area guide covers the design of play routes and elements in covered play areas. It classifies routes as ground-level or elevated. The guide also has a different set of provisions for soft-contained play structures. When these provisions apply, a structure with three or fewer entries must have at least one entry on an accessible route. A structure with four or more entries must have at least two entries on an accessible route. Not all elements of a play space have identical requirements.
Have the project’s qualified designer identify which provisions apply to this facility and jurisdiction. Then mark the required route, component connections, transfer and turn conditions, and entry points on dimensioned drawings. This article doesn’t define a universal route width for all indoor facilities. Keep in mind that, on a set of plans, a route may meet access dimensions, but from a practical standpoint, it may only reach the edge of shared play. Draw all components of public access (entry, toilets, seating, exit) on the same set of plans.
- For route testing, Can a visitor reach each accessible play component from the public approach on the designated route?
- For choice testing, is there a meaningful play option at that destination, with a way around high-input activities?
- For return testing, can the visitor leave and rejoin the group without staff improvising a separate path?
Create a quiet retreat without segregation
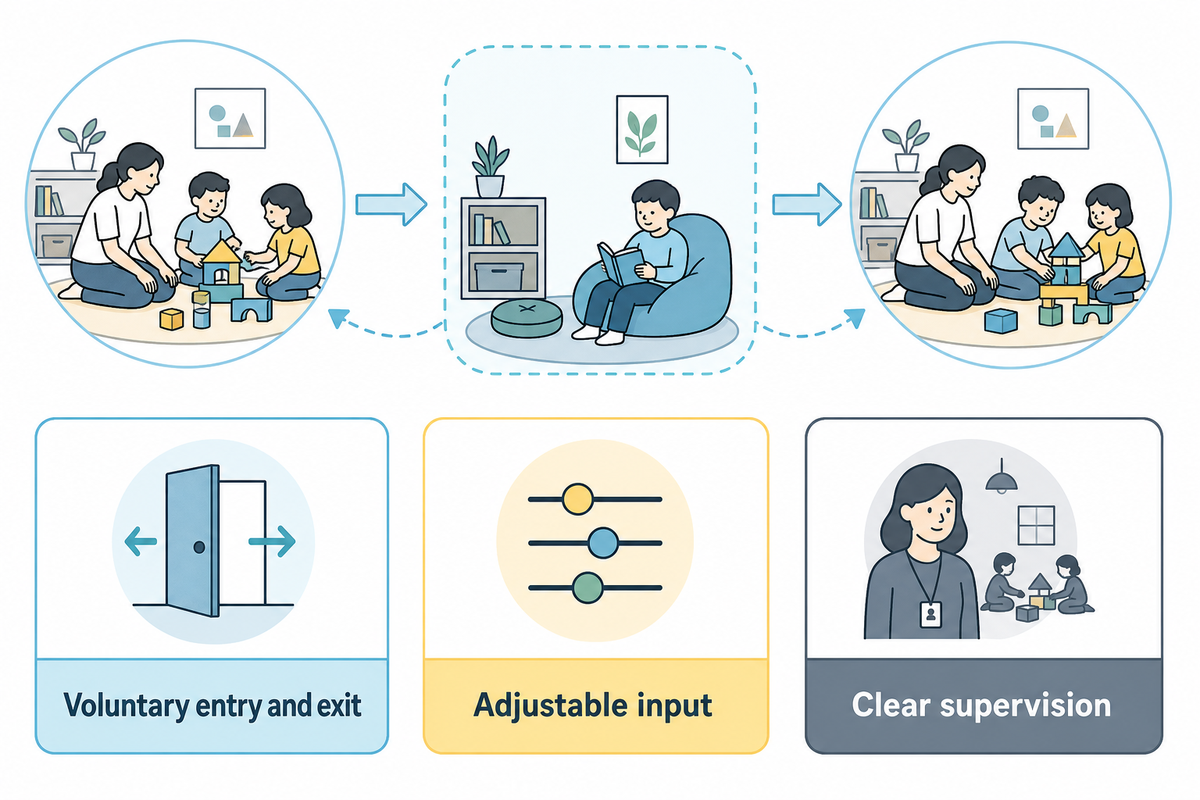
Sensory sensitivities and sensory overload present in many forms. A lower-input retreat could be one of a few sensory spaces, while an active zone could provide more sensory stimulation. Let the visitor choose; not everyone finds the same feature calming.
A retreat is a voluntary, lower-stimulation option near shared play, and isn’t a holding area for autistic children. Place it so the child and caregiver can find it before overload and so the caregiver can maintain supervision of the main activity. Don’t place it where the only way in and out is by going past a loud speaker or through a flashing feature. Provide a clear way to leave and return. Managing crowd flow, controllable lighting and the use of acoustic absorption may help, but performance will depend on the room and what’s being done in the room. Request a plan rather than a “calming” product label.
The National Autistic Society writes that some autistic people may be more sensitive to certain light, sound, touch and other stimuli, while others react differently. Thus, more lights, sounds, or textures, won’t, in themselves, support all visitors. A stimulus that appeals to one visitor may be uncomfortable to another. Design for the provision of a range of alternatives, and invite suggestions and provide feedback forms, rather than assume that a quiet looking child is comfortable. Social interaction may occur here, but the venue can’t claim that the design strengthens social skills without suitable evidence.
| Condition | Why it matters | Verify on site |
|---|---|---|
| Voluntary entry and exit | Preserves the child’s choice and re-entry. | Walk the route from active play and back. |
| Adjustable input | One fixed environment cannot fit everyone. | Test actual light, sound, and crowd conditions. |
| Clear supervision | Caregivers need to know where a child is. | Check sightlines from occupied positions. |
Why is sensory play important?
Sensory play can help demonstrate means to explore materials, movement and shared space. In a public playground, its value depends on whether a child can select an activity and engage on their own terms. More stimulation isn’t automatically better. Just because a child is participating in an activity, doesn’t mean there’s a therapeutic outcome. Ask how an element of the playground can be entered, adjusted, declined and cleaned. Those are things the playground can test without claiming therapeutic outcomes.
Ask an occupational therapist to review the right decisions
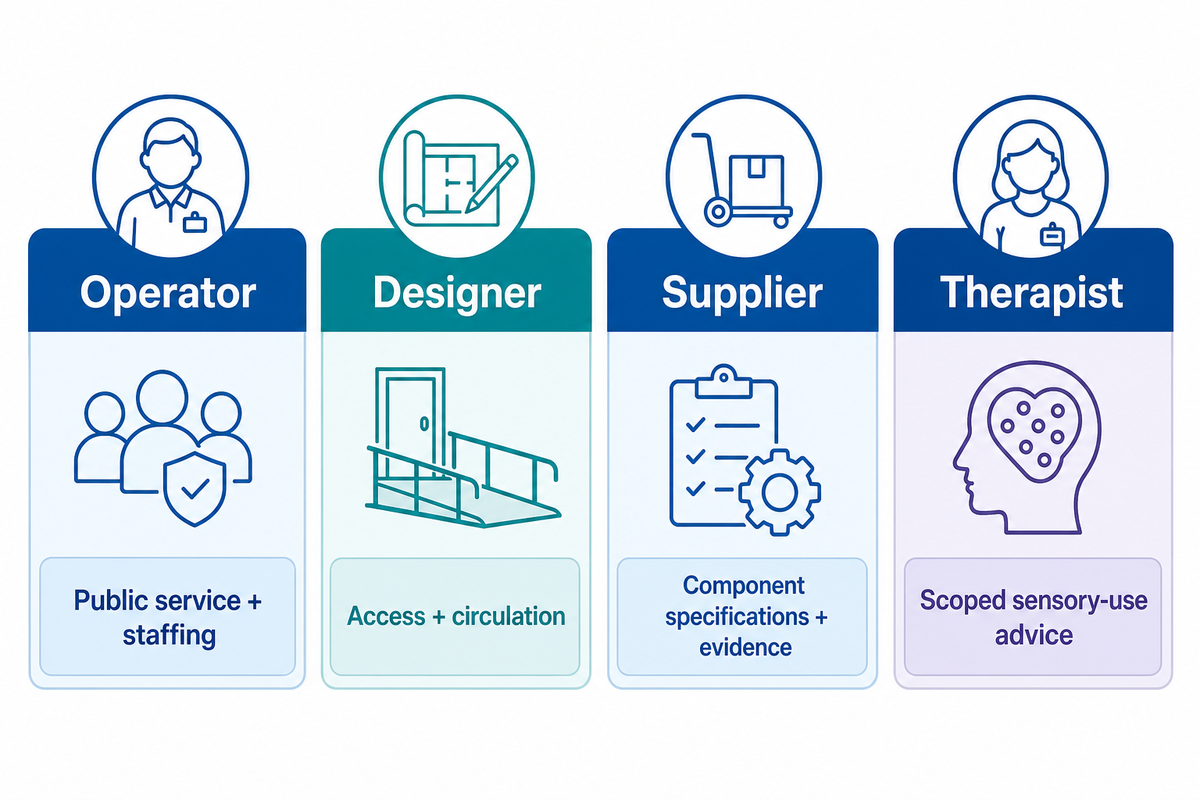
Don’t just ask to stamp “therapy grade” on your products. Bring a qualified occupational therapy practitioner to the project to discuss your defined question to explore sensory choices and predictable transitions with you. Show the controls you have in place, your visitor scenarios, and your venue’s limits of supervision. Ask what sensory choices and predictable transitions you should consider, what assumptions about children you should test, and what claims the operator should avoid making. Document the practitioner’s actual role and the feedback provided. A floor plan consultation by itself isn’t sufficient to qualify an intervention or the venue.
The operator determines the public service model and staffing. The designer resolves access and circulation within the building, and reviews applicable building requirements. The supplier provides component specifications and evidence for ordered items. The therapist advises within their professional scope and may direct a family seeking individualized treatment to an appropriate clinical service. None of the roles is interchangeable with the others. If a proposal contains “clinical,” “therapeutic,” or “autism treatment,” and isn’t supported by a specific study, it should be removed from the public brief.
Turn the design into a vendor request for quotation
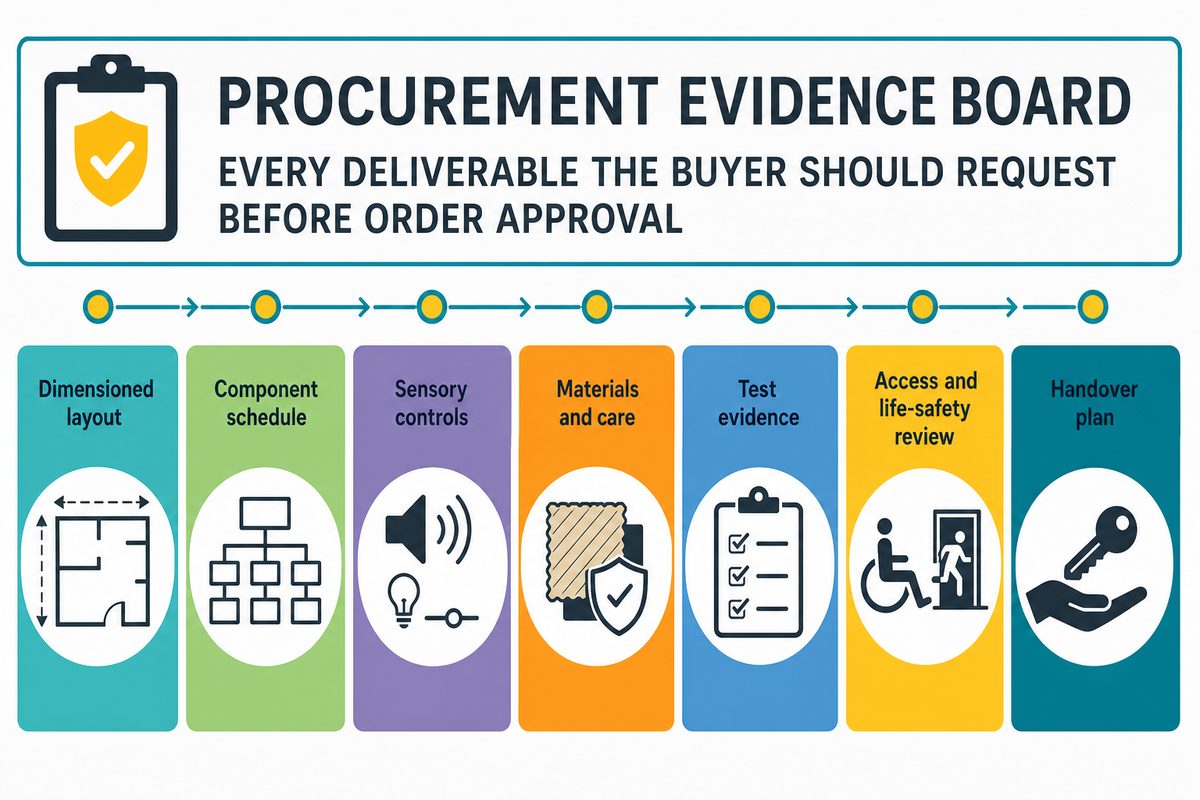
A rendering helps people discuss a concept; a purchase decision needs traceable documents. Didi describes custom commercial soft-play sets and a process involving room facts, module planning, drawings, production, and installation support. Its foam play and ball pit pages show two component families a buyer might place on the schedule. These are Didi’s descriptions of its commercial offering. They don’t establish clinical outcomes, accessibility of a particular layout, or certification of each item. Use the following request to compare what any supplier will actually deliver.
| Deliverable | What the buyer checks | Owner |
|---|---|---|
| Dimensioned layout | Entries, route, retreat, viewing positions, exits, and service access shown together. | Designer |
| Component schedule | Exact ordered items, intended ages/sizes, capacity assumptions, and alternatives. | Supplier |
| Sensory controls | Who can adjust light, sound, motion, and group use; whether a feature works without effects. | Supplier + operator |
| Materials and care | Finish, cleaning method, replacement parts, and inspection instructions for the specified items. | Supplier |
| Test evidence | Current report or certificate identifies the item, standard edition, tested scope, and responsible issuer. | Supplier; buyer verifies |
| Access and life-safety review | Applicable route, fire, egress, and local requirements are checked for the whole venue. | Qualified local team |
| Handover plan | Installation, training, inspections, support, and unresolved items have names and dates. | Supplier + operator |
The publicly available ASTM F1918-21 scope describes a safety performance specification for soft-contained equipment and does not address accessibility in its entirety. To determine what component and user population a cited report covers, a company-wide certification or a component report for a single item is not evidence for all features of the item or the entire offering. The paid, full version of the standard was not reviewed for this guide. Allow the supplier to provide an equivalent design solution to your functional requirements, but maintain your evidence requests.
Want to compare a plan? To discuss a custom commercial play proposal with Didi Land, send a marked-up layout with your Passport rows and supporting evidence through the project inquiry form. Supplier input is just one part of design review. The responsible designer and local authorities will ultimately determine the applicable requirements.
How do playground designs promote safety?
Sufficient specification of safety requires an examination of components, a layout review and an operating plan. It involves determination of the intended user group, applicable test scope, installation instructions, inspection schedules and actions to be taken on defect finding. It also includes an assessment of access and egress in the actual venue. No catalogue label will guarantee that a safe venue has been selected in all possible operating conditions. The buyer needs to record who will check each document and who will be responsible for each control upon opening, then test the route under a busy-day layout with queues and seating in place.
Walk the floor plan before sign-off
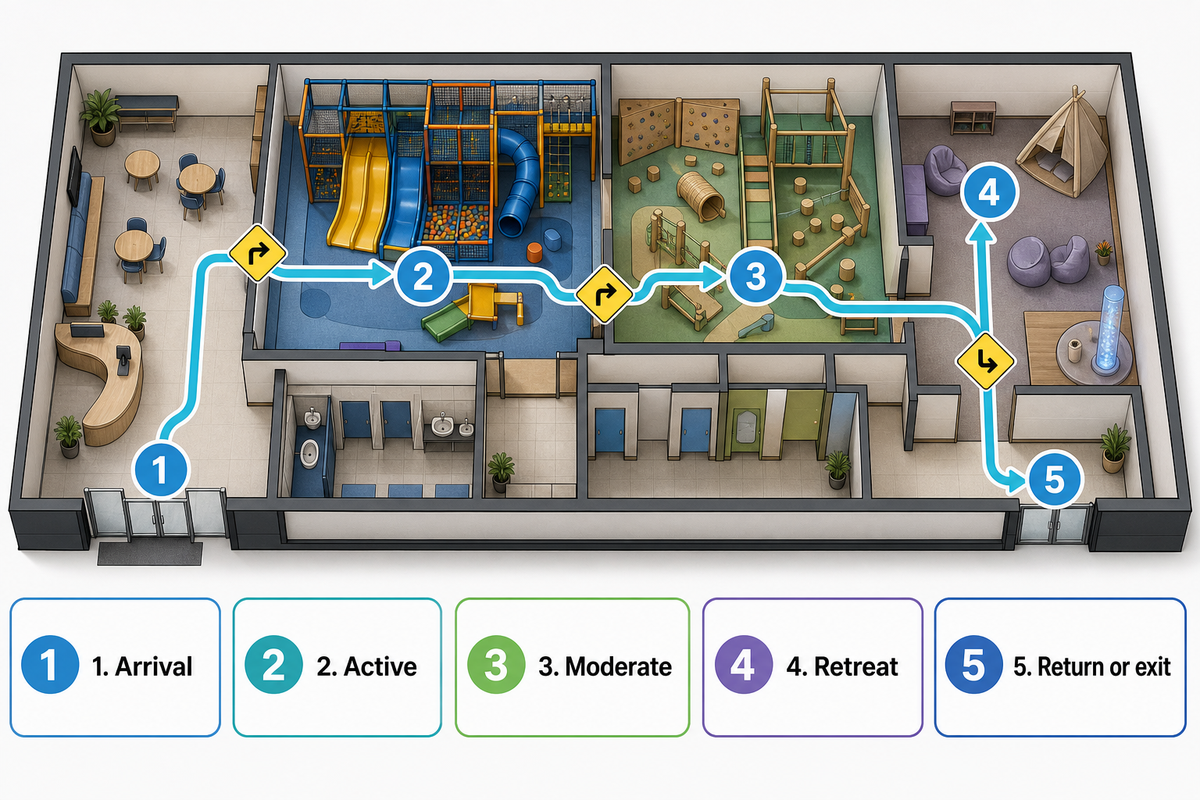
The 5-Stop Choice-to-Exit Walkthrough is a proposed review protocol, not a validated clinical test. The drawing should be used first, and the route should be mocked out if possible. The operator, designer, caregiver representatives with various access needs, and staff who will supervise the route should be included. A practitioner can review sensory-use questions. Each stop should be recorded as either pass or revise, including the owner and the missing evidence. The route should be examined as it would be under a plausible “busy” day, with queuing and seating in place.
| Stop | Prompt | Evidence to record |
|---|---|---|
| 1. Arrival | Can the family see choices before entering the main activity? | Signage, queue position, responsible staff. |
| 2. Active | Is movement opt-in, with a visible bypass? | Marked path and caregiver sightline. |
| 3. Moderate | Can a child join shared play with less input? | Activity and control demonstration. |
| 4. Retreat | Is the space voluntary, reachable, and supervised? | Light/sound check and staff position. |
| 5. Return or exit | Can the child return or leave with the responsible adult? | Route, handoff, and emergency response. |
A “pass” indicates that a team has reviewed that design element and has provided evidence, not that a child has achieved that goal. If feedback indicates that a particular retreat is hard to reach, the route ends at a barrier, or an adult loses sight of the child, then update the design before equipment production. A polished render can wait; a missed route becomes much more expensive to fix after installation.
Operate and maintain the zones
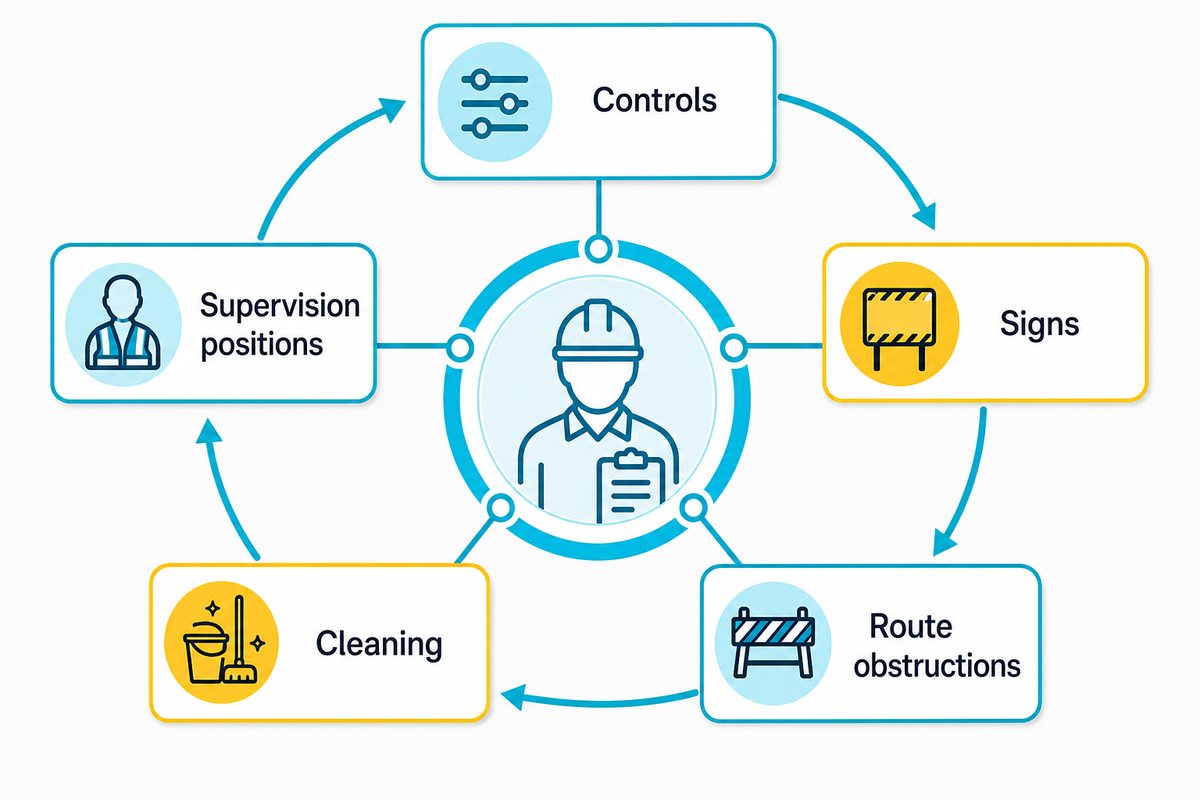
Opening day doesn’t maintain the status quo of the sensory environment. Changes in the sensation of the environment occur. Volume changes on the music. Decorations go up. Equipment wears out. Quiet areas become seating for the overflow. Assign a named operator to check the controls, signs, route obstructions, cleaning, and supervision positions at a frequency appropriate to the venue. Use the care instructions provided by the manufacturer for the actual equipment. Log faults and/or restrict use when the operator’s safety process dictates.
Train staff on offering vs. directing. Staff may assume they know what a child prefers; that isn’t always the case. Rehearse the child-to-caregiver handoff and the venue’s emergency plan, including unexpected exit from the supervised area, without creating a fire-egress conflict. Document when a complaint arrives, how crowded the area was, the possible sensory trigger, the route taken, and who’s responsible for follow-up. The information can help operations without being presented as a clinical study.
What the search data and design guidance actually show
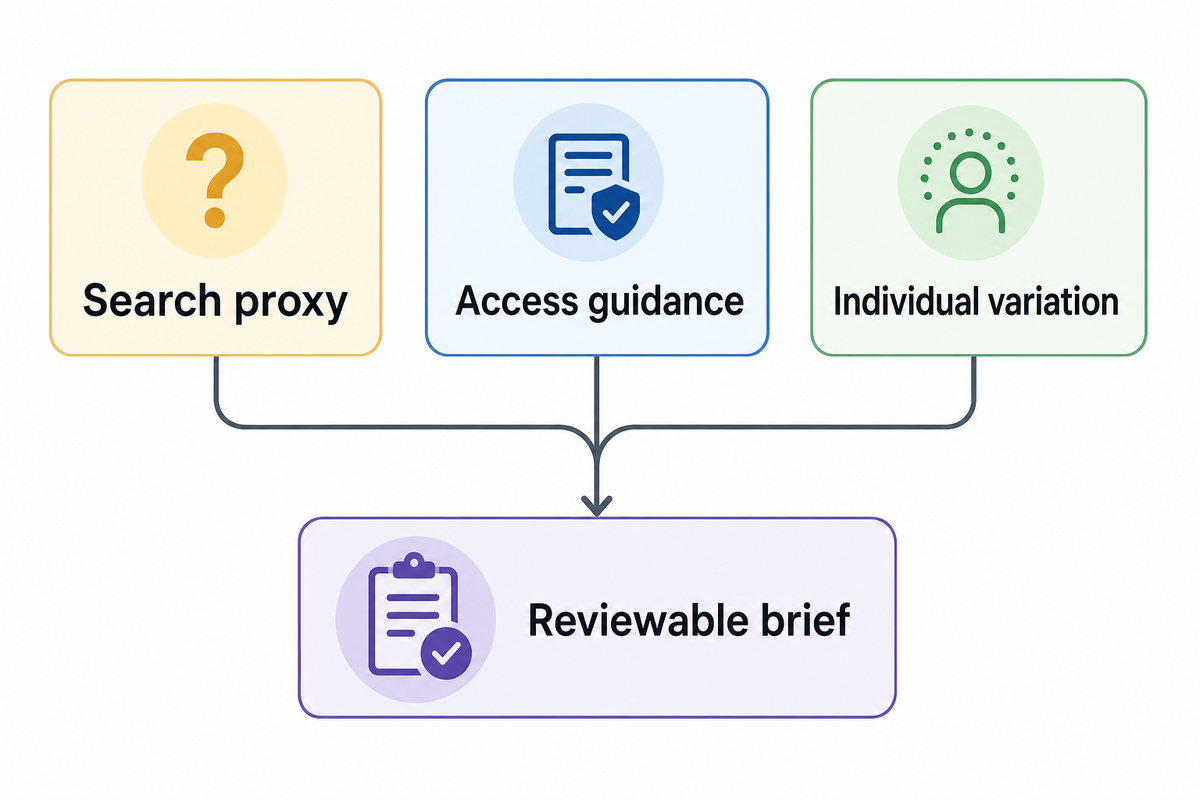
A proxy phrase, “sensory playground for autism” has search data for the last year in the file, but it’s a different phrase and can’t be used to show demand for the exact phrase in this case. Search interest also can’t be used to determine design, code, and/or financial success. Treat this as a reason to provide clear answers for buyer questions rather than as a potential revenue opportunity.
Stronger practical decision signal: Official access guidance asks the design team to link routes to play components, while autism guidance cautions against assuming one sensory preference is the same for everyone. Both help to draft a design brief to be reviewed. The elements of that brief (e.g. shared route, voluntary choices, scoped documents and an ‘operating’ owner) are those that a buyer can inspect prior to purchasing the equipment, regardless of whether the keyword trend is rising or falling.
Frequently asked questions
What is the role of occupational therapy in autism?
Occupational therapy practitioners can assess a person’s participation goals and sensory processing needs and plan individualized support with the person and caregivers. In a commercial playground project, a practitioner may advise on relevant design questions or review specific use scenarios. That advisory role doesn’t authorize the operator to advertise the venue as treatment. Record what the practitioner reviewed and refer families who want therapy to a suitable clinical service.
What is the typical layout of a pediatric occupational therapy room?
There’s no single room layout that can be copied into a public playground. A clinical space is arranged around the practitioner’s evaluated client, intervention goals, equipment, and supervision model. A public venue serves many visitors at once and must also address shared circulation, access, egress, staffing, and maintenance. Borrow the discipline of documenting needs and controls, while asking a qualified designer to resolve the actual building and play-area requirements.
What are the goals of occupational therapy for sensory processing?
Goals are individualized after assessment and should relate to a person’s participation in meaningful activities. A public play operator shouldn’t invent those goals for all autistic visitors or suggest that a play structure delivers the same intervention. Instead, set venue goals the operator can verify: visitors can choose among activities, reach them, change input where possible, and leave or return with appropriate supervision. A clinician is responsible for any clinical goal or outcome claim.
What ages is a sensory room good for?
There’s no universal age cutoff. Match each feature to its documented intended user group, dimensions, supervision needs, and applicable test scope. Older and younger visitors may need different equipment and management. Ask the supplier for item-specific limits before approving a mixed-age plan.
How much does a pediatric sensory room cost?
A defensible price needs the room size, equipment list, controls, finishes, installation market, and operating requirements. A clinical room and a public playground retreat are different projects. Request an itemized quote with drawings, component documents, installation, and aftercare rather than using a generic room price.
Can an indoor playground include a sensory area for autistic children?
Yes, as part of a shared, choice-rich environment. Provide a voluntary lower-stimulation option, connected accessible routes, and alternatives for different preferences. Don’t separate every autistic child or call the area treatment. Review the plan with users, the responsible designer, and appropriately scoped specialists.
Turn the plan into a reviewable brief
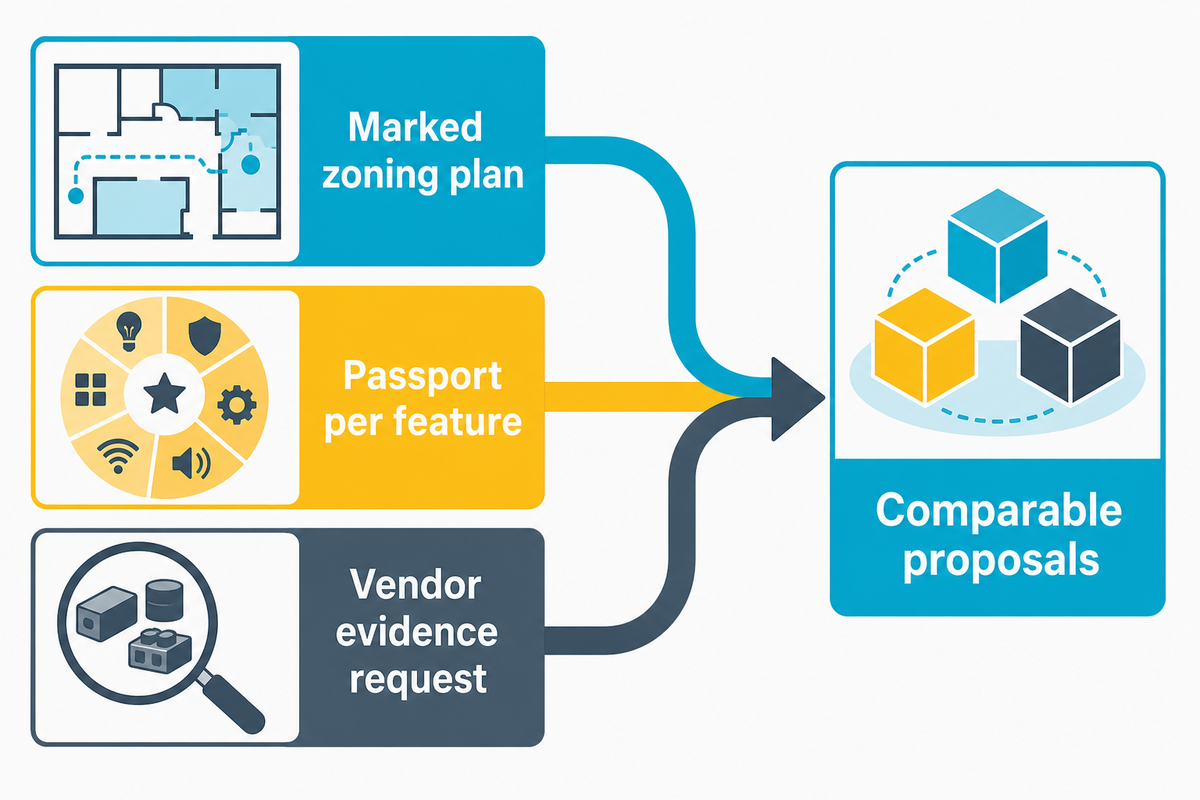
The goal of inclusive play is to make the play experience more usable for children with autism and other visitors. Instead of treating people with autism as one design profile, we suggest that operators ask families what works best for them. The brief identifies a set of choices the operator can build and maintain.
Before requesting the final quotation, send three documents: a marked-up zoning plan that traces choice from arrival to exit; one 9-Field Sensory Choice Passport record for each proposed feature; and the vendor evidence request identifying components, intended users, drawings, reports, and operating owners. The design team should address any access and local requirements issues. The practitioner should review only the clinical-use questions within his/her scope. This allows the procurement team and owner to evaluate proposals in a similar manner.
Discuss your indoor playground plan with Didi Land
Prepared by Didi Land as a commercial design guide. No named clinical reviewer, individual project outcome, or product-specific approval is claimed.
References & Sources
- American Occupational Therapy Association: Sensory Integration and Processing and Ayres Sensory Integration interventions clinical-service boundary.
- National Autistic Society: Autism and sensory processing variation in sensory experience.
- U.S. Access Board: Chapter 10 Play Areas route and play-area guidance, subject to project applicability.
- ASTM F1918-21 public scope soft-contained equipment safety scope; full standard not reviewed here.
- Centers for Disease Control and Prevention: Autism wandering guidance reason to plan handoff and emergencies.
SYS.00 // E-E-A-T Disclosure
Why I Write This
As the CEO and Co-Founder of a specialized manufacturing facility, my objective is to provide unvarnished, factory-direct technical insights into commercial indoor playground engineering, safety compliance, and project planning. I aim to bridge the information gap for global buyers seeking reliable structural and material data, ensuring you make informed, ROI-driven decisions without the marketing fluff.
About My Business
Guangzhou Didi Land Amusement Equipment Co., Ltd. (Brand: Didi Land) is a commercial indoor playground equipment manufacturer founded in 2014. Operating from Panyu, Guangzhou, China, we engineer, produce, and export commercial-grade play structures to over 40 countries worldwide. Our production lines strictly adhere to international safety frameworks, ensuring durability and safety for high-traffic environments.
Our Services
We provide end-to-end B2B commercial solutions: from custom 3D spatial design and OEM manufacturing to worldwide export logistics and compliance testing. Our focus is on empowering Family Entertainment Centers (FECs), shopping malls, kindergartens, and hospitality venues with reliable, high-capacity play infrastructure.
DATA_MATRIX // MANUFACTURER_PROFILE
Name:
Cherry
Role:
CEO & Co-Founder
Brand Name:
Didi Land
Company:
Guangzhou Didi Land Amusement Equipment Co., Ltd.
Location:
Guangzhou, Panyu, China
Founded:
2014
Products:
Indoor Playground Equipment, Soft Play Equipment, Themed Playground Design, FEC Play Zones, Trampoline Modules, Ninja / Obstacle Course Modules
Email:
conglizhang1@gmail.com
Phone:
+86 199 2587 9517
Website:
didiplayarea.com
COMPLIANCE & STANDARDS:
ASTM F1487 · ASTM F1918 · EN 1176 · CPSIA · CE · ISO 9001 · IPEMA
Contact Factory Direct
ASTM F1487 · ASTM F1918 · EN 1176 · CPSIA · CE · ISO 9001 · IPEMA
Related Posts
Trending now