Get in Touch with Didi Land

Airport Indoor Playground Equipment: Dwell-Time Design, Throughput, Hygiene, and Procurement

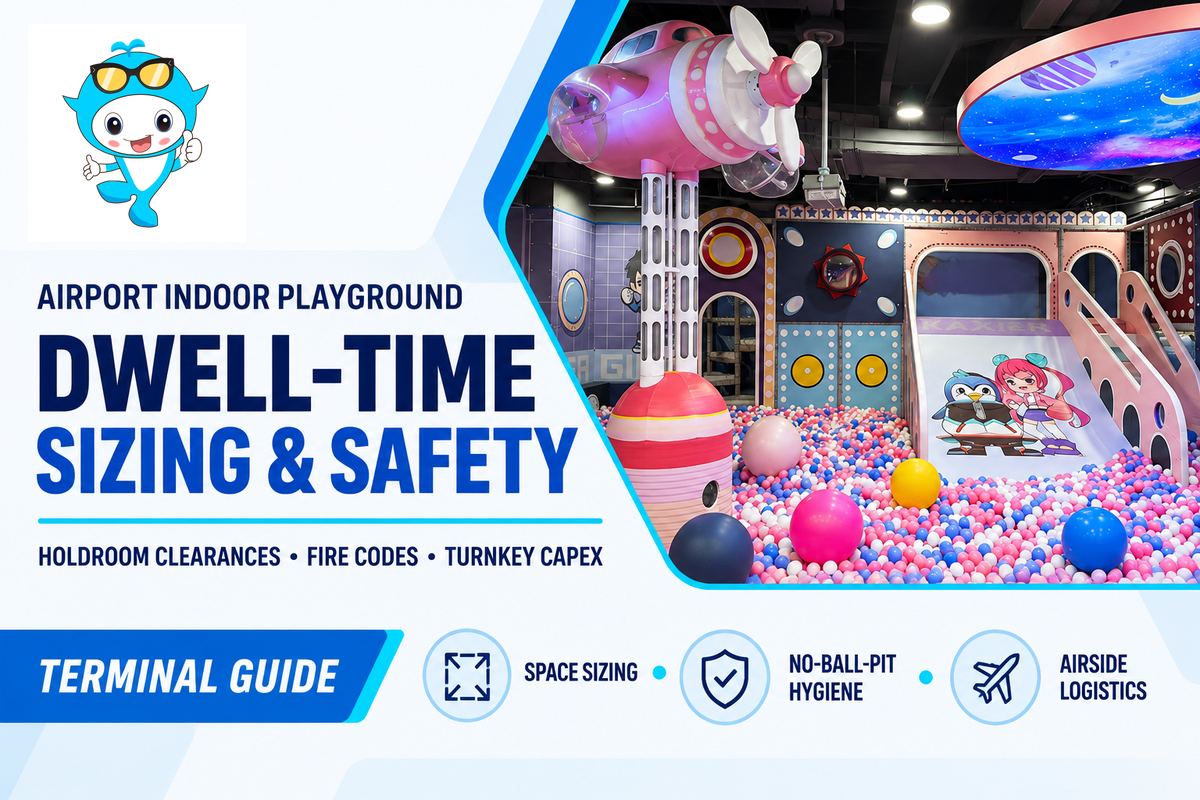
Airport Indoor playground equipment is a system of play components designed for use in the secure baggage hold and gate areas. It includes aviation-grade sculpted foam climbers, contained play structures, and interactive wall panels. As part of our commitment to safety, airport designs and fabricates indoor play centers that satisfy the rigors of the ASTM E84 Class A Fire Code and the NFPA 701 standard, maintains 18-inch NFPA 13 sprinkler clearances, and eliminates loose parts.
2026 Airport Terminal Planning Summary: Dedicate 30% to 35% of your gross holdroom footprint to stroller bays, roller-bag benches, and sightline barriers before allocating 20 to 25 sq ft (1.9 to 2.3 m²) of net active play space per child. Budget $28,000 to $55,000 turnkey for a 250 to 450 sq ft gate holdroom nook, $60,000 to $125,000 for a 500 to 900 sq ft concourse lounge, or $130,000 to $260,000+ for a 1,000 to 1,800 sq ft flagship hub court ($95 to $165/sq ft factory-direct OEM vs. $180 to $320+/sq ft via domestic exhibit studios), where badged night-shift airside installation accounts for 22% to 32% of total project cost.
Engineers working with Guangzhou Didi Land Amusement Equipment Co., Ltd. (Didi Land) face challenges that are unique to engineering projects in urban areas, and especially in transit centers. Every crate for modular climbing structures must pass through airside security X-ray apertures, every surface must survive 24/7 shoes-on traffic and overnight hospital-grade disinfection, and parents must retrieve children in under 45 seconds when boarding is called. Since children must be loaded to the aircraft within 45 seconds of boarding being called, the systems must also be easy to use so that children can be quickly loaded to the systems. The sizing formulas and procurement models provided herein provide a complete technical framework for terminal play projects.
Why Airports Build Indoor Play Areas for Family Dwell Time, Gate Stress Reduction, and Concession Spend
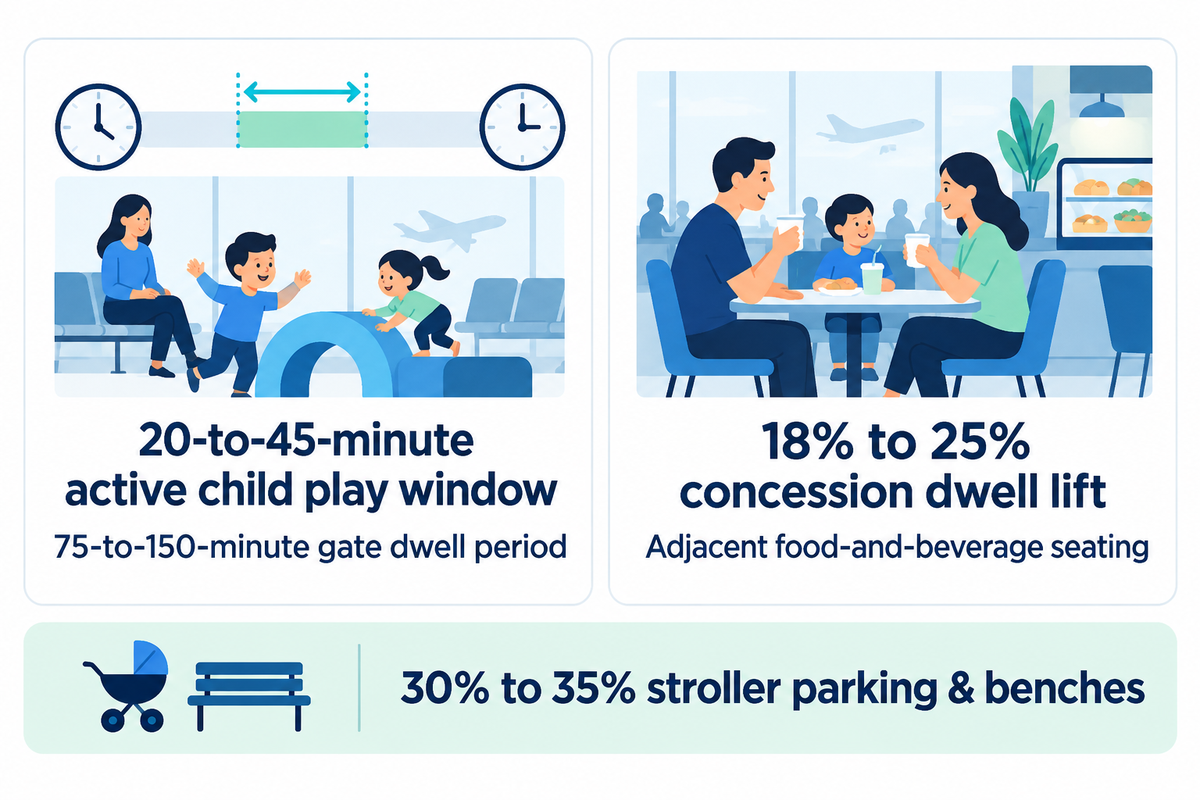
Commercial airports install post-security indoor play areas to capture a 20-to-45-minute active child play window inside a typical 75-to-150-minute gate dwell period, reducing holdroom congestion during flight delays and lifting adjacent food-and-beverage concession dwell time by 18% to 25% across family travel corridors.
When families are traveling with kids through a busy hub, navigating an airport security checkpoint and long concourse walk leaves toddlers restless long before boarding begins. Placing a family-friendly indoor play zone within 30 to 50 feet of grab-and-go coffee and dining seating turns stressful layovers and delays into a predictable commercial dwell window where parents can relax with a meal while watching their children play. Providing a dedicated area for kids to play upgrades the overall passenger travel experience across long connection banks. Reviewing commercial indoor playground equipment engineered for transportation hubs shows how compact, high-throughput layouts increase Airport Service Quality (ASQ) passenger satisfaction scores without sacrificing adjacent retail revenue per square foot. As documented in the Port Authority of New York and New Jersey family travel spaces report and AviationPros coverage of Tampa International Airport play areas, positioning play pockets alongside concourse concessions keeps families anchored in high-margin dining zones rather than crowding boarding gate podiums.
How Do Commercial Airports Design Indoor Play Areas Around 20-to-45-Minute Gate Dwell Times, Stroller Parking, and Flight-Board Sightlines?
As an aviation terminal planning benchmark, commercial airports design gate play areas as single-entrance, low-profile loops of 300 to 1,200 sq ft enclosed by 42-to-48-inch clear polycarbonate barriers, dedicating 30% to 35% of gross floor space to stroller parking, carry-on benches, and unobstructed Flight Information Display System sightlines.
In a suburban family entertainment center, families typically stay for 2 to 3 hours and check their strollers at the front desk. At International airport, families enter an unstaffed post-security play pocket, pulling their 22-inch roller carry-on bags, diaper totes, and travel strollers, and gather to listen for boarding group calls. Leading North American hubs like Chicago O’Hare International Airport and Minneapolis-St. Paul International Airport (MSP) provide play equipment with perimeter luggage benches. Also, DFW, San Francisco International Airport, Boston’s Logan International Airport, and BWI Thurgood Marshall Airport (Baltimore/Washington International Airport) integrate flight information boards in the play area.
| Airport Hub & Program Name | Terminal / Concourse Location | Estimated Footprint | Core Play Equipment Format | Luggage, Stroller & Sightline Architecture |
|---|---|---|---|---|
| Chicago O’Hare (ORD) — “Kids on the Fly | Terminal 2 (Main Hall near F Concourse) | ~1,600 sq ft | Interactive cargo jet, helicopter climber, control tower slide | Perimeter bench wall, stroller bays, direct FIDS monitor sightline |
| Minneapolis–St. Paul (MSP) — “Plane Fun | Terminal 1 (Gate C12) & Terminal 2 (Gate H6) | ~1,000 sq ft (T1) / 650 sq ft (T2) | Walk-in mock aircraft cockpit, air traffic control tower slide | Power-outlet bar seating, dedicated stroller alcove, dual flight screens |
| Boston Logan (BOS) — Kidport | Terminal A (Gate A18), Terminal B, Terminal C (Gate C25) | 450–900 sq ft per zone | Custom sculpted foam airplane, Zakim Bridge & baggage tug climbers | Low-wall containment, roller-bag perimeter shelf, gate proximity |
| San Francisco (SFO) — Kids’ Spots | Terminal 2 (Gates D7/D15) & Terminal 3 (Gates E7/F18) | 350–750 sq ft per zone | Interactive kinetic wall sculptures, crawled foam topologies | Glass concourse partition, integrated parent charging counter |
| Pittsburgh (PIT) — Presley’s Place & Play Area | Concourse C (near Gate C61) & Airside Core | ~900 sq ft + sensory suites | Wheelchair-accessible jet fuselage, sensory acoustic calm pods | Dedicated stroller parking corrals, zero-threshold ADA entry |
Terminal Footprint Sizing, Ceiling Height Clearance, Luggage Parking, and Flight-Board Sightlines
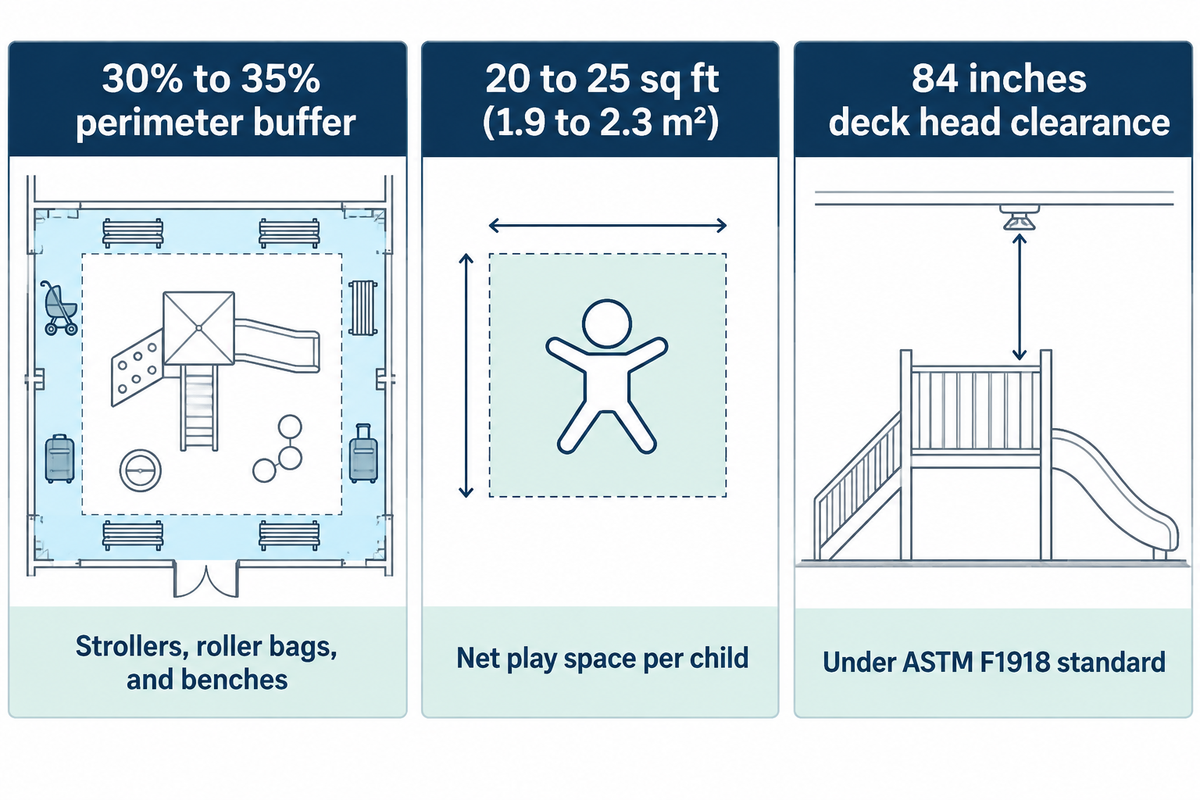
Sizing an airport concourse play space requires deducting a 30% to 35% perimeter buffer for strollers, roller bags, and USB-C parent seating benches before allocating 20 to 25 sq ft (1.9 to 2.3 m²) of net play space per child and verifying 84 inches of deck head clearance under ASTM F1918.
Before selecting play structures for a terminal 1, terminal 2, or terminal c holdroom, architects must reconcile passenger baggage volume with concourse ceiling soffits and fire egress corridors. When planners apply suburban daycare density ratios to a playground near gate seating without reserving a luggage buffer, roller suitcases pile up across the entry opening and violate fire marshal egress widths. You can model preliminary concourse dimensions with our soft play layout fit calculator to fit your space around structural columns and Flight Information Display Systems (FIDS) mounted at 7.5 to 9.0 feet above finished floor. Every layout must also preserve at least 18 inches (457 mm) of vertical clearance beneath fire sprinkler deflectors as detailed in the NFPA 13 vertical and horizontal sprinkler obstruction guidelines.
When using the deterministic Gate-Holdroom Footprint & Clearance Sizing Rule to gauge space planning, Didi Land engineers estimate the following clearance requirements for central terminal or satellite piers:
Net Active Play Area (sq ft) = Gross Holdroom Box (sq ft) × 0.68 (after 32% Stroller/Luggage/Bench Buffer)
Concurrent Child Capacity = Net Active Play Area (sq ft) ÷ 22 sq ft per child
Max Elevated Deck Height (in.) = Lowest Ceiling Soffit (in.) - 18 in. (NFPA 13 Sprinkler Offset) - 84 in. (ASTM F1918 Deck Clearance)
Worked example: Net child capacity and perimeter stroller/luggage bay allocation for a 600 sq ft domestic gate nook (9.5 ft soffit ceiling) vs. a 1,200 sq ft international concourse play lounge (14 ft ceiling)
- Case A, 600 sq ft Domestic Gate Nook (9.5 ft / 114 in. ceiling soffit): Deduct 32% (192 sq ft) for an 8-stroller parking bay, perimeter carry-on bench with integrated power outlets, a 42 in. clear polycarbonate viewing wall, and a 44 in. minimum ground-level ADA accessible route (permitted under 2010 ADA Standards Section 1008.2.4.1 Exception 2 for play areas under 1,000 sq ft when no 44 in. route segment exceeds 30 ft without a 60 in. turning space). That leaves a 408 sq ft net active play footprint. Dividing 408 sq ft by 22 sq ft per child yields a concurrent capacity of 18 to 19 children. Applying the ceiling formula:
114 in. - 18 in. (NFPA 13 offset) - 84 in. (adult-assist head clearance) = 12 in.maximum platform elevation, making low-profile sculpted foam climbers (18 to 32 in. crawl height with open concourse overhead clearance) the optimal specification. - Case B, 1,200 sq ft International Concourse Play Lounge (14.0 ft / 168 in. ceiling): Deduct 32% (384 sq ft) for a 16-stroller parking corral, double-depth roller-bag seating counter, and a mandatory 60 in. (1,525 mm) ADA accessible route (required under Section 1008.2.4.1 for play areas of 1,000 sq ft or larger). That yields an 816 sq ft net play footprint supporting 35 to 38 children concurrently. Applying the ceiling formula:
168 in. - 18 in. - 84 in. = 66 in. (5.5 ft)maximum elevated deck height, accommodating a two-level contained air traffic control tower structure with open flame-retardant mesh roofing and an enclosed tube slide.
| Terminal Holdroom Scenario | Gross Floor Box (sq ft) | 30%–35% Stroller & Bag Buffer | Net Active Play Area (sq ft) | Finished Soffit Height | Max Elevated Deck Height | Concurrent Child Capacity | Min ADA Route Width (1008.2.4.1) |
|---|---|---|---|---|---|---|---|
| Regional Commuter Gate Pocket | 250 sq ft | 80 sq ft (4 strollers) | 170 sq ft | 8.5 ft (102 in.) | Ground-level / wall play | 7–8 children | 44 in. (≤30 ft run w/o turn) |
| VIP Airline Lounge Family Nook | 350 sq ft | 110 sq ft (5 strollers) | 240 sq ft | 9.0 ft (108 in.) | 18 in. toddler foam step | 10–12 children | 44 in. (≤30 ft run w/o turn) |
| Narrow-Body Domestic Gate Nook | 450 sq ft | 145 sq ft (6 strollers) | 305 sq ft | 9.5 ft (114 in.) | 24 in. sculpted fuselage | 13–15 children | 44 in. (≤30 ft run w/o turn) |
| Standard Concourse Holdroom Bay | 600 sq ft | 192 sq ft (8 strollers) | 408 sq ft | 10.0 ft (120 in.) | 36 in. low toddler deck | 18–20 children | 44 in. (≤30 ft run w/o turn) |
| Concourse Connector Family Lounge | 800 sq ft | 256 sq ft (11 strollers) | 544 sq ft | 12.0 ft (144 in.) | 48 in. (4.0 ft) mid-deck | 24–27 children | 44 in. (≤30 ft run w/o turn) |
| Domestic Hub Central Concourse | 1,000 sq ft | 320 sq ft (14 strollers) | 680 sq ft | 13.0 ft (156 in.) | 54 in. (4.5 ft) deck | 30–34 children | 60 in. (1,525 mm) |
| International Wide-Body Departure Lounge | 1,200 sq ft | 384 sq ft (16 strollers) | 816 sq ft | 14.0 ft (168 in.) | 66 in. (5.5 ft) tower deck | 35–38 children | 60 in. (1,525 mm) |
| Flagship Central Terminal Atrium Court | 1,600 sq ft | 512 sq ft (22 strollers) | 1,088 sq ft | 16.0 ft (192 in.) | 84 in. (7.0 ft) twin deck | 45–52 children | 60 in. (1,525 mm) |
High-Throughput Age Zoning for 20-to-45-Minute Gate Layovers: Infants, Toddlers, and Ages 5 to 10
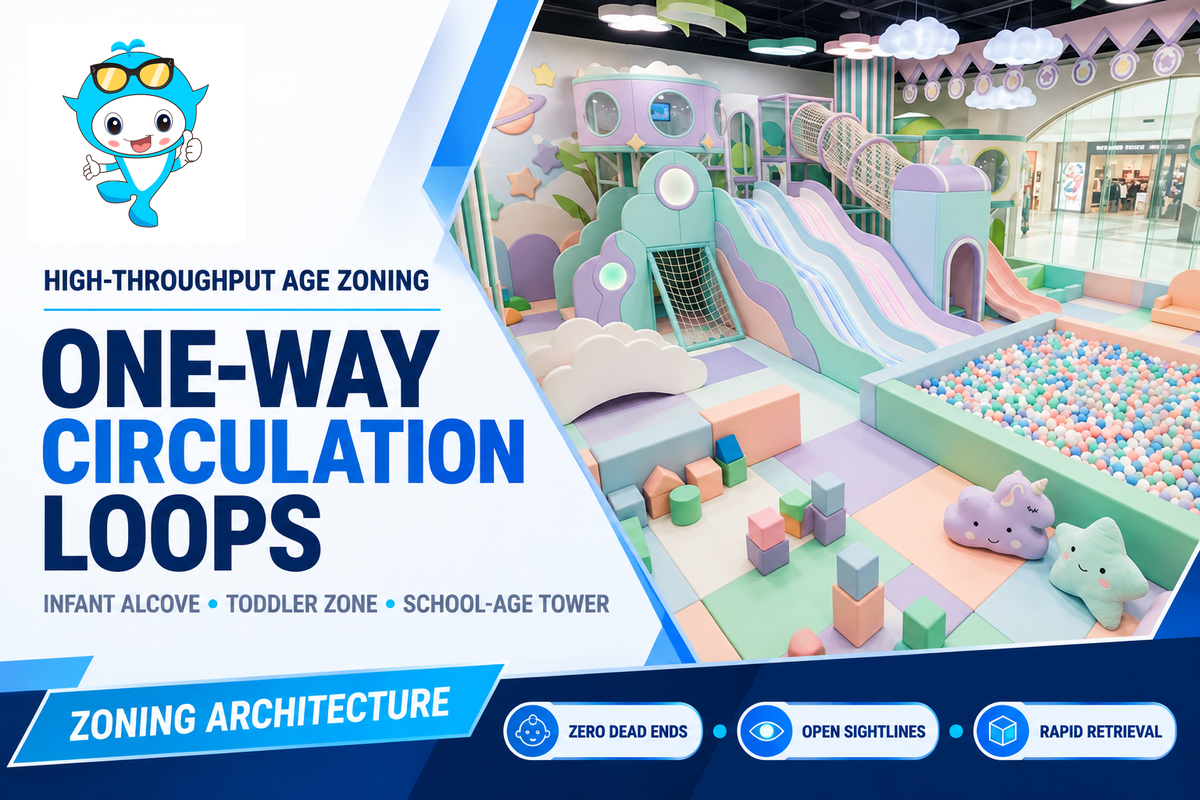
High-throughput airport play zones separate infant crawlers (6 to 23 months), toddlers (ages 2–5), and school-age children (5 to 10 years) into one-way, zero-dead-end circulation loops that enable a parent to spot and retrieve any child in under 45 seconds when boarding is announced.
Once your concourse footprint and sightlines to flight departures determine the overall capacity of the room, internal age zoning determines if the space can successfully manage peak departure banks. Under ASTM playground standards, ASTM F2373 governs public use play equipment for children aged 6 to 23 months, whereas ASTM F1918-21 governs soft contained play equipment for children aged 2 to 12 years and ASTM F1487-25 excludes soft contained play systems under Scope 1.3. A common mistake in designing transit systems is placing large, multi-story enclosed tube labyrinths in which a child can hide and remain out of reach as Group 1 begins boarding. Under the federal guidelines for safety published in the 2025 U.S. Consumer Product Safety Commission (CPSC) Public Playground Safety Handbook update, public play areas must physically buffer active older climbers from early walkers and crawlers.
Combining some commercial soft play sets for little ones with aviation climbers and sensory panels creates a spot for families where younger kids and older siblings stay safely separated. Every zone is specifically designed for children who need a quick physical release without obstructing rapid gate retrieval:
- Infant and Crawler Sensory Alcove (6 to 23 Months, ASTM F2373 Scope): A 24 in. (610 mm) padded half-wall enclosures an exploration alcove with two low foam ramps (<8 in. step height) and tactile wall gears, all over a joint-free poured or interlocking impact absorbing surface.
- Preschool Toddler Aviation Zone (Ages 2–5, ASTM F1918 / F1487 Preschool Scope): Anchored by a walk-in mock fuselage, luggage-tug foam rocker, and a wide double slide with ≤16 in. (406 mm) foam step risers and a 32 to 36 in. deck height so toddlers climb independently while parents watch from the perimeter bench.
- School-Age Kinetic & Interactive Zone (Ages 5-10, ASTM F1918 / F1487 School-Age Scope): Offering a low-profile 48-66 in. control tower with polycarbonate windows and a single-direction slide chute, and wall interactive games to burn high physical energy of kids entertained without dead ends.
- Neurodivergent Sensory Calm Pod (80 to 120 sq ft All-Age Decompression Zone): Modeled on the Gerald R. Ford International Airport sensory room designed by HKS, pairing dimmable circadian LED lighting, acoustic felt wall baffles, and sculpted lounge seating to help overwhelmed travelers decompress before boarding.
Aviation Fire Marshal Codes, ASTM Safety Standards, and ADA Accessibility for Terminal Play Areas
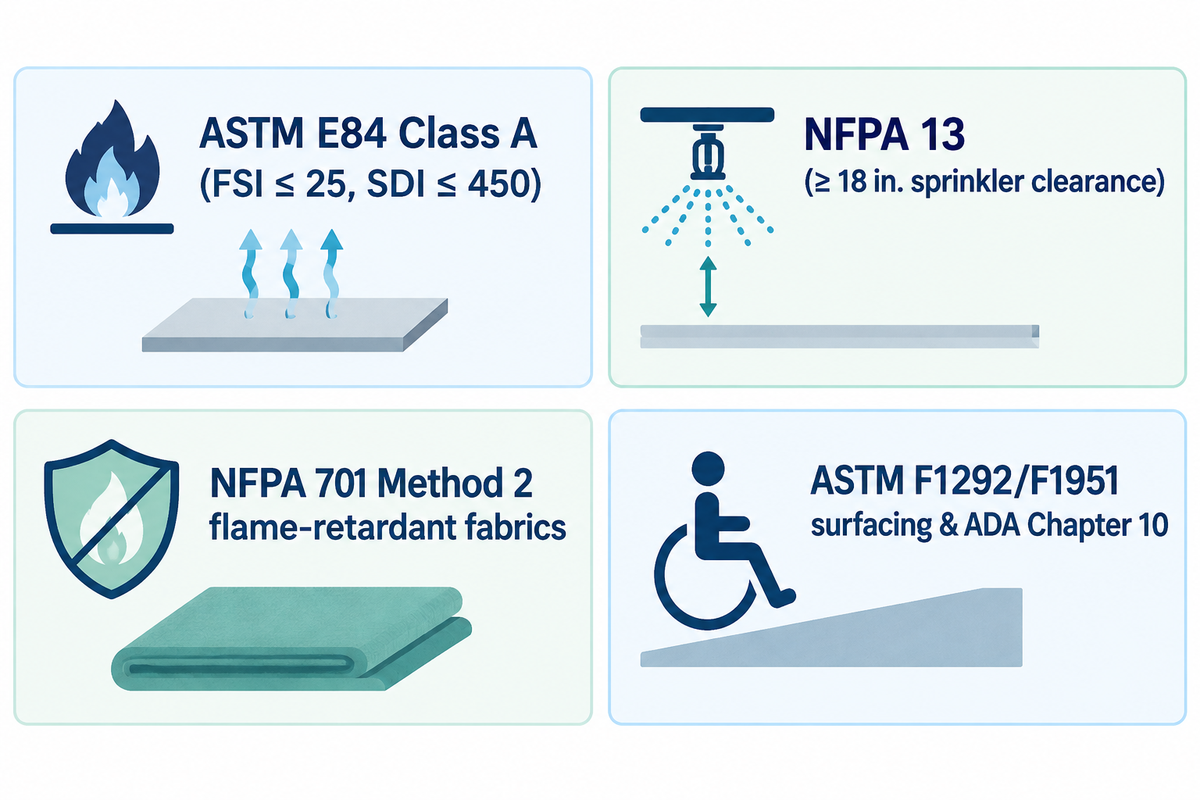
Airport terminal play structures must comply with International Fire Code section 424 for ASTM E84, Class A, flame spread ratings (FSI ≤ 25, SDI ≤ 450), ASTM E1354, heat release limits (≤ 100 kW/m²), NFPA 13 sprinkler clearances (≥ 18 in.), ASTM F1918/F1487/F2373, mechanical safety standards, and 2010 ADA Standards Chapter 10.
Because post-security concourses are high-occupancy assembly spaces with strict smoke-evacuation requirements, building officials and fire marshals as airport enforce flammability and accessibility codes more stringently than in suburban retail. Reviewing our engineering guide to ASTM F1918 and EN 1176 playground safety standards together with our specification manual on Indoor playground floor mat thickness and ASTM F1292 fall protection ensures your terminal submittal package meets the requirements of authority having jurisdiction (AHJ) plan reviewers.
What Fire Safety Codes, Impact Surfacing Standards, and ADA Accessibility Rules Apply to Airport Indoor Playground Equipment?
Airport fire marshals and building authorities enforce ASTM E84 Class A (FSI ≤ 25, SDI ≤ 450), ASTM E1354 (≤ 100 kW/m² peak heat release), NFPA 701 Method 2 flame-retardant fabrics, NFPA 13 (≥ 18 in. sprinkler clearance and ≤ 48 in. solid deck width), ASTM F1292/F1951 surfacing, and ADA Chapter 10.
All components in spaces in airport terminals are subjected to both continuous mechanical loads and rigorous fire-code scrutiny. International Fire Code (IFC) Section 424 applies to indoor children’s play structures exceeding 10 ft in height or 160 to 300 sq ft in footprint. Entrapment and wheelchair access are covered by the U.S. Access Board ADA Chapter 10 Play Areas Guide and CPSC Publication 325 Public Playground Safety Handbook (2025 edition).
- Flammability & Heat Release (IFC Section 424 / ASTM E84 / ASTM E1354 / NFPA 701): Molded foam skins and wall panels must achieve ASTM E84 Class A (Flame Spread Index ≤ 25, Smoke Developed Index ≤ 450) and ASTM E1354 cone calorimeter peak heat release rate ≤ 100 kW/m² (or UL 1975), while containment netting and 0.55 mm PVC vinyl tarpaulin must pass NFPA 701 Method 2 and foam cores must meet CAL 117.
- Sprinkler Deflector & Solid Deck Obstruction Rules (NFPA 13): Play structures must maintain ≥ 18 in. (457 mm) vertical clearance below overhead sprinkler deflectors, and solid flat platforms or enclosed slide canopies must remain ≤ 48 in. (4 ft / 1.22 m) wide (or use open flame-retardant mesh ceilings) to avoid mandatory in-structure wet-pipe sprinkler drops.
- Head Entrapment & Mechanical Containment (ASTM F1918-21 / ASTM F1487 / ASTM F2373 / EN 1176-10): To prevent head entrapment hazards, CPSC Publication 325 Public Playground Safety Handbook specifies that playground openings must not measure between 3.5 in. (89 mm) and 9.0 in. (229 mm).
- Dual Impact & Wheelchair Surfacing Compliance (ADA Section 1008.2.6 / ASTM F1292 / ASTM F1951): Where 2010 ADA Standards Sections 1008.2.6.1 and 1008.2.6.2 apply, ground surfaces along accessible routes and clear floor spaces inside a play area must comply with ASTM F1951 for accessibility and ASTM F1292 for impact attenuation within use zones.
- Accessible Route Width & Soft Contained Entry Points (ADA Sections 1008.2.4.1 & 206.2.17.2): Where 2010 ADA Standards Section 1008.2.4.1 applies, ground-level accessible routes in play areas of 1,000 sq ft or larger must provide a 60 in. (1,525 mm) minimum clear width, while play areas under 1,000 sq ft are permitted a 44 in. (1,120 mm) minimum clear width if no 44 in. segment exceeds 30 ft without a turning space. Where 2010 ADA Standards Section 206.2.17.2 applies, soft contained play structures with 1 to 3 entry points must provide at least 1 accessible entry point, while soft contained play structures with 4 or more entry points must provide at least 2 accessible entry points.
| Standard / Code Clause | Governing Authority | Technical Threshold / Metric | Terminal Play Component Scope |
|---|---|---|---|
| ASTM E84 Class A & IFC Sec. 424 | Airport Fire Marshal / AHJ | Flame Spread Index ≤ 25; Smoke Developed ≤ 450 | Sculpted foam coatings, wall panels, FRP/GFRC shells |
| ASTM E1354 / UL 1975 | IFC Section 424 / NFPA 101 | Peak heat release rate ≤ 100 kW/m² | Foamed plastic climbers and padded play structures |
| NFPA 701 Method 2 & CAL 117 | National Fire Protection Assoc. | Self-extinguishing ≤ 2.0 sec afterflame | 0.55 mm PVC vinyl tarpaulin, containment netting, EPE/PU foam |
| NFPA 13 Obstruction Rule | Airport Fire Protection Eng. | ≥ 18 in. below deflectors; solid decks ≤ 48 in. wide | Top frame headers, transfer platforms, open mesh ceilings |
| ASTM F1918-21 / F1487 / F2373 | ASTM International / CPSC 325 | Zero openings between 3.5 in. and 9.0 in. | Contained play structures (2–12 yrs) & infant zones (6–23 mos) |
| ASTM F1292 & ASTM F1951 | 2010 ADA Standards 1008.2.6 | G-max ≤ 200, HIC ≤ 1,000 + wheelchair work/force pass | Poured-in-place EPDM/TPV or interlocking EVA/rubber flooring |
| 2010 ADA Standards 1008.2.4.1 & 206.2.17.2 | U.S. Access Board / DOJ / FAA | 60 in. route (≥1,000 sq ft) or 44 in. (<1,000 sq ft, ≤30 ft run); 1–2 transfer entries (11–18 in.) | Perimeter circulation paths and soft contained entry platforms |
Sculpted Low-Profile Foam vs. Contained Multi-Deck Structures vs. Interactive Wall Panels
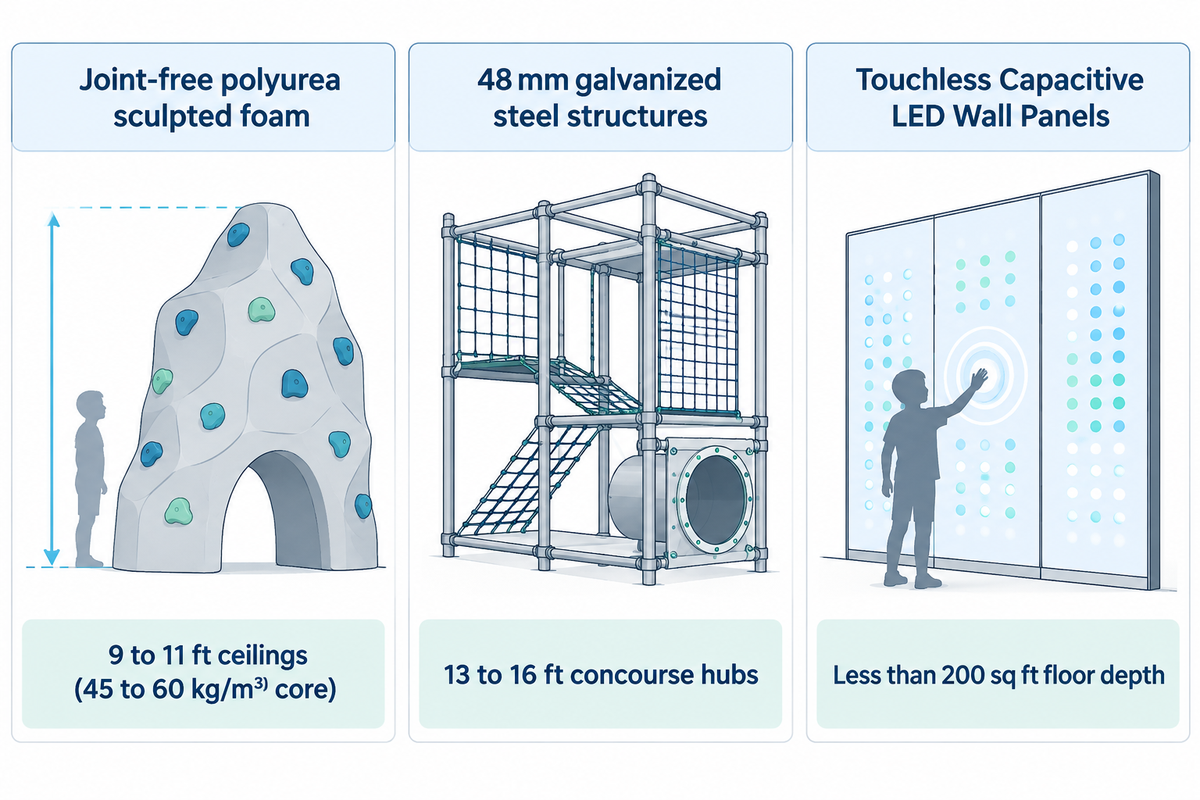
Between the options of joint-free polyurea-coated sculpted foam climbers (8 to 12 year shoes-on lifespan), heavy-duty 48 mm steel-frame contained play structures, and zero-footprint interactive digital wall panels depends on four terminal variables: footwear policy (shoes-on vs. socks-only), ceiling height, supervision model, and passenger volume.
Once fire-code and ADA surfacing submittals are finalized, terminal planners must assess material abrasion physics under actual airport conditions. In an unstaffed airport holdroom, 95% of children enter wearing sneakers or hard-soled travel shoes. Parents often wheel carry-on bags right up to the play mat edge. As noted in the Soft Play commercial playground flooring and material durability guide, standard light-duty stitched foam blocks designed for socks-only daycare suffer seam splitting within 12 to 18 months under shoes-on airport traffic.
Should an Airport Concourse Install Low-Profile Sculpted Foam Climbers, a Contained Multi-Deck Structure, or Touchless Interactive Wall Panels?
Unstaffed gate holdrooms with 9 to 11 ft ceilings work best with joint-free polyurea hardshell sculpted foam climbers (45 to 60 kg/m³ core, 1.5 to 2.0 mm skin), while 13 to 16 ft concourse hubs with staffed airline lounges work best with 48 mm galvanized steel, contained play structures.
Comparing playground features to the best specialized exhibit fabricators such as Blue Rhino Studio and Soft Play, as well as factory-direct OEM engineering from Didi Land, illustrates the different ideas and trade-offs of play options, balance of imaginative play and educational play, and maintenance trade-offs. Use the 4-Factor Terminal Play Format Selector below to invent an 8-configuration engineering matrix in combination with an If-Then decision tree, to choose the equipment architecture that best aligns with your terminal:
| Equipment Configuration | Target Age Bracket | Footwear Policy Compatibility | Min Ceiling Height | Core Structural & Surface Spec | Expected Concourse Service Life | Overnight Cleaning Time (500 sq ft) | Turnkey Installed Cost / Sq Ft |
|---|---|---|---|---|---|---|---|
| Type 1: Joint-Free Polyurea Sculpted Foam Climbers | 1.5–8 years | Shoes-On 24/7 | 8.5 ft | 45–60 kg/m³ EPS/PU core + 1.8 mm polyurea skin | 8–12 years | 12–15 minutes | $125–$195 / sq ft |
| Type 2: Molded GFRC / FRP Aviation Sculptures | 2–10 years | Shoes-On 24/7 | 8.5 ft | Class A fire-rated fiberglass / glass-fiber concrete | 10–15 years | 10–12 minutes | $140–$230 / sq ft |
| Type 3: Heavy-Duty Single-Deck Contained Frame | 2–8 years | Socks or Shoes-On (0.55 mm PVC) | 9.5 ft | 48 mm OD galvanized steel + 0.55 mm knife-coated PVC | 7–10 years | 18–22 minutes | $95–$135 / sq ft |
| Type 4: Two-Deck Control Tower Contained Structure | 2–12 years | Socks-Preferred / Reinforced Step | 13.0 ft | 48 mm OD steel grid + LLDPE slide + open mesh roof | 8–12 years | 22–28 minutes | $110–$155 / sq ft |
| Type 5: Touchless Capacitive LED Wall Panels | 2–12 years | Shoes-On (Zero Floor Footprint) | 8.0 ft | Tempered 10 mm polycarbonate + solid-state sensors | 7–10 years | 5 minutes | $85–$130 / sq ft eq. |
| Type 6: Overhead Motion-Projection Floor & Wall | 2–10 years | Shoes-On 24/7 | 10.0 ft | Ceiling laser projector + ASTM F1292 graphic mat | 5–8 years (projector lamp/laser) | 5 minutes | $90–$140 / sq ft |
| Type 7: Staffed Airline Lounge Toddler Soft Play | 6 mos–5 years | Socks-Only (Attendant Enforced) | 8.5 ft | 35–45 kg/m³ closed-cell EPE/PU + 0.55 mm PVC vinyl | 6–9 years (in lounge) | 15 minutes | $80–$115 / sq ft |
| Type 8: Hybrid Sculpted Fuselage + Contained Slide | 1.5–10 years | Shoes-On / All-Terminal | 12.0 ft | Polyurea foam aircraft + 48 mm steel control tower | 8–12 years | 15–20 minutes | $115–$165 / sq ft |
- If your play pocket is in a shoes-on, unstaffed, domestic 9.0 to 10.5 foot gate holdroom, select Type 1 polyurea sculpted foam climbers and Type 5 touchless LED walls for easy seam removal and 15 minute custodial wall wipes.
- If your concourse has a ceiling height of 12.5 to 16.0 feet and can support a high-capacity landmark that can accommodate 30 or more children, choose either Type 4 (Two-Deck Control Tower Contained Structure) or Type 8 (Hybrid Sculpted Fuselage + Contained Slide) engineered with open mesh ceilings and 0.55 mm scuff-reinforced PVC step treads.
- If your gate corridor has less than 200 sq ft of spare floor depth, mount Type 5 (Touchless Capacitive LED Wall Panels) directly onto the concourse bulkhead wall above a 6 ft wide strip of ASTM F1292 unitary flooring.
- If your facility has a staffed business or family airline club where attendants enforce a ‘socks-only’ rule, choose Type 7 (Staffed Airline Lounge Toddler Soft Play) with 0.55 mm PVC vinyl padding in your company color.
Zero-Loose-Part Security, No-Ball-Pit Hygiene, and Overnight Janitorial Sanitation
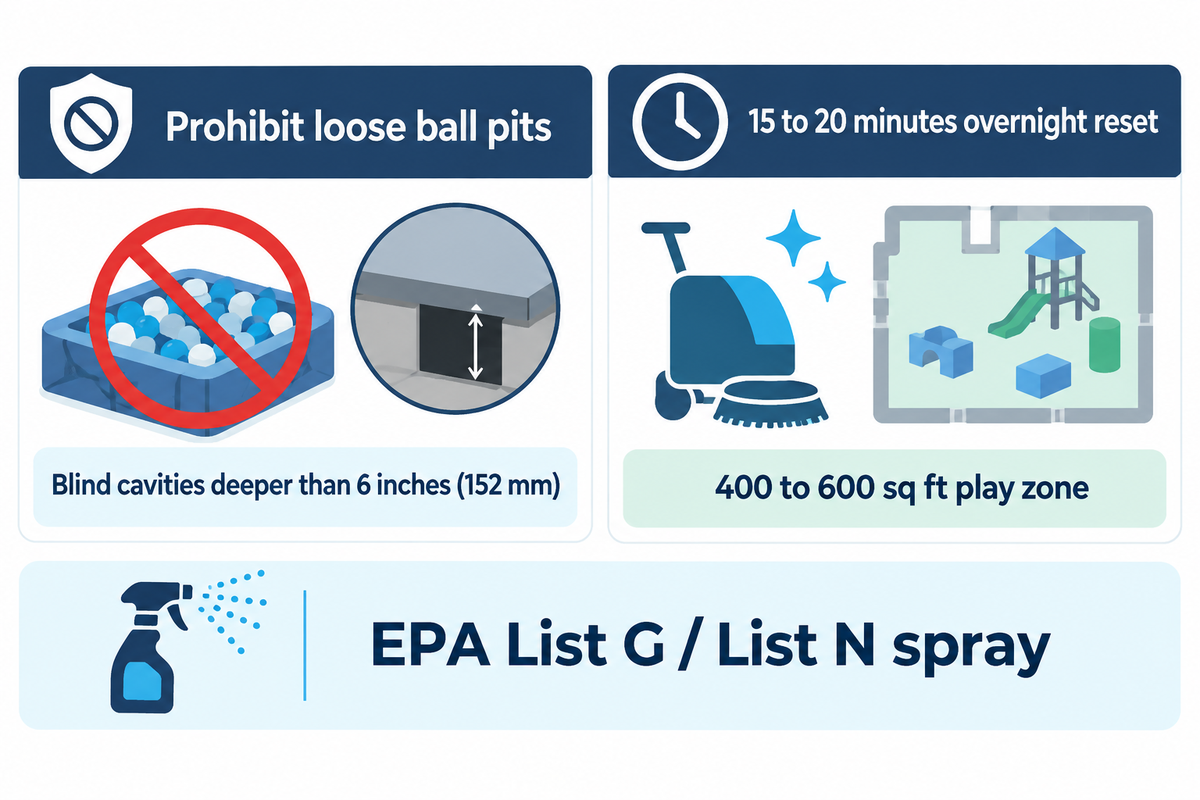
Airport operator security and custodial specifications prohibit loose ball pits, detachable foam blocks, and blind cavities deeper than 6 inches (152 mm), enabling overnight janitorial crews to sanitize a 400 to 600 sq ft play zone in 15 to 20 minutes using EPA-registered disinfectants.
Every indoor airport playground must satisfy two operational teams before opening day: aviation security inspectors and terminal custodial contractors. In every airport post-security zone, facility operators enforce a strict zero-loose-part design specification so no detachable block can be carried onto a jetway and no concealed void can hide prohibited items during security sweeps. As documented in AviationPros coverage of Pittsburgh International Airport’s accessible kids play area and Airport Improvement Magazine’s operational review of PIT’s family play zone, replacing loose components with fixed, joint-free wipeable surfaces gives kids and parents a hygienic space to play and a calm place to play 24 hours a day.
When writing terminal janitorial specifications, facility managers must also align their choices of chemicals and response to biohazards with the standards set by the federal government. In the case of ECE settings, the CDC states that surfaces be cleaned with soap and water to remove dirt and grime before disinfection.
- EPA List G (Norovirus) vs. EPA List N (Respiratory Viruses) Chemical Matching: While the majority of terminal janitorial contracts reference EPA List N disinfectants for SARS-CoV-2, controlling gastrointestinal pathogens in children’s play areas requires EPA List G (antimicrobial products registered as effective against norovirus) disinfectants. Custodial teams must verify the product’s EPA Registration Number and observe the exact label wet-contact time after soap-and-water pre-cleaning, choosing non-bleach accelerated hydrogen peroxide or compatible quaternary formulations that will not embrittle polyurea skins or 0.55 mm PVC vinyl.
- Immediate Daytime Biohazard Protocol vs. Routine Overnight Reset: Per CDC norovirus prevention and contamination response guidelines, any vomiting or diarrhea incident during daytime operating hours requires immediate zone cordon-off, personal protective equipment (PPE), organic soil removal, and full EPA List G label-contact-time disinfection before reopening, which is managed as an acute incident separate from the routine 15-to-20-minute overnight electrostatic and microfiber surface reset.
- Zero-Blind-Cavity & Tamper-Resistant Fastener Specification: As an airport facility security specification, sculpted climbers are molded flat to the subfloor and sealed with perimeter sealant, and contained tubes use transparent polycarbonate windows with no blind pockets greater than 6 inches, and tamper-resistant pin-in-Torx fasteners.
| Shift / Trigger Window | Operational Scope | Sanitation & Security Protocol | Turnaround Time (500 sq ft) |
|---|---|---|---|
| Daytime (06:00 – 22:00, Every 4 Hrs) | High-Touch Spot Wipe & Visual Sweep | Custodial spot-wipe of entry handrails, transfer platform, and interactive screens + visual check for left-behind bags | 5 minutes per pass |
| Event-Triggered (Immediate Daytime) | CDC Biohazard / Bodily-Fluid Response | Immediate barrier closure, organic soil removal, soap pre-clean, and EPA List G norovirus disinfectant at full label wet-contact time | 30–45 minutes (zone closed until dry) |
| Overnight Shift (23:30 – 04:00 Daily) | Routine Full-Surface Custodial Reset | Auto-scrubber / microfiber pre-clean of ASTM F1292 floor + EPA List G / List N spray across all sculpted foam and slides | 15–20 minutes total (0 loose balls) |
| Monthly Overnight Engineering Audit | Mechanical, Seam & Surfacing Inspection | Pin-in-Torx fastener torque check, polycarbonate barrier inspection, and ADA 1008.2.6 surfacing integrity log | 30 minutes / month |
Custom Aviation and Local Landmark Theming vs. Calming Biophilic Terminal Play Zones
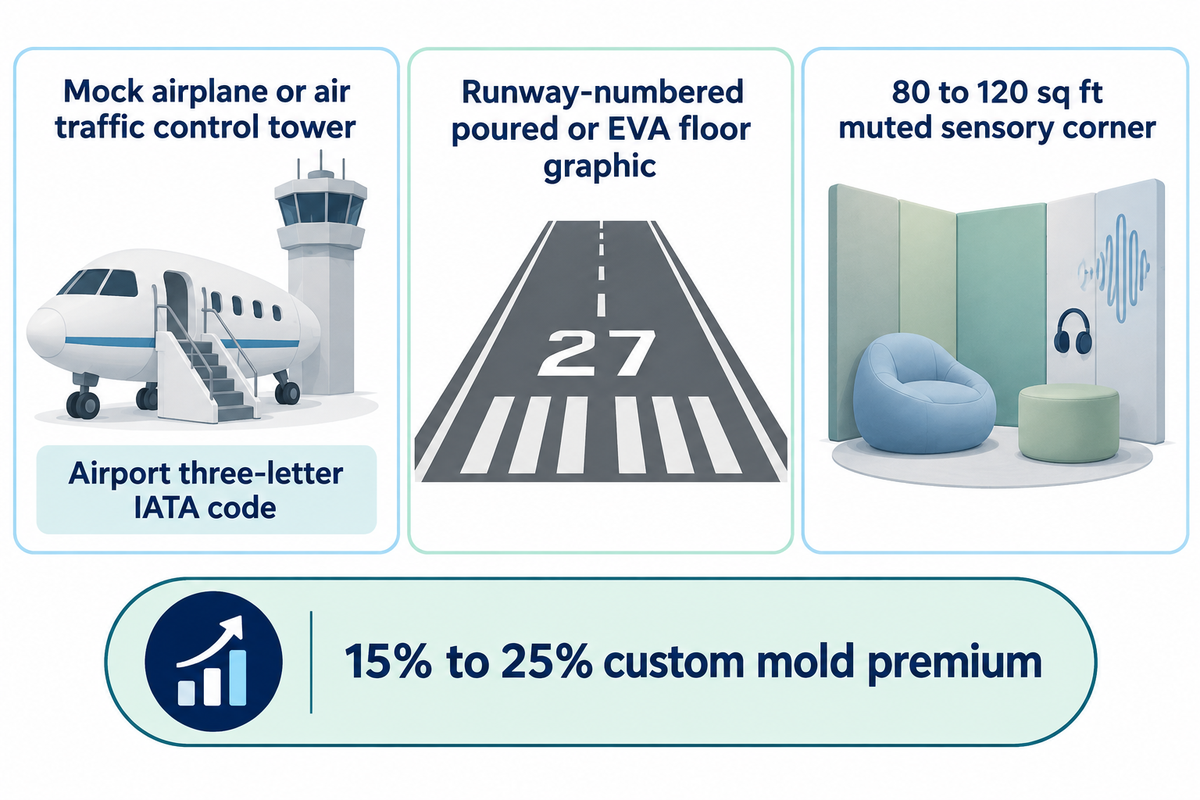
Airport theming architectures combine three core elements (one signature mock airplane or air traffic control tower climber displaying the airport’s three-letter IATA code, one runway-numbered poured or EVA floor graphic, and an 80 to 120 sq ft muted sensory corner) at a 15% to 25% custom mold premium over standard catalog forms.
While zero-loose-part sanitation keeps kids and their parents safe from germs, architectural theming determines whether a well-designed play zone complements a billion-dollar terminal expansion. Modern airport design review boards reject loud primary-color plastic tubes that clash with terrazzo concourses and timber-beam ceilings. Reviewing custom indoor playground themes and 3D design shows how a custom indoor playground can blend local sense-of-place architecture with calming biophilic tones:
- Signature Aviation-Themed Centerpieces: The lounge at ORD and MSP Airport is anchored by a walk-in mock airplane fuselage (complete with a padded pilot yoke and throttle quad) paired with a 5.5 ft air traffic control tower slide. Family play zones at Orlando International Airport and DFW similarly display real runway headings (such as Runway 28R or 10L) on padded entry arches.
- Local City & Cultural Landmark Sculptures: Following the lead of Boston Logan and SFO, where kids’ spots throughout the concourses feature regional wildlife and/or means of transport, Didi Land 5-axis CNC sculpted foam and fiberglass studios can capture landmark sculptures and design from your Architect’s 3D Rhino or Revit files.
- Biophilic & Neurodivergent Color Palettes: Replacing the saturated red-yellow vinyl with muted shades of slate blue, cloud white, warm oak-grain PVC post wraps, and sage green acoustic baffles created a calming space where energetic toddlers and sensory-sensitive travelers are able to enjoy the lounge.
Airport Playground Equipment Cost Tiers, Per-Square-Foot CapEx, and Sponsorship Funding Models
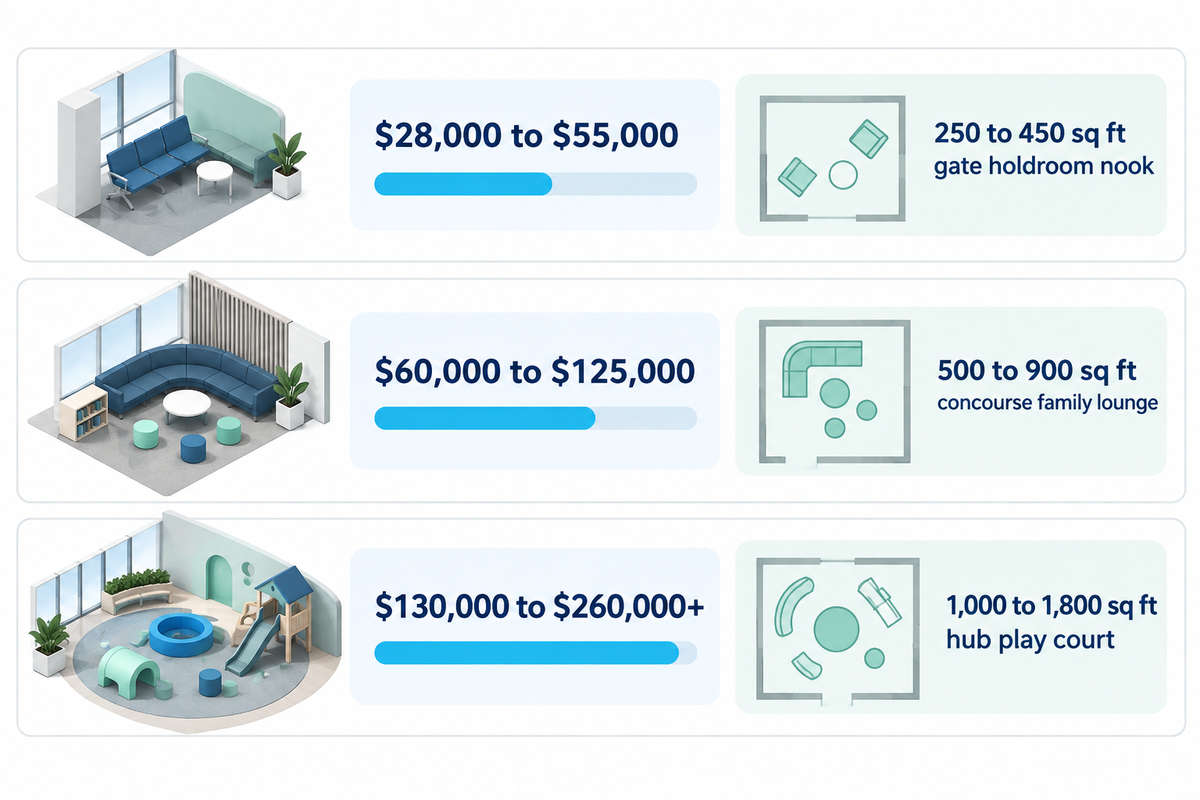
Turnkey 2026 airport indoor playground budgets span three tiers: $28,000 to $55,000 for a 250 to 450 sq ft gate holdroom nook, $60,000 to $125,000 for a 500 to 900 sq ft concourse family lounge, and $130,000 to $260,000+ for a 1,000 to 1,800 sq ft hub play court.
On a per-square-foot basis, procuring commercial indoor playground equipment factory-direct from an aviation-experienced OEM costs $95 to $165 per sq ft turnkey installed, compared with $180 to $320+ per sq ft when contracted through domestic specialty museum and exhibit studios. Because airport assembly happens between 11:00 PM and 4:30 AM using badged airside crews, night-shift installation labor accounts for 22% to 32% of total turnkey CapEx, while equipment hardware accounts for 52% to 62%, ASTM F1292/F1951 Class A fire-rated surfacing represents 10% to 16%, and airside-crated freight represents 8% to 12%. For baseline hardware comparisons across commercial venues, see our indoor playground equipment cost breakdown alongside Playworld’s commercial playground budget allocation benchmarks.
How Much Does Commercial Airport Indoor Playground Equipment Cost Installed, and How Do Airports Fund Play Zones Through Sponsorships?
Commercial airport play areas cost $95 to $165 per sq ft turnkey via factory-direct OEMs ($180 to $320+/sq ft via domestic exhibit studios), and major U.S. airports offset 60% to 100% of both initial CapEx and 5-year maintenance through naming-rights sponsorships with children’s hospitals and hub airlines.
Whether you’re planning a compact gate pocket or a destination airport playground that ranks among the premier indoor playground installations and playgrounds in the U.S, the 3-Tier Airport Play Sponsorship & CapEx Model illustrates how airport commercial management teams structure capital budgets and naming-rights underwriting across the USA:
| Terminal Play Tier | Gross Holdroom Box (Net Play) | Factory-Direct OEM Turnkey CapEx | Domestic Exhibit Studio CapEx | Typical Underwriting / Sponsorship Partner |
|---|---|---|---|---|
| Tier 1: Gate Holdroom Nook | 250–450 sq ft (170–305 sq ft net) | $28,000–$55,000 ($95–$135/sq ft) | $52,000–$98,000 ($160–$220/sq ft) | Regional pediatric clinic, family brand, or airport concessionaire |
| Tier 2: Concourse Family Play Lounge | 500–900 sq ft (340–610 sq ft net) | $60,000–$125,000 ($110–$155/sq ft) | $110,000–$225,000 ($180–$260/sq ft) | Regional children’s hospital (3–5 yr naming rights + graphic refresh) |
| Tier 3: Flagship Hub Play Court | 1,000–1,800 sq ft (680–1,220 sq ft net) | $130,000–$260,000+ ($120–$165/sq ft) | $220,000–$480,000+ ($200–$320+/sq ft) | Children’s museum + anchor hub airline co-sponsorship |
10-Year Total Cost of Ownership (TCO) — 750 sq ft Concourse Family Play Lounge (Children’s Play Area)
| Budget Line Item | Share of Turnkey CapEx | Domestic Specialty Studio Estimate | Factory-Direct OEM (Didi Land) Estimate | Engineering & Airside Logistics Scope |
|---|---|---|---|---|
| Aviation Sculpted Foam & Contained Tower Hardware | 56% of turnkey | $98,000 | $53,200 | ASTM E84 Class A polyurea fuselage + 48 mm steel control tower slide |
| ASTM F1292 / F1951 Class A Unitary Safety Flooring | 13% of turnkey | $22,750 | $12,350 | Joint-Free poured EPDM/TPV or locked EVA/rubber over 6 mm neoprene pad |
| Modular Airside Crating & Door-to-Airport Freight | 9% of turnkey | $15,750 | $8,550 | Sub-assemblies crated ≤ 42 × 72 in. for terminal X-ray & freight elevators |
| Badged Night-Shift Airside Installation (23:00–04:30) | 22% of turnkey | $38,500 | $20,900 | 5 night shifts, zero-welding bolt assembly, zero terrazzo slab drilling |
| Initial Turnkey Installed CapEx Total | 100% Turnkey | $175,000 ($233/sq ft) | $95,000 ($127/sq ft) | Saves $80,000 (46%) on initial capital outlay |
| Years 1–10 Preventive Maintenance & Year-5 Refresh | 10-Yr Lifecycle OpEx | $34,000 | $18,500 (spare pad kit included) | Year-5 high-wear step tread/graphic swap + annual fastener audit |
| Less: 5-Year Hospital / Museum Naming Sponsorship | CapEx & OpEx Offset | ($120,000)–($175,000) | ($95,000)–($113,500) | Sponsor logo on perimeter bulkhead + family wellness QR signage |
| Net 10-Year Unrecovered Cost to Airport Authority | Net 10-Yr TCO | $34,000–$89,000 | $0–$18,500 | Full CapEx recovery achievable under a single 5-year sponsorship term |
Airside Security Logistics, Non-Destructive Terrazzo Mounting, and Vetting Factory-Direct OEM Suppliers
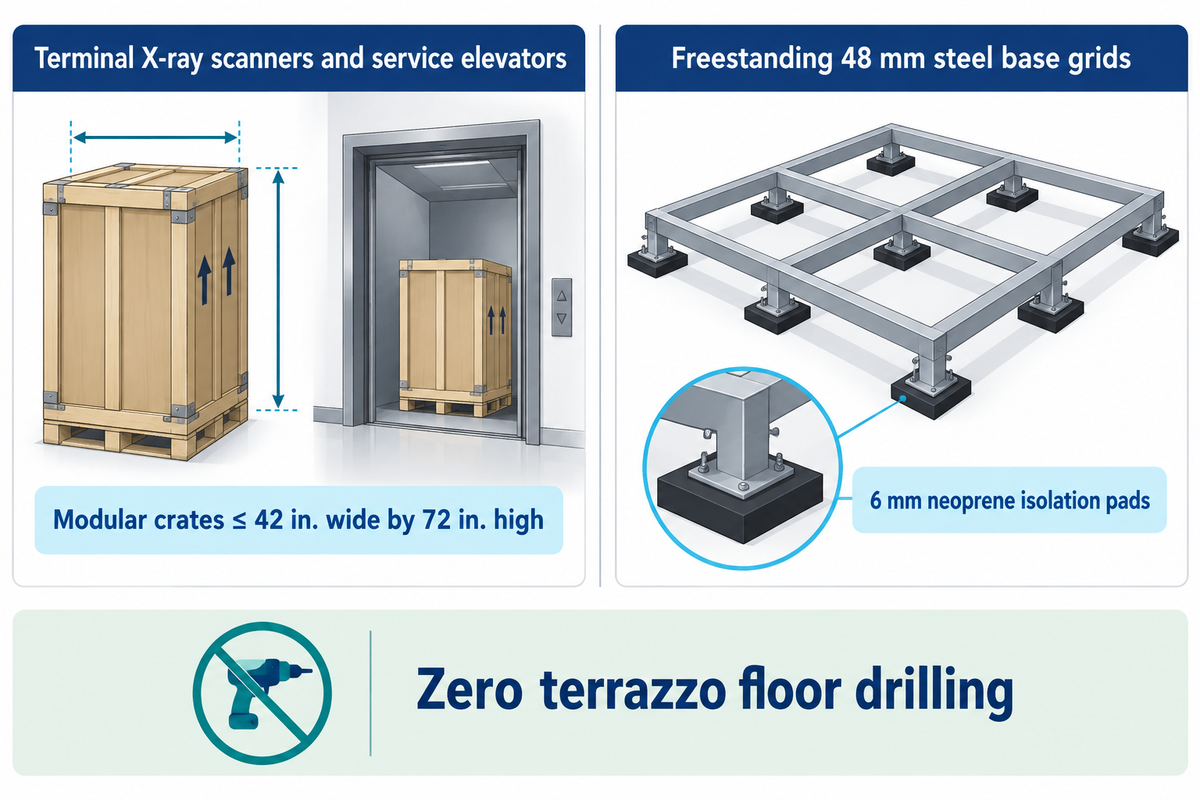
Airside playground installations require modular crates sized ≤ 42 in. wide by 72 in. high (1.07 × 1.83 m) to pass terminal X-ray scanners and service elevators, paired with freestanding 48 mm steel base grids over 6 mm neoprene isolation pads that require zero terrazzo floor drilling.
Play areas (for example) often stall in tenant construction review even when fully funded, due to the inability of indoor playground suppliers to demonstrate how the structure will go over the security perimeter and anchor without disturbing post-tensioned concourse slabs and radiant heated terrazzo flooring. Based on the modular interconnected base-frame engineering described in U.S. Patent US8388501B2 for freestanding modular play frame assemblies, expert indoor playground equipment supplier engineers wide-aspect closed three-dimensional steel space frames and counterweighted steel base plates that lock beneath the continuous ASTM F1292 safety floor, thus providing 100% lateral stability under ASTM F1918 horizontal load testing, with no concrete expansion bolts.
Which Manufacturers Supply Custom Aviation-Themed Play Equipment, and How Do Airside Night-Shift Installation and Non-Destructive Terrazzo Mounting Work?
Airports procure custom aviation play zones from North American sculpted-foam studios (Soft Play / Playtime, Blue Rhino Studio), commercial park brands (Playworld, Landscape Structures, Furniture Leisure), or factory-direct ISO/ASTM-certified OEMs like Didi Land using pre-indexed bolt-together sub-assemblies installed during 11:00 PM to 4:30 AM night windows.
To assist terminal procurement officers compare vendor proposals objectively, here’s how the three supplier categories compare for a kid-friendly indoor airport build:
- Specialty Sculpted Foam & Museum Studios (e.g., Soft Play / Playtime, Blue Rhino Studio): Known for hand-carved polyurea-coated foam sculptures and museum-grade fiberglass exhibits ($180 to $320+/sq ft turnkey), ideal when an airport authority wants bespoke domestic art studio fabrication and has a 16-to-24-week budget for custom sculptural tooling.
- Commercial Park & Site Furnishings Suppliers (e.g., Playworld, Landscape Structures, Furniture Leisure): Strong options if an airport is bundling outdoor observation-lot play structure, perimeter concourse benches, and standard rotationally molded climbers, under a US municipal cooperative purchasing contract.
- Factory-Direct Certified Aviation OEM (Guangzhou Didi Land Amusement Equipment Co., Ltd.): Engineers custom aviation-themed polyurea sculpted foam climbers, 48 mm OD × 2.0–2.5 mm hot-dip galvanized steel control-tower structures, and touchless interactive walls at factory-direct pricing ($95 to $165/sq ft turnkey). Every Didi Land airport project undergoes full factory trial assembly and pre-indexing prior to export crating, ensuring badged local millwrights or Didi Land supervisor teams bolt the structure together during 4 to 6 overnight shifts (11:00 PM to 4:30 AM) with zero hot-work permits, zero concrete dust, and zero terrazzo slab penetrations.
Airport Terminal Authority & Concessionaire RFP Technical Submittal Checklist
Demand that every bidding indoor playground supplier include the six aviation engineering deliverables described above in their official RFP response.
- Concourse Holdroom 3D CAD, Sightline & Stroller Buffer Plan: Scaled drawing verifying a 30%–35% perimeter stroller/luggage bay, 42–48 in. clear polycarbonate barriers with FIDS sightlines, ≥ 18 in. NFPA 13 sprinkler clearance, ≤ 48 in. solid deck widths, and 60 in. (or qualified 44 in.) ADA 1008.2.4.1 accessible routes.
- Aviation Fire Marshal Test Dossier (IFC Section 424): Third-party lab certificates proving ASTM E84 Class A (FSI ≤ 25, SDI ≤ 450), ASTM E1354 peak heat release ≤ 100 kW/m² (or UL 1975), NFPA 701 Method 2 fabric/netting compliance, and CAL 117 foam testing.
- Non-Destructive Terrazzo Floor Mounting Calculation: Stamped structural overturning and sliding calculation confirming freestanding stability via closed-grid 48 mm steel base frames or counterweighted steel plates over 6 mm neoprene isolation pads with zero slab drilling.
- Dual ASTM F1292 & ASTM F1951 Surfacing Submittal: Certified lab reports confirming impact attenuation (G-max ≤ 200, HIC ≤ 1,000 at critical fall height) and ADA 1008.2.6 wheelchair work-per-foot accessibility, plus 1:12 beveled threshold transitions.
- Airside X-Ray & Freight Elevator Crating Manifest: Packing list certifying that all structural frames, slide sections, and sculpted fuselages are segmented into crates ≤ 42 in.
- Factory Trial-Assembly Video & Night-Shift Phasing Schedule
Evidence of 100% pre-shipment trial framing and joints with color-coded tags, and a 23:00-04:30 shift work bar chart for installation, as well as an EPA List G / List N chemical compatibility care sheet.
Frequently Asked Questions About Airport Indoor Playground Equipment
1. Are there any airports with indoor playgrounds, and where are they located inside the terminal?
Yes, more than 35 major United States and international airports operate free indoor playgrounds located post-security inside departure concourses, including Chicago O’Hare Terminal 2, Minneapolis, Saint Paul Terminal 1 Gate C12 and Terminal 2 Gate H6, Boston Logan Terminals A, B, and C, San Francisco Terminals 2 and 3, and Seattle-Tacoma Central Terminal.
Read terminal placement & airline lounge details
Airport authorities post children’s play areas (located in terminal) gate corridors or inside staffed business-class and family airline lounges. Concourse play pockets are positioned adjacent to family restrooms, nursing rooms, and food-and-beverage seating so caregivers can watch flight information display screens while children climb, whereas airline club playrooms inside major hub terminals provide enclosed toddler soft play zones for ticketed lounge guests during long layovers.
2. What permits and fire safety certifications are needed for an airport indoor playground?
An indoor airport playground requires an airport Authority Having Jurisdiction tenant alteration permit, Fire Marshal approval under the International Fire Code, Section 424, ASTM E84 Class A flame-spread and ASTM E1354 heat-release test reports, NFPA 701 method 2 textile certificates, ASTM F1918, and F1292 safety compliance, and the 2010 ADA Standards Chapter 10 accessibility sign off.
Read NFPA 13 sprinkler & airside security review details
During plan review, airport Fire Protection Engineers verify NFPA 13 requirements, which state at least 18 inches of clear vertical space is required below ceiling sprinkler deflectors and open-mesh ceilings (or solid platforms no wider than 48 inches) to avoid installing wet pipe sprinklers inside the play structure. Meanwhile, Aviation security teams review the same plans to check there are no blind cavities deeper than 6”, tamper resistant pin-in-Torx stainless steel fasteners, and modular crate dimensions small enough to be transported through airside X-ray screening tunnels and service freight elevators during off-peak hours.
3. Can airport indoor playground equipment be installed without drilling into terminal terrazzo floors?
Yes, the commercial airport indoor playground equipment is designed as a freestanding, non-penetrating system, with a closed three-dimensional 48 mm galvanized steel base grid (or counterweighted steel base plates with 6 mm neoprene pads and locked underneath continuous ASTM F1292 safety surfacing), requiring zero expansion bolts to terminal terrazzo slabs.
Read post-tensioned slab & floor protection details
Airport structural engineers prohibit concourse slab drilling because post-tensioned concrete tendons and radiant heating loops are beneath the terrazzo finish. Crews can later unbolt the freestanding frame without patching the stone floor. Continuous perimeter base rails distribute vertical and horizontal play loads across full-contact neoprene isolation pads, allowing terminal facility teams to relocate the entire play structure during future gate renumbering or concourse retail expansions.
4. Why do airports ban ball pits and loose foam blocks in children’s play areas?
Airports ban ball pits and loose foam blocks because thousands of loose plastic balls create concealed voids that fail aviation security sweeps, pose foreign-object debris risks near jetways, and trap norovirus pathogens that cannot be sanitized during 20-minute overnight cleaning shifts.
5. How much space does an airport gate holdroom need for a commercial kids play area?
An airport gate holdroom needs 250 to 450 sq ft for a compact toddler sculpted-foam nook serving 8 to 15 children, 500 to 900 sq ft for a mid-size concourse family play lounge serving 18 to 30 children, or 1,000 to 1,800 sq ft for a flagship hub play court.
6. What is commercial airport playground equipment called in terminal bid documents?
In airport architectural and RFP bid documents, commercial airport playground equipment is formally classified as Soft Contained Play Equipment (SCPE) under ASTM F1918, Children’s Play Structures under International Fire Code Section 424, or Theme-Sculpted Polymeric Play Elements in CSI Division 11.
7. How long does it take to custom manufacture, ship, and install an airport play zone during night shifts?
Delivering a custom factory-direct airport indoor playground takes 10 to 16 weeks from architectural sign-off to opening: 2 to 3 weeks for 3D CAD engineering and fire-marshal submittals, 4 to 5 weeks for CNC foam sculpting, steel fabrication, and factory trial assembly, and 4 to 6 weeks for ocean or air freight.
Once the modular crates clear Airside, security screening, badged installation technicians assemble the structure and affix the ASTM F1292 flooring in 4 to 6 consecutive work windows between the hours of 11:00 PM and 4:30 AM.
References & Sources
- U.S. Consumer Product Safety Commission (CPSC) – Notice of Availability: Public Playground Safety Handbook Update (Federal Register 2025-15374)
- U.S. Consumer Product Safety Commission (CPSC)
Public Playground Safety Handbook (Publication 325, 2025 Edition)
- U.S. Access Board
ADA Accessibility Guidelines: Chapter 10 Play Areas Guide (Sections 240, 206.2.17.2, and 1008)
- National Fire Protection Association (NFPA)
Suspended or Floor-Mounted Vertical Obstructions Under NFPA 13
- U.S. Environmental Protection Agency (EPA)
EPA List G: Registered Antimicrobial Products Effective Against Norovirus
- Centers for Disease Control and Prevention (CDC)
- Port Authority of New York and New Jersey (PANYNJ)
Airports Offer Interactive Play and Sensory Spaces for Family Travel
- AviationPros
Pittsburgh International Airport Opens Expanded Kids Play Area Focused on Accessibility
- Airport Improvement Magazine
PIT Evolves Kids Play Area to Meet the Needs of Children and Caregivers
- Google Patents
US8388501B2: Modular Play Frame and Contained Enclosure Assembly
SYS.00 // E-E-A-T Disclosure
Why I Write This
As the CEO and Co-Founder of a specialized manufacturing facility, my objective is to provide unvarnished, factory-direct technical insights into commercial indoor playground engineering, safety compliance, and project planning. I aim to bridge the information gap for global buyers seeking reliable structural and material data, ensuring you make informed, ROI-driven decisions without the marketing fluff.
About My Business
Guangzhou Didi Land Amusement Equipment Co., Ltd. (Brand: Didi Land) is a commercial indoor playground equipment manufacturer founded in 2014. Operating from Panyu, Guangzhou, China, we engineer, produce, and export commercial-grade play structures to over 40 countries worldwide. Our production lines strictly adhere to international safety frameworks, ensuring durability and safety for high-traffic environments.
Our Services
We provide end-to-end B2B commercial solutions: from custom 3D spatial design and OEM manufacturing to worldwide export logistics and compliance testing. Our focus is on empowering Family Entertainment Centers (FECs), shopping malls, kindergartens, and hospitality venues with reliable, high-capacity play infrastructure.
DATA_MATRIX // MANUFACTURER_PROFILE
Name:
Cherry
Role:
CEO & Co-Founder
Brand Name:
Didi Land
Company:
Guangzhou Didi Land Amusement Equipment Co., Ltd.
Location:
Guangzhou, Panyu, China
Founded:
2014
Products:
Indoor Playground Equipment, Soft Play Equipment, Themed Playground Design, FEC Play Zones, Trampoline Modules, Ninja / Obstacle Course Modules
Email:
conglizhang1@gmail.com
Phone:
+86 199 2587 9517
Website:
didiplayarea.com
COMPLIANCE & STANDARDS:
ASTM F1487 · ASTM F1918 · EN 1176 · CPSIA · CE · ISO 9001 · IPEMA
Contact Factory Direct
ASTM F1487 · ASTM F1918 · EN 1176 · CPSIA · CE · ISO 9001 · IPEMA
Related Posts
Trending now