Get in Touch with Didi Land

Church Indoor Playground Equipment: Room Planning, Safety, Budget, and Ministry Use

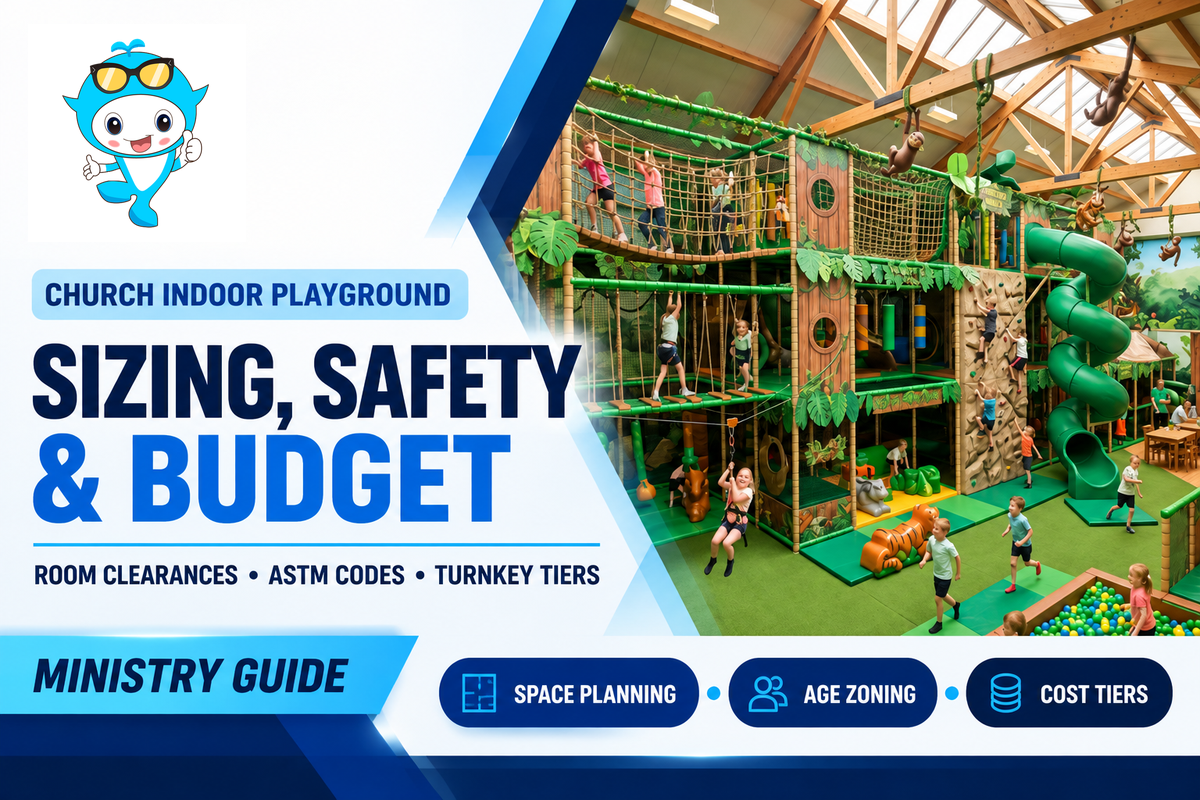
Church indoor playground equipment includes commercial contained steel-frame play structures and padded foam soft play sets constructed by worship centers, kids’ ministry check-in wings, and weekday community outreach cafes. As opposed to backyard plastic climbers, commercial church constructions must abide by ASTM F1918-21 structural containment guidelines, NFPA 701 flame-retardant vinyl tests, and 18-inch fire sprinkler clearances per NFPA 13, all while fitting within the existing ceiling heights of classrooms or atriums.
2026 Church Facility Planning Summary: Allocate 15 to 25 sq ft (1.4 to 2.3 m²) of contained play footprint per concurrent child, verify at least 84 in. (7 ft) of interior head clearance above elevated decks where adults assist children, and budget $8,000 to $18,000 for a toddler soft play nook, $25,000 to $48,000 for a compact two-deck classroom structure, or $50,000 to $95,000+ turnkey installed for a multi-level atrium system. Across commercial church installations, equipment hardware accounts for 65% to 75% of the total turnkey installed budget, while freight (8%–12%), ASTM F1292 safety surfacing (7%–12%), and professional assembly (10%–15%) represent the remaining 25% to 35%.
Building committees and children’s ministry directors at Guangzhou Didi Land Amusement Equipment Co., Ltd. (Didi Land) routinely evaluate floor plans where a fellowship hall, nursery wing, or lobby atrium must serve two distinct audiences: high-volume Sunday morning check-in and quieter Monday-through-Friday parent groups. The rules, costs, and checklists provided below will help your team design age zoned space within a room, determine the appropriate size room for your intended occupancy, request a temporary permit from the fire marshal, and understand the strategic financial campaign required to fund your phased building program.
Why Worship Centers Build Indoor Playgrounds for Young Families and Weekday Outreach
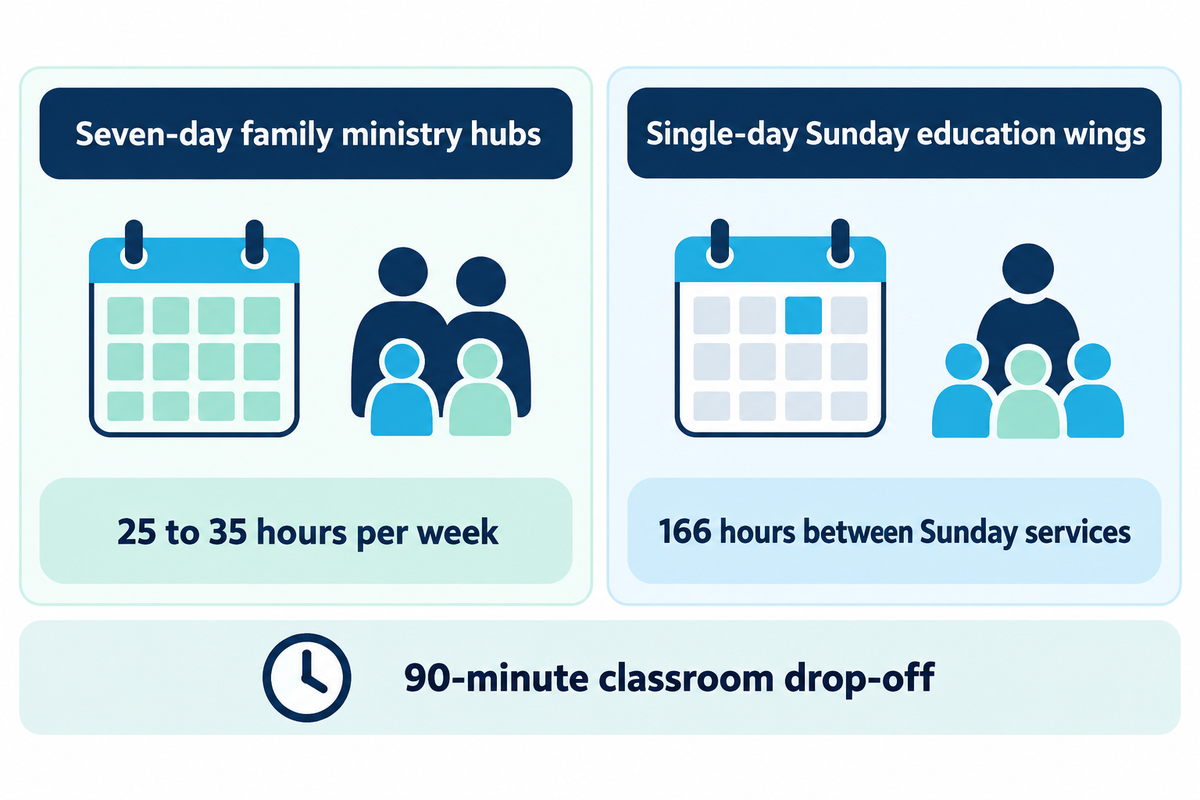
Worship centers install climate-controlled indoor playgrounds to transform single-day Sunday education wings into seven-day family ministry hubs that operate 25 to 35 hours per week instead of sitting dark for 166 hours between Sunday services. This allows Sunday School classes to function as extended family ministry spaces that serve throughout the week. Worship centers install climate-controlled indoor playgrounds to transform single-day Sunday education wings into seven-day family ministry hubs that operate 25 to 35 hours per week instead of sitting dark for 166 hours between Sunday services. The glass enclosed play room provides a space for socialization, parent-tot groups, as well as other gatherings, to occur on days when the weather keeps outdoor activities from being scheduled.
While Sunday morning check-in helps us quickly get folks through the 90-minute classroom drop-off, many communities lack free, indoor gathering places, that are climate controlled, where preschool parents can meet on Monday through Friday. Looking at commercial indoor playground equipment and lobby seating turns a church foyer into a welcoming local community hub. In fact, a Religious Product News analysis of church indoor play spaces notes that dedicated indoor recreation spaces help congregations connect with unchurched households while helping promote healthy socialization and keeping kids active during inclement weather. In the meantime, church program administrators need to look at the U.S. Department of Justice ADA Title III child care center guidance to determine what kind of child care offerings on the campus are allowed.
How Do Churches Use an Indoor Playground and Cafe Space for Both Sunday Children’s Ministry Check-In and Weekday Community Outreach?
One of churches’ design benchmarks for commercial architecture is to place a play room within a single-loaded corridor between a Sunday children’s wing door, which is badge controlled, and a weekday coffee lobby, which is separated by sound attenuated glazing (STC 45-50). The children’s wing door has an electronic check-in lock, which only allows entry to registered children on Sunday mornings. During the rest of the week, the coffee lobby door is open during supervised cafe sessions.
Dual-zone architectural planning addresses the biggest concern of church finance elders: paying for space used for less than 2 hours a week. Half-height or full-height laminated safety glass partitions on the cafe wall allow parents to supervise kids climbing while conversing with other parents at the lobby tables without disturbing those in the sanctuary or admin spaces. Fun together is achieved.
| Operational Metric | Sunday-Only Ministry Room | 7-Day Third-Place Cafe + Play Atrium | Facility & Staffing Impact |
|---|---|---|---|
| Weekly Active Operating Hours | 2–3 hours/week (Sunday services only) | 25–35 hours/week (Sun ministry + Mon–Fri playgroups) | Increases facility utilization 10x across the calendar year |
| Access & Security Control | Single hallway door with printed name-tag check-in | Dual-door interlock: badge-locked ministry side + weekday lobby entry | Separates background-checked Sunday care from parent-supervised weekday play |
| Acoustic Isolation Target | Standard drywall partition (STC 35–38) | Double-glazed laminated viewing wall (STC 45–50) + acoustic ceiling baffles | Keeps lobby noise below 60 dBA during concurrent classes or counseling |
| Supervision Liability Model | 2 background-checked volunteers per 12–16 children | Parent/guardian sign-in waiver + 1 cafe hospitality host | Eliminates weekday paid childcare staffing overhead for open play hours |
Room Square Footage, Ceiling Height Clearance, and Volunteer Sightlines for Church Play Spaces
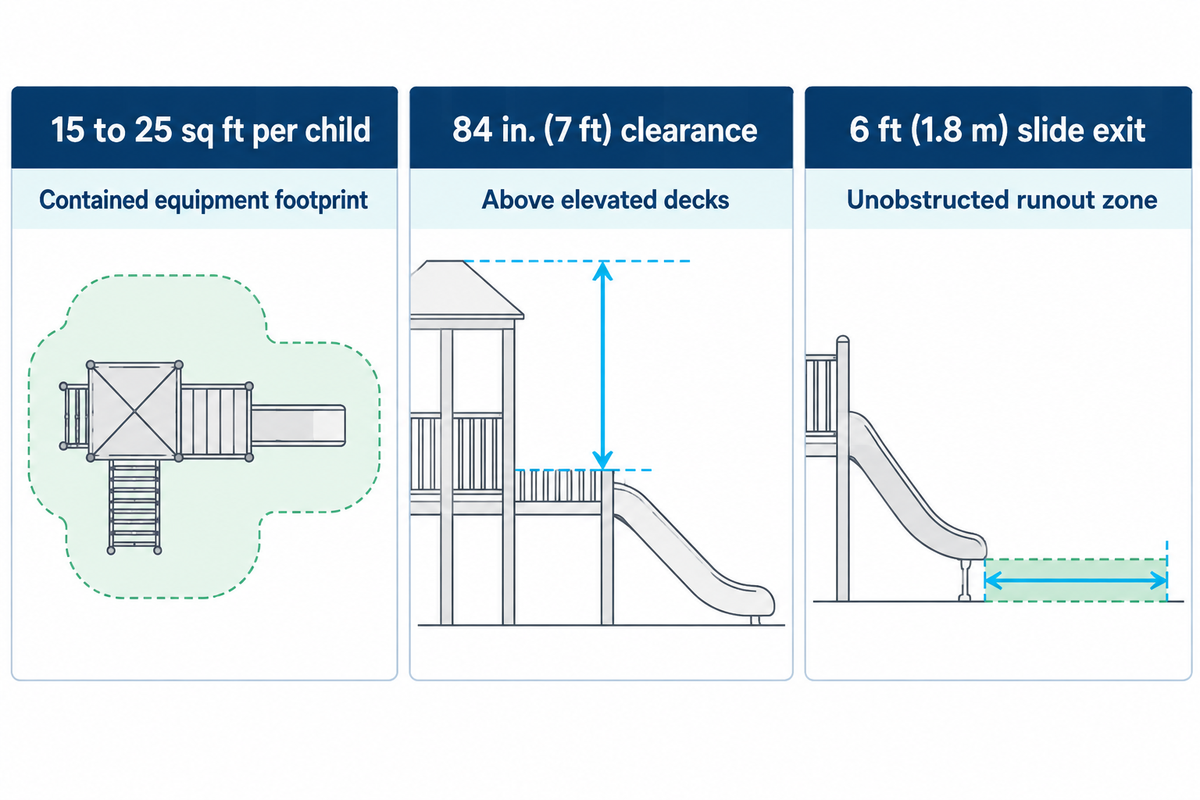
Sizing a church play room requires allocating 15 to 25 sq ft (1.4 to 2.3 m²) of contained equipment footprint per child, maintaining 84 in. (7 ft) of vertical interior clearance above elevated decks where adults assist children, and preserving an unobstructed 6 ft (1.8 m) slide exit runout zone on the floor. Clear floor space must also be maintained to allow for a slide exit, which is 6 feet in length.
Older church education wings frequently feature 8.5 ft to 10 ft drop ceilings, load-bearing concrete columns, and low HVAC ductwork, whereas modern worship foyers offer 14 ft to 18 ft clear heights. Use our soft play layout fit calculator to test preliminary room dimensions within the acoustic glazing and dual-door lobby boundary between the cafe and ministry wing before requesting a custom 3D blueprint. To build a safe and engaging room layout, every commercial play space must also align with the ANSI overview of ASTM F1918, ASTM F1487, and ASTM F1292 playground standards and the NFPA 13 indoor play structure obstruction and sprinkler clearance analysis to prevent permit delays.
What Room Square Footage, Ceiling Height Clearance, and ASTM F1918 or F1487 Safety Zones Are Required to Size Indoor Playground Equipment for a Church?
As a commercial indoor play planning rule of thumb, a church play area allocates 15 to 25 sq ft per child inside the structure plus 30% to 35% perimeter circulation for shoe cubbies, stroller parking, and ADA routes, alongside 84 in. of typical interior deck head clearance for adult assistance and 18 in. of vertical fire sprinkler clearance under NFPA 13.
To assist facility managers in evaluating existing rooms with more certainty, Didi Land engineers use the deterministic Ceiling-to-Deck Clearance Sizing Rule.
Maximum Top Deck Elevation (in.) = Finished Ceiling or Lowest Duct Height (in.) - 18 in. (NFPA 13 Sprinkler Clearance) - 84 in. (ASTM F1918 Interior Head Clearance)Note that while ASTM F1918-21 permits 60 in. (5 ft) clearance inside enclosed toddler crawl tubes, any elevated platform where a volunteer or parent may step in to assist a child should maintain 84 in. (7 ft) of interior head clearance. In addition, structural columns inside the play zone must be wrapped in 2 in. (50 mm) high-density EPE foam (28–45 kg/m³) encased in 0.55 mm PVC tarpaulin.
Worked example: Room capacity and maximum deck height calculation for a 600 sq ft church classroom (10 ft ceiling) vs. a 1,200 sq ft church atrium (15 ft ceiling)
- Case A, 600 sq ft Fellowship Classroom (10 ft / 120 in. finished ceiling): Reserve 35% (210 sq ft) for entry check-in gate, shoe benches, and a 44 in. minimum ADA accessible route (permitted under 2010 ADA Standards Section 1008.2.4.1 for play areas under 1,000 sq ft). That leaves a 390 sq ft contained play footprint. Dividing 390 sq ft by 20 sq ft per child yields a safe concurrent capacity of 19 to 20 children. Applying the Ceiling-to-Deck Clearance Sizing Rule:
120 in. - 18 in. (sprinkler offset) - 84 in. (deck head clearance) = 18 in.maximum platform elevation for full adult standing height, or a single elevated deck at 36 in. to 48 in. (3 to 4 ft) using 60 in. kid-only netted crawl enclosures with an 8 ft total frame height. - Case B, 1,200 sq ft Modern Church Atrium (15 ft / 180 in. finished ceiling): Reserve 32% (384 sq ft) for perimeter seating and a mandatory 60 in. (1,525 mm) ADA ground-level accessible route (required under Section 1008.2.4.1 once the play area reaches 1,000 sq ft). That leaves an 816 sq ft contained structure footprint, supporting 36 to 42 children simultaneously. Applying the clearance formula:
180 in. - 18 in. - 84 in. = 78 in. (6.5 ft)maximum upper deck height, accommodating a full two-level commercial structure with a 4 ft mid-deck, a 6.5 ft upper deck, and an enclosed spiral slide with a 6 ft unobstructed exit mat.
| Church Room Scenario | Gross Room Area (sq ft) | Net Structure Footprint (sq ft) | Finished Ceiling Height | Max Elevated Deck Height | Number of Play Decks | Concurrent Child Capacity | Min ADA Route Width (1008.2.4.1) |
|---|---|---|---|---|---|---|---|
| Nursery Crawler Corner | 180 sq ft | 120 sq ft | 8.0 ft (96 in.) | 12 in. foam steps | Ground-level soft play | 6–8 infants/toddlers | 44 in. (1,120 mm) |
| Preschool Sunday School Room | 300 sq ft | 200 sq ft | 8.5 ft (102 in.) | 24 in. mini platform | 1 low toddler deck | 10–12 children | 44 in. (1,120 mm) |
| Basement Classroom Conversion | 450 sq ft | 300 sq ft | 9.0 ft (108 in.) | 36 in. crawl deck | 1 compact deck | 14–16 children | 44 in. (1,120 mm) |
| Standard Double Classroom | 600 sq ft | 390 sq ft | 10.0 ft (120 in.) | 48 in. (4.0 ft) deck | 1–2 split levels | 18–22 children | 44 in. (1,120 mm) |
| Fellowship Hall Corner Bay | 850 sq ft | 560 sq ft | 12.0 ft (144 in.) | 54 in. (4.5 ft) deck | 2 full levels | 25–30 children | 44 in. (1,120 mm) |
| Dedicated Children’s Wing Hub | 1,000 sq ft | 680 sq ft | 14.0 ft (168 in.) | 66 in. (5.5 ft) deck | 2 levels + bridge | 30–35 children | 60 in. (1,525 mm) |
| Main Lobby Cafe Atrium | 1,200 sq ft | 816 sq ft | 15.0 ft (180 in.) | 78 in. (6.5 ft) deck | 2–3 levels + spiral slide | 36–42 children | 60 in. (1,525 mm) |
| Multi-Story Youth & Family Center | 1,800 sq ft | 1,220 sq ft | 18.0 ft (216 in.) | 108 in. (9.0 ft) deck | 3 levels + twin slides | 50–65 children | 60 in. (1,525 mm) |
Age-Appropriate Zoning for Infants, Preschool Toddlers, and Children Up to 12 Years
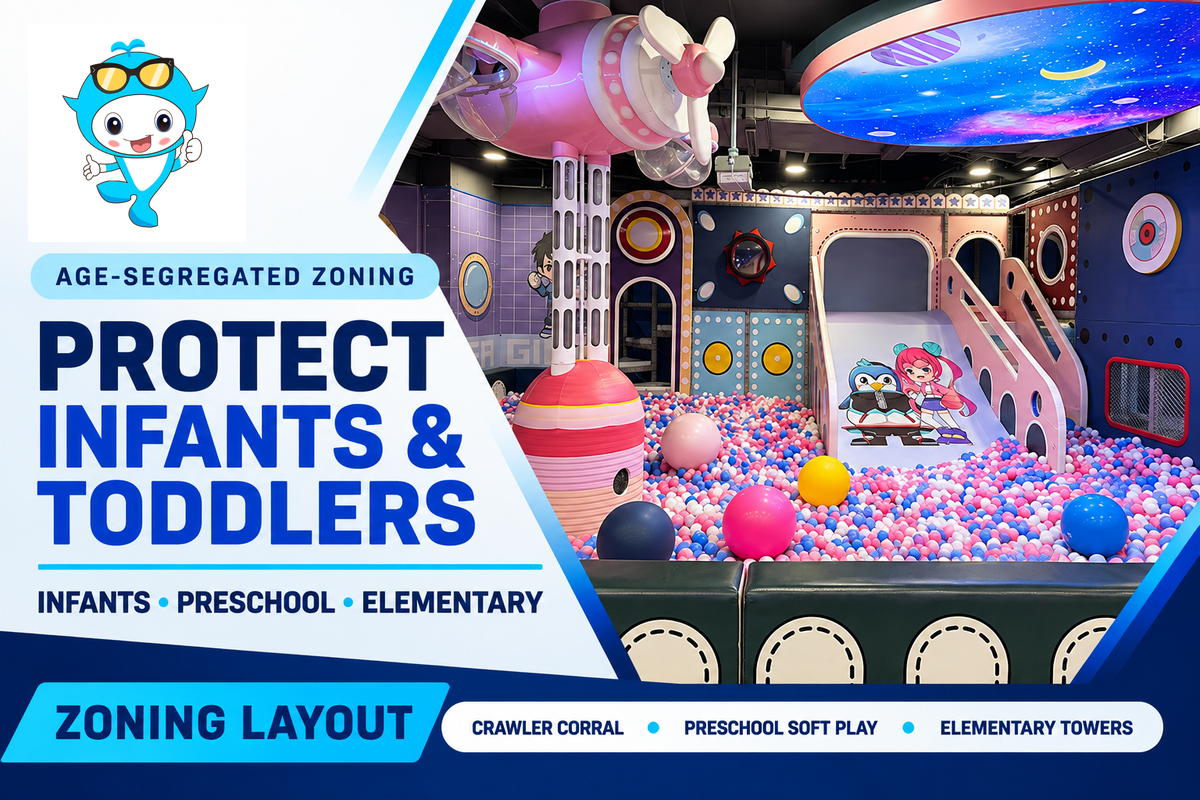
Separating a church play floor into three distinct age zones, 6 to 23 months, 2 to 5 years, and 5 to 12 years, helps reduce collision risks between older elementary kids and crawlers or toddlers during high-turnover Sunday fellowship windows. Under ASTM playground standards, ASTM F2373 governs public use play equipment for children aged 6 to 23 months, whereas ASTM F1918-21 governs soft contained play equipment for children aged 2 to 12 years and Under ASTM playground standards, ASTM F2373 governs public use play equipment for children aged 6 to 23 months, whereas ASTM F1918-21 governs soft contained play equipment for children aged 2 to 12 years and ASTM F1487-25 excludes soft contained play systems under Scope 1.3. ASTM F1487-25 excludes soft contained play systems under Scope 1.3.
Once your room footprint and ceiling clearance establish total capacity, the layout specification must keep kids of different developmental stages from competing for the same floor mat. Once you define total capacity, you need to account for specification keep kids which roughly translates to “different developmental stages from competing for the same floor mat.” A common design mistake with small churches is placing the exit chute of a fast elementary slide right next to the toddler entry gate. The 2025 update of the U.S. Consumer Product Safety Commission (CPSC) Public Playground Safety Handbook states that play structures for children of all ages require physical separation buffers and graduated step heights to avoid adventurous 8-to-12-year-olds on monkey bars or multi-deck bridges, from accidentally trampoling and crushing early walkers.
For churches equipping both a nursery and an elementary wing, pairing commercial soft play sets for crawlers and toddlers with a netted 48 mm steel-frame structure for grades K, 5 creates a custom designed play progression that supports engaging play across every age-appropriate Sunday school bracket:
- Infant and Crawler Sensory Zone (6 to 23 Months, ASTM F2373 Scope): Bounded by a 24 in. (610 mm) padded foam perimeter wall with a dedicated shoe-free entry mat, featuring low foam ramps, tactile mirrors, and step transitions under 8 in. (203 mm) over 40 mm EVA/EPE flooring.
- Preschool Toddler Soft Play Zone (2 to 5 Years, ASTM F1918 / F1487 Preschool Scope): Equipped with soft foam rockers, imaginative play panels, low-angle double toddler slides (maximum 36 in. platform height), and step transitions capped at 12 to 18 in. (305 to 457 mm).
- Elementary Contained Play Structure (5 to 12 Years, ASTM F1918 / F1487 School-Age Scope): Built around a 48 mm OD galvanized steel frame with padded web bridges, overhead monkey bars (sized with ≤1.5 in. / 38 mm grip rungs), obstacle rollers, and enclosed tube slides designed to maximize physical energy release in an engaging environment.
Safety Standards, Fire Marshal Codes, and ADA Accessibility for Faith-Based Organizations
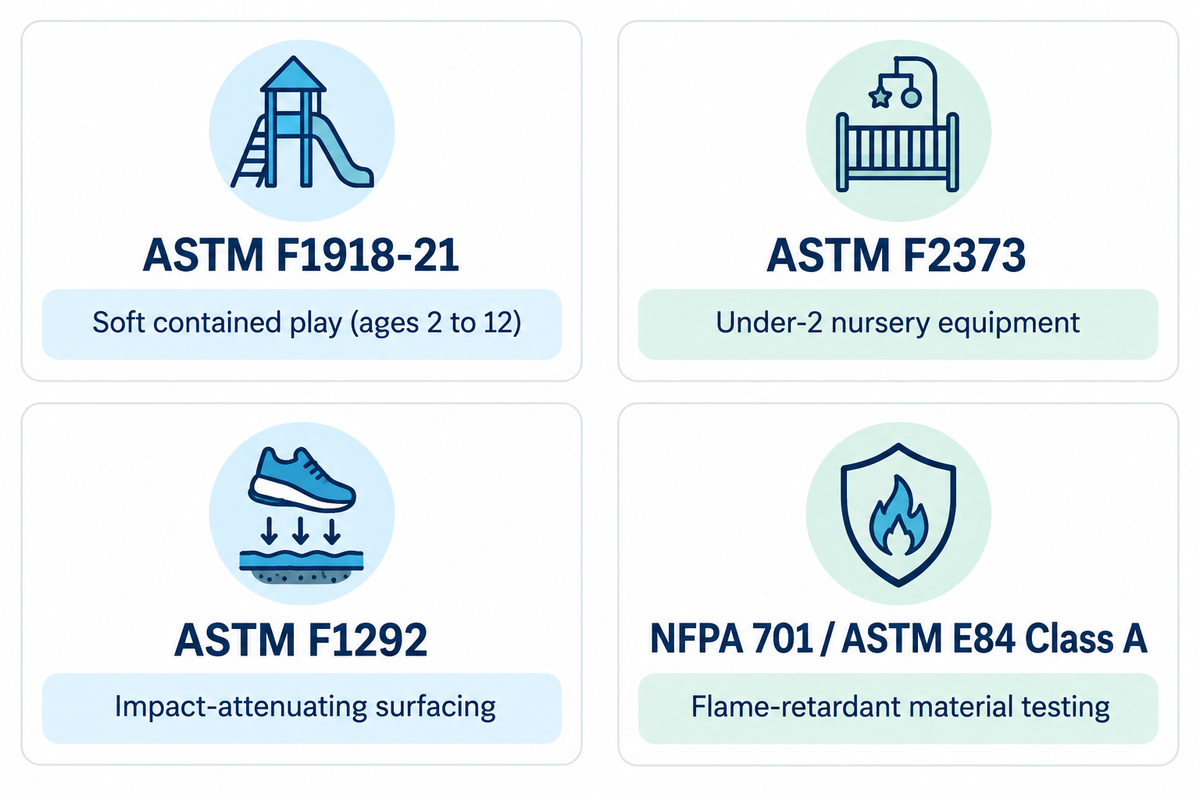
Commercial church indoor playgrounds in the United States must comply with ASTM F1918-21 for soft contained play structures (ages 2 to 12), ASTM F2373 for under-2 nursery equipment, ASTM F1292 for impact-attenuating surfacing, and NFPA 701 or ASTM E84 Class A flame-retardant material testing.
Local church insurance underwriters and fire marshals scrutinize submittals closely when thousands of play products need to be housed in an enclosed assembly occupancy. Reviewing our technical breakdown of ASTM F1918 and F1487 playground safety standards alongside our guide to indoor playground floor mat thickness and ASTM F1292 fall protection helps facility committees ensure every church playground equipment submittal meets strict quality and safety benchmarks before signing a purchase order.
What Type of Safety Surfacing and Fire-Retardant Materials Do Church Insurance Carriers Require for Indoor Playgrounds?
Church liability insurers and municipal fire marshals request 0.45-0.55 mm PVC vinyl and EPE/PU foam certified to NFPA 701 Method 2 or ASTM E84 Class A (flame spread index ≤25), to be paired with ASTM F1292 impact surfacing to keep G-max below 200 and HIC below 1,000.
In addition to fire and impact codes, faith-based organizations frequently ask how federal accessibility laws apply to church playgrounds. Under Section 307 of the Americans with Disabilities Act of 1990 (ADA Title III), religious organizations and childcare programs actually operated by a church are exempt from federal Title III mandates, whereas independent daycare programs leasing space inside a church building remain subject to Title III. Further, state child care licensing boards, municipal community grants and church insurance carriers regularly require adoption of the U.S. Access Board ADA Chapter 10 Play Areas Guide and the 2010 ADA Standards for Accessible Design to allow children with physical limitations to participate fully.
- Ground-Level Accessible Route Width (Section 1008.2.4.1): Where 2010 ADA Standards Section 1008.2.4.1 applies, ground-level accessible routes in play areas of 1,000 sq ft or larger must provide a 60 in. (1,525 mm) minimum clear width, while play areas under 1,000 sq ft are permitted a 44 in. (1,120 mm) minimum clear width if no 44 in. segment exceeds 30 ft without a turning space.
- Soft Contained Play Structure Entry Points (Section 206.2.17.2): Where 2010 ADA Standards Section 206.2.17.2 applies, soft contained play structures with 1 to 3 entry points must provide at least 1 accessible entry point, while soft contained play structures with 4 or more entry points must provide at least 2 accessible entry points.
- Head and Neck Entrapment Exclusion (ASTM F1918 / CPSC): To prevent head entrapment hazards, CPSC Publication 325 Public Playground Safety Handbook specifies that playground openings must not measure between 3.5 in. (89 mm) and 9.0 in. (229 mm).
- Fire Sprinkler Obstruction Threshold (NFPA 13): Standard structures maintain ≥18 in. (457 mm) vertical clearance below ceiling sprinkler deflectors and limit solid flat horizontal platforms to ≤4 ft (1.2 m) in width (or use open mesh decks) so ceiling sprinklers aren’t obstructed.
Contained Play Structures vs. Modular Soft Play Sets vs. Outdoor Church Playgrounds
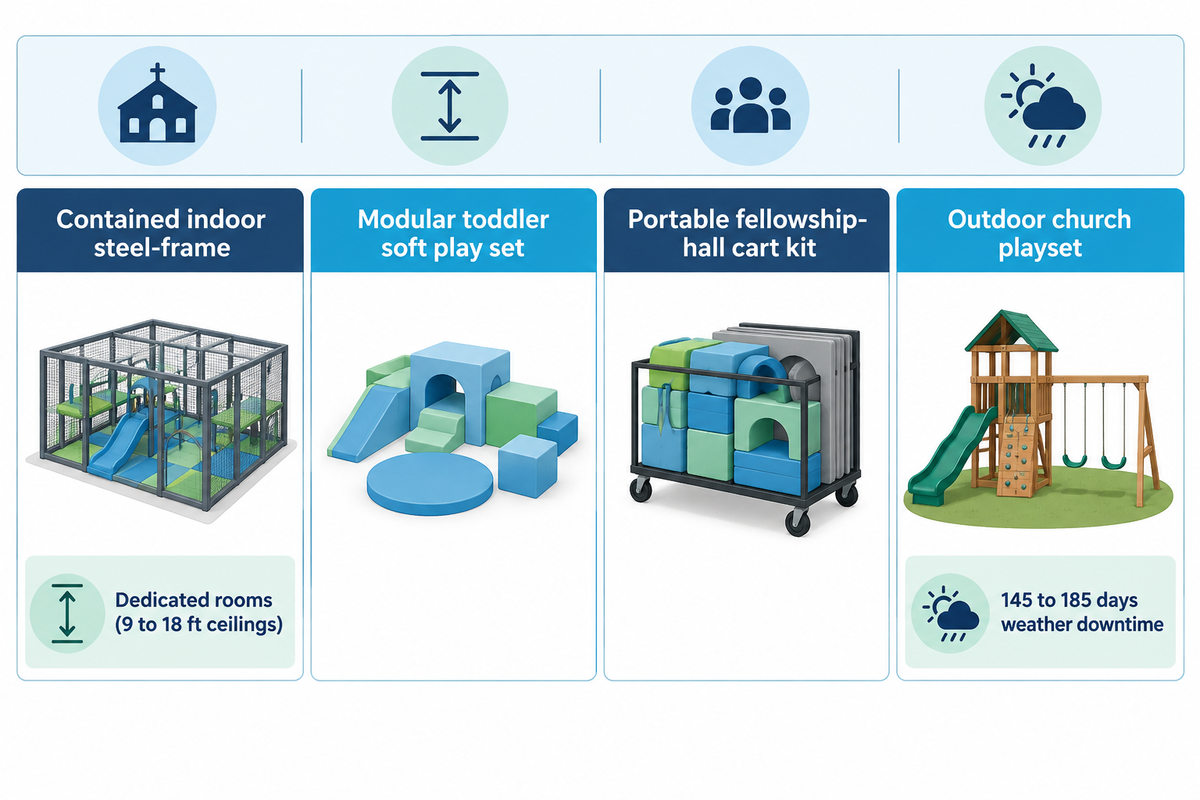
A contained, indoor steel-frame play structure will fit dedicated rooms with 9 to 18 ft. ceilings. A contained indoor steel-frame play structure fits dedicated rooms with 9 to 18 ft ceilings, whereas a modular toddler soft play set, a portable fellowship-hall cart kit, or an outdoor church playset matches low ceilings, shared banquet halls, or open lawns across four facility variables: building ownership, ceiling height, volunteer staffing, and weather uptime.
In northern and humid southern U.S. states sits unusable 145 to 185 days per year due to rain, snow, or 95°F+ heat. Outdoor play spaces and wood or metal swing sets for church playgrounds work well for summer church picnics, including outdoor parks with traditional swings and picnic tables. Moreover, per CPSC Publication 325 Public Playground Safety Handbook rules, an outdoor commercial playground requires a 6 ft (1.8 m) perimeter fall zone on all sides (and 2x the pivot height in front and behind a swing), consuming 1,800 to 3,000+ sq ft of yard space and demanding multiple perimeter volunteers. By contrast, a contained indoor structure built on modular clamped steel framing, similar to the architecture described in U.S. Patent US8388501B2 on modular play frame and enclosure assemblies embeds fall containment inside its netted footprint, allowing 1 or 2 volunteers at a single entry gate to supervise 25+ children safely.
Use the 4-Factor Church Play Format Selector below (an 8-format classification matrix and an If-Then decision tree) to choose the best play format for your location.
| Play Format / Type | Target Age Group | Typical Footprint (sq ft) | Min Ceiling Height | Floor Anchoring Rule | Weather Uptime (Days/Yr) | Setup / Pack-Down Time | Turnkey Budget Range |
|---|---|---|---|---|---|---|---|
| Type 1: Infant Crawler Soft Play Pen | 6–23 months | 120–200 sq ft | 8.0 ft | Freestanding Velcro EVA mats | 365 days | Permanent or 15 min | $6,500–$12,000 |
| Type 2: Preschool Modular Soft Play Nook | 2–5 years | 200–350 sq ft | 8.5 ft | Freestanding non-drilled base | 365 days | Permanent or 20 min | $10,000–$18,000 |
| Type 3: Portable Fellowship-Hall Cart Kit | 1–5 years | 250–400 sq ft | 8.0 ft | Interlocking mats on rolling carts | 365 days | 15–20 min pack-down | $9,500–$16,500 |
| Type 4: Single-Deck Low-Ceiling Contained Frame | 2–8 years | 350–550 sq ft | 9.0–10.0 ft | Freestanding closed 3D space frame | 365 days | Permanent steel frame | $22,000–$36,000 |
| Type 5: Two-Deck Classroom Contained Structure | 2–12 years | 500–800 sq ft | 11.0–13.0 ft | Freestanding multi-bay footplates | 365 days | Permanent steel frame | $32,000–$52,000 |
| Type 6: Narrow Single-Bay High Tower | 5–12 years | 250–400 sq ft | 15.0–18.0 ft | Requires concrete slab bolts / wall ties | 365 days | Permanent anchored | $28,000–$46,000 |
| Type 7: Multi-Level Lobby Cafe Atrium System | 6 mos–12 years | 900–1,600 sq ft | 14.0–18.0 ft | Freestanding wide-aspect 3D grid | 365 days | Permanent steel frame | $55,000–$95,000+ |
| Type 8: Outdoor Church Playset & Swing Park | 2–12 years | 1,800–3,200 sq ft | Outdoor | Concrete footings (24–36 in. deep) | 180–220 days | Permanent concrete | $35,000–$85,000+ |
- If your congregation meets in a rented school gym or multi-purpose fellowship hall that hosts banquets on weekends, select Type 3 (Portable Fellowship-Hall Cart Kit) so volunteers can unstrap the Velcro EVA mats and foam climbers onto rolling storage carts in 15 to 20 minutes.
- If your church owns its building but the dedicated room has an 8.5 ft to 10 ft drop ceiling, select Type 2 (Preschool Modular Soft Play Nook) or Type 4 (Single-Deck Low-Ceiling Contained Frame) with a 36 to 48 in. platform height.
- If your building has a 12 ft. to 16 ft. If your building features a 12 ft to 16 ft lobby or children’s wing and leadership wants 365-day outreach with minimal volunteer staffing, select Type 5 or Type 7 (Freestanding Contained Multi-Deck Structure) with an integrated toddler soft play zone.
- If your church has zero spare indoor square footage, mild year-round weather, and ample lawn area for 6 ft perimeter fall zones and picnic tables, select Type 8 (Outdoor Church Playset & Swing Park) with poured-in-place or rubber mulch surfacing.
Church Playground Budget Tiers, Turnkey Installation Costs, and Capital Campaign Phasing
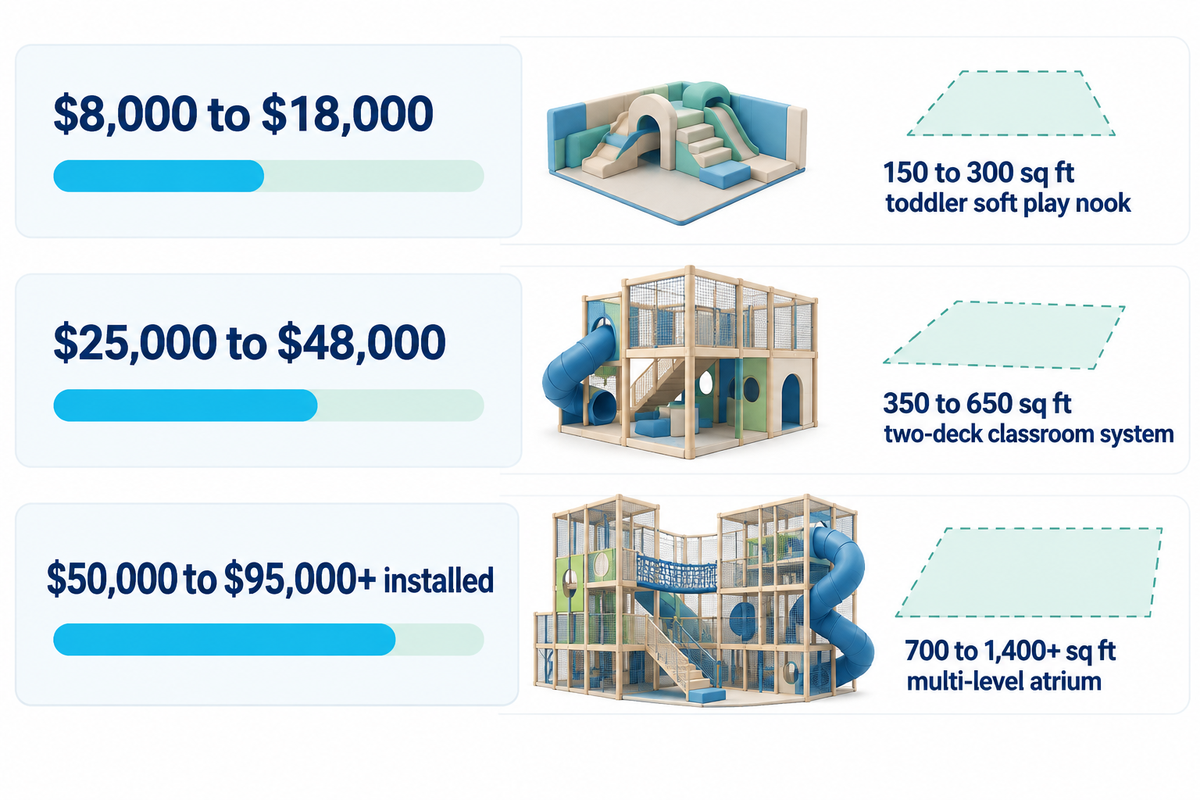
A turnkey commercial church indoor playground budget ranges from $8,000 to $18,000 for a 150 to 300 sq ft toddler soft play nook and $25,000 to $48,000 for a 350 to 650 sq ft two-deck classroom system up to $50,000 to $95,000+ installed for a 700 to 1,400+ sq ft multi-level atrium playground.
Once the committee selects the 4-Factor Church Play Format Selector and settles on an indoor configuration, the finance team requires a playground budget to avoid surprises from hidden freight and assembly costs. When buying churches, online buyers are provided a Google AI Overview that cites dealer catalog prices in North America. When church buyers search online, Google AI Overviews frequently cite North American dealer catalog prices, such as Go Play Systems model GPS212 at $26,936 or GPS402 at $68,546, which represent bare equipment hardware before shipping, safety flooring, and installation labor. To compare a complete list of items for all sizes of facilities, refer to our indoor playground equipment cost breakdown, and verify the ramp transitions to the U.S. Access Board Chapter 10 accessible route standards.
How Much Does Commercial Church Indoor Playground Equipment Cost Installed, and How Can Churches Phase the Budget Across a Capital Campaign?
Installed commercial playground equipment for churches costs $50 to $95 per square foot turnkey, where factory hardware represents 65% to 75% of the total turnkey budget and ocean/LTL freight (8%–12%), ASTM F1292 floor padding (7%–12%), and professional installation (10%–15%) represent 25% to 35% of the total turnkey budget.
From the bare-hardware baseline, adding freight, impact-attenuating surfacing and certified technician assembly increases an equipment-only quote by +33% to +54%. To stretch donor dollars, without compromising quality, churches can also execute the 3-Phase Capital Campaign Build Plan using expandable flange-bolted 48 mm steel pipe connectors, so that each donor phase bolts directly to the previous phase with zero demolition waste.
- Phase 1, Year 1 Easter / Fall Launch ($10,000 to $18,000 Turnkey): Install the 40 mm interlocking ASTM F1292 EVA/EPE floor mat matrix across the entire room footprint plus the infant/toddler modular soft play zone (ramps, sensory blocks, mini slide) and perimeter shoe cubbies.
- Phase 2, Year 2 Capital Campaign Milestone ($18,000 to $32,000 Turnkey): Bolt the primary two-deck 48 mm OD galvanized steel frame, web crawl bridge, and twin fiberglass wave slide onto the pre-planned floor footprint without replacing the Phase 1 toddler zone.
- Phase 3, Year 3 Outreach Expansion ($12,000 to $25,000 Turnkey): Flange-bolt an upper third deck, spiral tube slide, or custom biblical 3D themed facade panels onto the existing steel columns during a 3-day weekday assembly window.
5-Year Total Cost of Ownership (TCO) — 600 sq ft Two-Deck Church Classroom Playground
| Budget Line Item | Share of Initial Turnkey Budget | Domestic Dealer Turnkey Estimate | Factory-Direct OEM (Didi Land) Estimate | Cost Basis & Engineering Notes |
|---|---|---|---|---|
| Contained Steel Structure & Soft Play Hardware | 68% of turnkey | $31,280 | $19,720 | 48 mm OD × 2.0–2.5 mm galvanized pipe, 0.55 mm NFPA 701 PVC vinyl, LLDPE slides |
| Ocean + Domestic LTL Freight & Customs | 10% of turnkey | $4,600 | $3,400 | Door-to-door crated delivery to church unloading dock |
| ASTM F1292 Impact Floor Padding & ADA Ramp | 9% of turnkey | $4,140 | $2,610 | 40 mm high-density EVA/EPE mats + beveled 11–18 in. ADA transfer entry |
| Professional Installation / Supervisor Dispatch | 13% of turnkey | $5,980 | $3,270 | 4–6 day assembly (1 OEM lead engineer + 3 trained church facility volunteers) |
| Initial Turnkey Installed Total | 100% (Hardware = 68%, Non-Hardware = 32%) | $46,000 | $29,000 | Non-hardware items add +47% above bare hardware price |
| Years 1–5 Sanitation Supplies & Spare Wear Kit | Ongoing OpEx | $1,850 (5 yrs) | $1,100 (5 yrs; factory spare kit included) | pH-neutral quaternary cleaner + spare netting zip ties, thread, and vinyl patches |
| 5-Year Total Cost of Ownership (TCO) | 5-Year Lifecycle | $47,850 | $30,100 | Saves $17,750 (37%) over 5 years while maintaining full ASTM F1918 compliance |
Custom Biblical Theming vs. Neutral Nature Designs for Community-Facing Play Areas
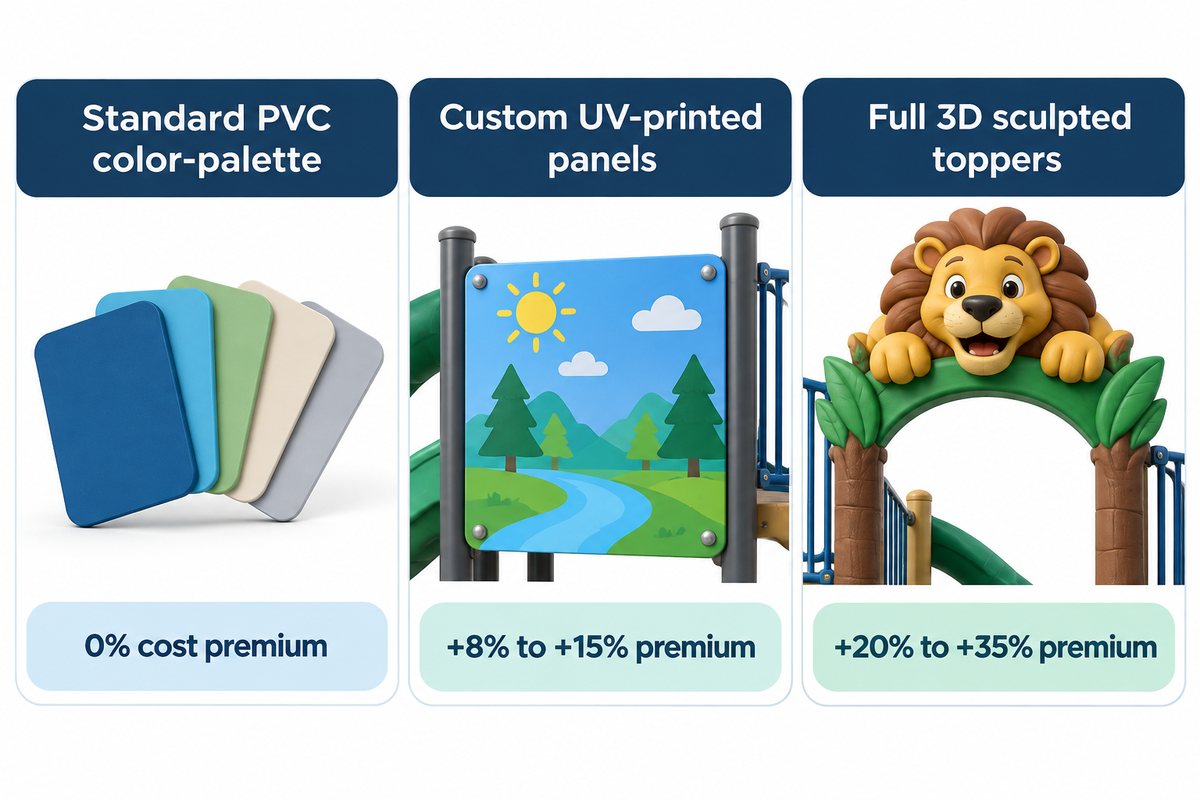
Churches choosing custom play aesthetics typically compare three fabrication tiers: standard PVC color-palette matching (0% cost premium), custom UV-printed biblical or nature vinyl panels (+8% to +15% premium), and full 3D sculpted fiberglass/EVA Noah’s Ark or treehouse toppers (+20% to +35% premium).
While the playground budget solves financial constraints, senior pastors and children’s directors often have different visions for the interior of the finished amenity. Senior leadership typically prefers a modern, warm architectural style natural look (Sage green baffling and sandstone mats) that can blend into a contemporary cafe lobby. The children’s ministry team, however, typically prefers an exciting playground with easily identifiable Bible stories like Noah’s Ark, the Creation or Jonah and the Whale. Exploring custom indoor playground themes and 3D design shows how customizable baffle panels let a church customize both aesthetics in a single durable structure while adhering to ANSI commercial playground material and safety standards.
For churches like City Gate Church and multi-site congregations that use their lobby as a weekday community cafe, the most versatile customization strategy combines a neutral architectural base frame with swappable, Velcro-backed UV-printed story panels. When you design a play structure with forest-green, cedar-brown, and cream structural padding, the play space reads like a modern indoor park during weekday coffee hours, while custom-printed biblical mural baffles and interactive scripture panels anchor Sunday school lessons without adding the 15-to-20-day fabrication lead time required for heavy 3D fiberglass hulls. During the week, the space can also be quickly transformed into a children’s play space with the help of easy to install, interactive bible mural baffles that adhere to the walls using Velcro.
Monday-Morning Sanitation, No-Ball-Pit Durability, and Volunteer Inspection Routines
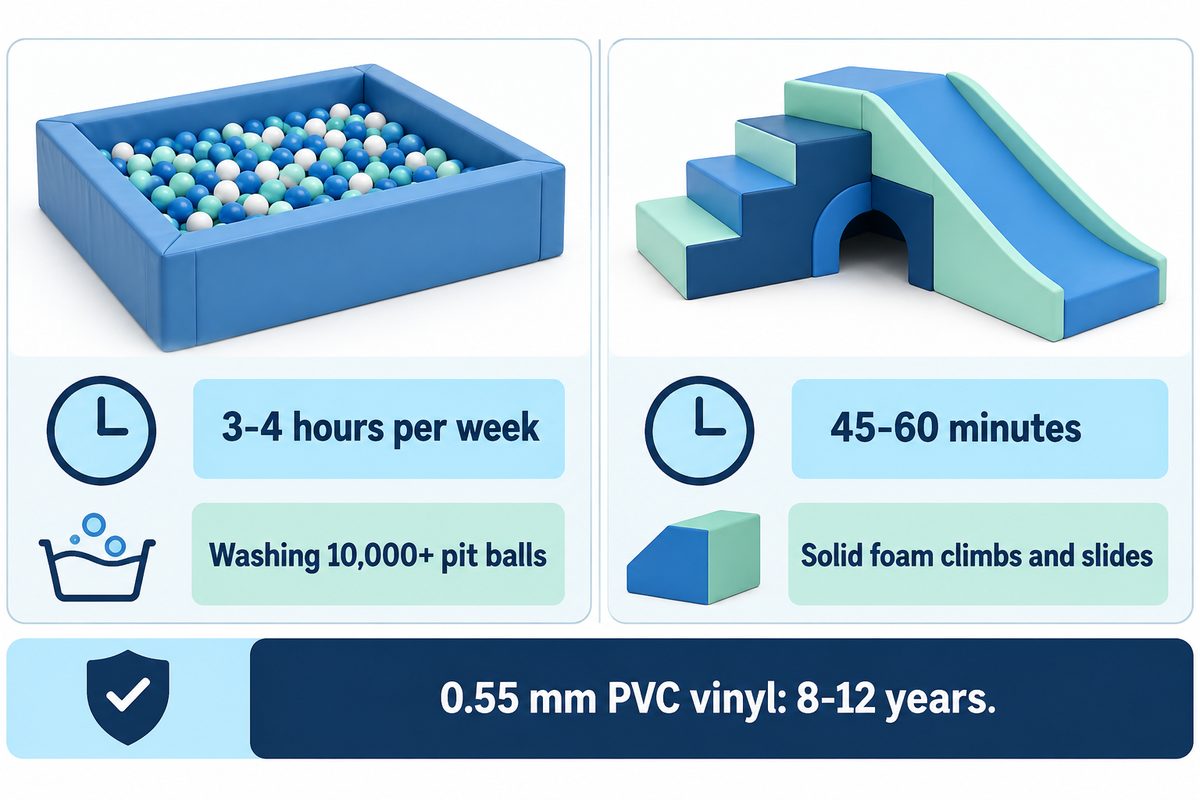
Eliminating loose ball pits in favor of solid foam climbs, squeeze rollers, and slides cuts Monday-morning sanitation labor from 3–4 hours per week (for washing 10,000+ pit balls) down to 45–60 minutes while extending 0.55 mm PVC vinyl durability to 8–12 years.
pH-neutral quaternary disinfection is performed weekly on neutral treehouse palettes and custom Noah’s Ark vinyl covers, which last 8 to 12 years, especially with high-volume church schedules on Sundays and weekdays. According to CDC guidance on cleaning and disinfecting early care and education settings, surfaces must first be cleaned with soap and water to remove dirt and be allowed to air-dry. An EPA-registered disinfectant can then be applied for its contact time. For immediate event-triggered cleaning, refer to the CDC guidance on cleaning and sanitizing early care and education facilities.
However, disinfectant chemistry must be matched with the commercial playground materials. While CDC guidance allows diluted household bleach on non-porous hard plastics, spraying sodium hypochlorite bleach onto 0.45–0.55 mm flame-retardant PVC tarpaulin strips out the vinyl plasticizers, causing the cover surface to stiffen, yellow, and crack along stitched seams under heavy wear and tear within 18 to 24 months. Instead, commercial indoor playgrounds should be wiped with a pH-neutral quaternary ammonium or an EPA-registered 0.5% hydrogen peroxide solution to disinfect high-quality PVC and rotational-molded LLDPE slides without compromising their strength. This helps maintain the family entertainment center as clean as a commercial facility.
The Sunday-to-Weekday Ministry Utilization & Reset Schedule that follows helps keep the volunteer and custodial workload predictable:
| Day / Window | Facility Mode | Sanitation & Inspection Protocol | Staff / Volunteer Time |
|---|---|---|---|
| Sunday (8:00 AM – 12:30 PM) | Badge-Locked Children’s Ministry Check-In | Pre-service gate latch check; immediate spot-wipe of any mouthed infant blocks or spills between services | 10 min between services |
| Monday (8:30 AM – 9:30 AM) | Custodial Weekly Deep Reset | Soap pre-clean + EPA pH-neutral quaternary or 0.5% hydrogen peroxide spray with full wet dwell time on slides, steps, and mats | 45–60 min total (vs. 3–4 hrs with ball pit) |
| Tuesday – Thursday (9:30 AM – 1:30 PM) | Open Weekday Cafe & Parent-Tot Outreach | 15-minute closing microfiber wipe of entry handles, transfer platform, and toddler slide chutes | 15 min/day |
| First Monday of Every Month | Monthly Mechanical & Seam Audit | Inspect 48 mm pipe clamp bolts, safety netting tension, zip-tie collars, and PVC zipper covers using factory log sheet | 30 min/month |
Vetting Commercial Playground Equipment Suppliers: Factory-Direct OEM vs. Domestic Turnkey Dealers
).
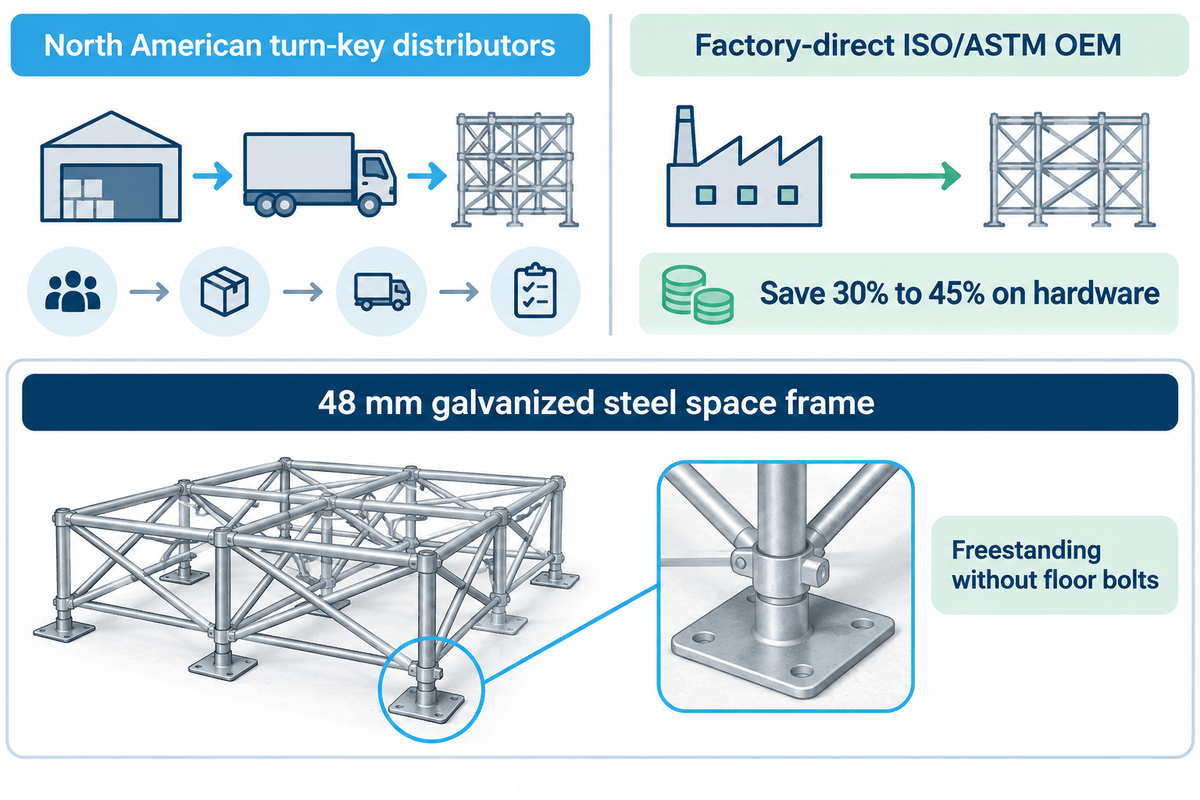
Churches purchasing any kind of indoor playground equipment can buy through North American turn-key distributors (like Soft Play, Go Play Systems, American Playground Company, Cunningham Recreation, or Playground Outfitters) or order factory-direct from an ISO/ASTM-certified OEM like Didi Land to save 30% to 45% on hardware.
When evaluating playground experts to provide and maintain playground equipment for churches, building committees must verify two engineering realities prior to signing the contract: Rules of structural floor-anchoring and total landed lead time. The majority of churches lease retail storefronts, or occupy buildings with post-tensioned concrete slabs, in which drilling expansion bolts is strictly prohibited. A multi-bay contained play structure engineered on a closed three-dimensional 48 mm galvanized steel space frame with wide load-distributing base footplates over 40 mm EVA mats, following the modular containment principles in US8388501B2 modular frame engineering specification and the 2025 CPSC Public Playground Safety Handbook update stands completely freestanding without floor bolts whenever the structure’s width-to-height aspect ratio satisfies the manufacturer’s overturning and sliding calculations. Conversely, narrow single-bay towers or high-aspect-ratio climbing walls require concrete anchor bolts or structural wall tie-backs.
While distributors like Rainbow, American Playground, or Cunningham Recreation provide turnkey billing solutions locally, many church committees prefer factory-direct OEM engineering from Guangzhou Didi Land Amusement Equipment Co., Ltd. because our products are designed to order with free 48-to-72-hour 3D CAD layouts, pre-assembled trial framing in the factory prior to shipment, and a diverse selection of playground solutions. Total time for factory-direct delivery is 8 to 14 weeks (15 – 25 days for CAD approval and fabrication, 30 – 40 days for ocean freight and customs clearance, and 5 – 10 days for on-site installation).
Church Building Committee RFQ & Compliance Submittal Checklist
Prior to sourcing from choosing the right or wiring a deposit for installing new play equipment for your church, it is required that each bidder submit these six verification items:
- Room-Specific 3D CAD & Clearance Drawing: Scaled layout confirming ≥18 in. NFPA 13 fire sprinkler deflector clearance, 84 in. interior deck clearance, wrapped building columns, and 44 in. or 60 in. ADA accessible routes.
- ASTM & Flame-Retardant Test Certificates: Third-party lab reports demonstrating ASTM F1918-21 structural compliance, ASTM F1292 impact surfacing ratings (G-max <200, HIC <1,000), and NFPA 701/ASTM E84 Class A flame retardancy on PVC vinyl and EPE/PU foam.
- Structural Overturning & Base-Plate Calculation: Engineering assessment to confirm if your particular footprint aspect ratio qualifies for freestanding, non-penetrating footplates, or requires concrete slab anchors.
- Material Thickness & Density Spec Sheet: Factory mill test reports specifying 48 mm OD × 2.0–2.5 mm wall hot-dip galvanized steel pipe, 0.45–0.55 mm PVC tarpaulin, and 28–45 kg/m³ closed-cell EPE/EVA foam density.
- Turnkey Landed Cost Breakdown: Breakdown of ex-works hardware, LTL/ocean freight, customs duties, safety flooring, and on-site installation day rate.
- Factory Pre-Assembly Photos & Spare Maintenance Kit: Photos/videos of full trial assembly, prior to crating, as well as a 5-year spare kit (safety netting, zip ties, pipe foam sleeves, and color-matched PVC patch vinyl).
Frequently Asked Questions About Church Indoor Playground Equipment
1. How much space does a church need for an indoor playground?
A church needs at least 150 to 300 sq ft for an infant and toddler soft play nook, 400 to 700 sq ft for a compact two deck classroom playground serving 18 to 28 children, or 900 to 1,500+ sq ft for a multi-level lobby atrium play structure with separate age ministries.
Read technical & compliance breakdown
Designers allocate 15 to 25 sq ft (1.4 to 2.3 m²) within the netted structure boundary per concurrent child. Always reserve an additional 30% to 35% of gross room square footage outside the play frame for entry check-in gates, shoe cubbies, stroller parking, and a 44-inch (under 1,000 sq ft) or 60-inch (1,000 sq ft and above) ADA accessible route under 2010 ADA Standards Section 1008.2.4.1.
2. Do church indoor playgrounds require floor bolts into the concrete slab?
Most multi-bay contained church indoor playgrounds and modular toddler soft play sets don’t incorporate concrete floor bolts as they rest on a closed, three-dimensional, 48 mm galvanized steel space frame with wide load distributing base footplates, over 40 mm of interlocking EVA foam floor mats, all of which sit on top of post-tensioned concrete slabs and leased church fellowship spaces.
Read structural engineering conditions
Freestanding stability of large play frames can be achieved when the width of the structure’s footprint meets or exceeds the manufacturer’s structural sliding and overturning lateral load calculations (ASTM F1918) during testing. Narrow, single bay, free standing climbing towers, tall, thin structures, and some high slides also require the use of concrete slab anchors or structural wall tie-backs during construction.
3. What safety standards apply to church indoor playground equipment in the United States?
Commercial church indoor playground equipment in the United States must comply with ASTM International standard ASTM F1918-21 for soft contained play systems (ages 2 to 12), ASTM F2373 for nursery spaces under 24 months, ASTM F1292 for impact-attenuating floor mats, NFPA 701 for flame-retardant vinyl, and United States Consumer Product Safety Commission Publication 325 guidelines.
Read fire marshal & ADA inspection details
Local municipal fire marshals also enforce NFPA 13, which requires 18 inches (457 mm) of unobstructed vertical clearance, under fire sprinkler deflectors. For accessibility, while church-operated programs hold a federal ADA Title III religious exemption, independent tenant daycares and State licensing/insurance audits require 2010 ADA Standards, Chapter 10, compliance, including Section 206.2.17.2, for transfer platform entries.
4. Why do most churches avoid ball pits in their indoor play areas?
Churches turn down loose ball pits because 10,000+ plastic balls trap saliva and viruses at the bottom and require 3-4 hours of mechanical washing. Solid foam climbs, squeeze rollers, and slides provide the same sensory fun and take 45 minutes to sanitize.
5. Can a church install an indoor playground in a room with an 8-foot or 9-foot ceiling?
Yes, a church can equip an 8 or 9 foot ceiling room by utilizing modular toddler soft play blocks at ground level (padded ramps, crawl tunnels, foam rockers, and 24” slides) or by designing a low-profile contained single-level structure with a 36” platform and 60” netted crawlways for kids only, and keeping the top steel frame at least 18 inches below the ceiling fire sprinkler deflectors to comply with NFPA 13 fire code inspections.
6. How long does it take to design, ship, and install a custom church playground?
A custom factory-direct church indoor playground takes 8-14 weeks from approval of room measurements to the grand opening: 2-3 days for 3D CAD drawings, 15-25 days for production at the factory, 30-40 days for ocean freight, and 5-10 days for the onsite installation.
7. Are residential backyard playsets legal or insurable inside a church building?
No, wooden or plastic backyard playsets are not building-code compliant nor are they insurable within a church facility because they are tested only to ASTM F1148 for single-family domestic backyards. Commercial church liability underwriters and municipal fire inspectors require play structures to be certified to ASTM F1918, ASTM F1487 or ASTM F2373, with documented head-entrapment exclusion (no 3.5 to 9.0 inch openings) and NFPA 701 flame-retardant materials.
A residential swing set or an uncertified home climber in a church nursery exposes the congregation to potential policy coverage denials if an injury occurs during Sunday check-in or weekday community playgroups. Always request third-party laboratory test reports and factory bill-of-materials documentation before approving any play equipment donation or purchase.
References & Sources
- U.S. Consumer Product Safety Commission (CPSC) Notice of Availability: Public Playground Safety Handbook Update (Federal Register 2025-15374)
- U.S. Consumer Product Safety Commission (CPSC) Public Playground Safety Handbook (Publication 325)
- U.S. Access Board ADA Accessibility Guidelines: Chapter 10 Play Areas Guide (Sections 240, 206.2.17.2, and 1008)
- U.S. Department of Justice (ADA.gov) Commonly Asked Questions About Child Care Centers and the Americans with Disabilities Act (Religious Exemption Scope)
- American National Standards Institute (ANSI) ASTM Playground Standards Overview: ASTM F1918, ASTM F1487, ASTM F2373, and ASTM F1292
- Centers for Disease Control and Prevention (CDC) How to Clean and Sanitize Early Care and Education Facilities
- Engineering Fire Protection NFPA 13 Indoor Play Structure Obstruction and Sprinkler Clearance Analysis
- Religious Product News Church Sports and Recreation: Creating Community and Ministry Through Indoor Playgrounds
- Google Patents US8388501B2: Modular Play Frame and Contained Enclosure Assembly
SYS.00 // E-E-A-T Disclosure
Why I Write This
As the CEO and Co-Founder of a specialized manufacturing facility, my objective is to provide unvarnished, factory-direct technical insights into commercial indoor playground engineering, safety compliance, and project planning. I aim to bridge the information gap for global buyers seeking reliable structural and material data, ensuring you make informed, ROI-driven decisions without the marketing fluff.
About My Business
Guangzhou Didi Land Amusement Equipment Co., Ltd. (Brand: Didi Land) is a commercial indoor playground equipment manufacturer founded in 2014. Operating from Panyu, Guangzhou, China, we engineer, produce, and export commercial-grade play structures to over 40 countries worldwide. Our production lines strictly adhere to international safety frameworks, ensuring durability and safety for high-traffic environments.
Our Services
We provide end-to-end B2B commercial solutions: from custom 3D spatial design and OEM manufacturing to worldwide export logistics and compliance testing. Our focus is on empowering Family Entertainment Centers (FECs), shopping malls, kindergartens, and hospitality venues with reliable, high-capacity play infrastructure.
DATA_MATRIX // MANUFACTURER_PROFILE
Name:
Cherry
Role:
CEO & Co-Founder
Brand Name:
Didi Land
Company:
Guangzhou Didi Land Amusement Equipment Co., Ltd.
Location:
Guangzhou, Panyu, China
Founded:
2014
Products:
Indoor Playground Equipment, Soft Play Equipment, Themed Playground Design, FEC Play Zones, Trampoline Modules, Ninja / Obstacle Course Modules
Email:
conglizhang1@gmail.com
Phone:
+86 199 2587 9517
Website:
didiplayarea.com
COMPLIANCE & STANDARDS:
ASTM F1487 · ASTM F1918 · EN 1176 · CPSIA · CE · ISO 9001 · IPEMA
Contact Factory Direct
ASTM F1487 · ASTM F1918 · EN 1176 · CPSIA · CE · ISO 9001 · IPEMA
Related Posts
Trending now