Get in Touch with Didi Land


Updated August 2026 By Cherry, CEO & Co-Founder of Didi Land
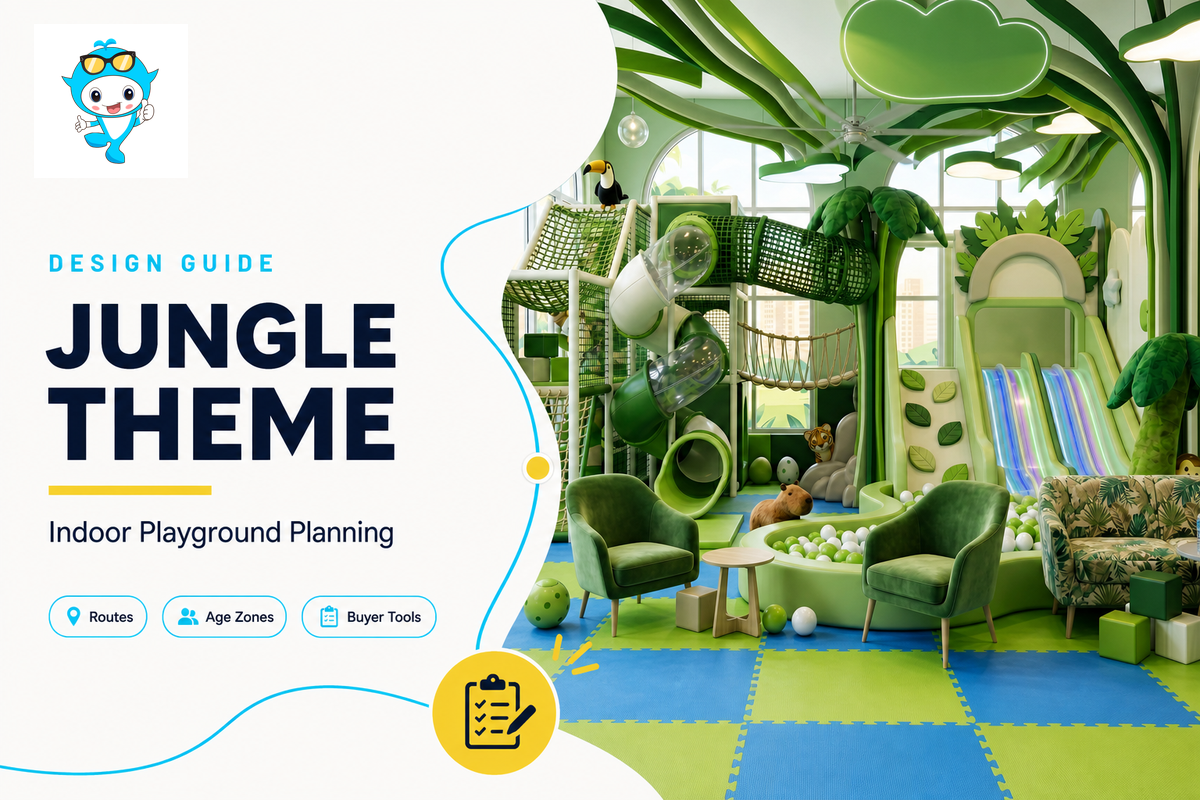
Jungle theme design ideas indoor refers to planning an indoor playground around a jungle story while keeping the route, age zones, sightlines, and maintenance plan visible. The finished jungle may include a treehouse, vines, bridges, animal forms, a cave, and a canopy-level challenge, but those elements only belong together when each one has a clear job in the visitor journey.
For a family entertainment center, daycare playroom, hotel kids playground, compact indoor jungle gym, or other indoor play centers, the method is identical. The themed playground should inspire adventure without hiding circulation. Let each kid discover an interactive ground-level choice, reserve climbing walls for the correct zone, and ask the manufacturer how every jungle-themed element is inspected. These ideas offer inspiration without prescribing a layout.
Searches for “jungle theme playground design ideas Pinterest,” “DIY jungle theme playground design ideas,” or “outdoor jungle theme playground design ideas” can supply visual references. Treat those images as mood-board material, not evidence that a layout is accessible, maintainable, or suitable for the building.
Short answer: Start with one shared jungle story, then divide it into physically separate age and intensity zones. Put quiet, ground-level discovery at the forest floor; climbing and balance in the understory; and supervised height or speed at the canopy. Keep circulation, accessible routes, sightlines, retreat space, and inspection access visible throughout the design.
Jungle Theme Design at a Glance
| Published age span | 2–12 years across physically separated activity zones |
| Core visual language | Canopy, understory, forest floor, bark, stone, water, and animal cues |
| Didi Land module set | 8 published modules from animal sculptures to a climbing tree |
| Published project range | 50–2,000 m² across four first-party project tiers |
| Non-negotiables | Age separation, accessible circulation, visibility, egress, maintainability, and local compliance review |
What Makes Jungle Theme Design Actually Work?
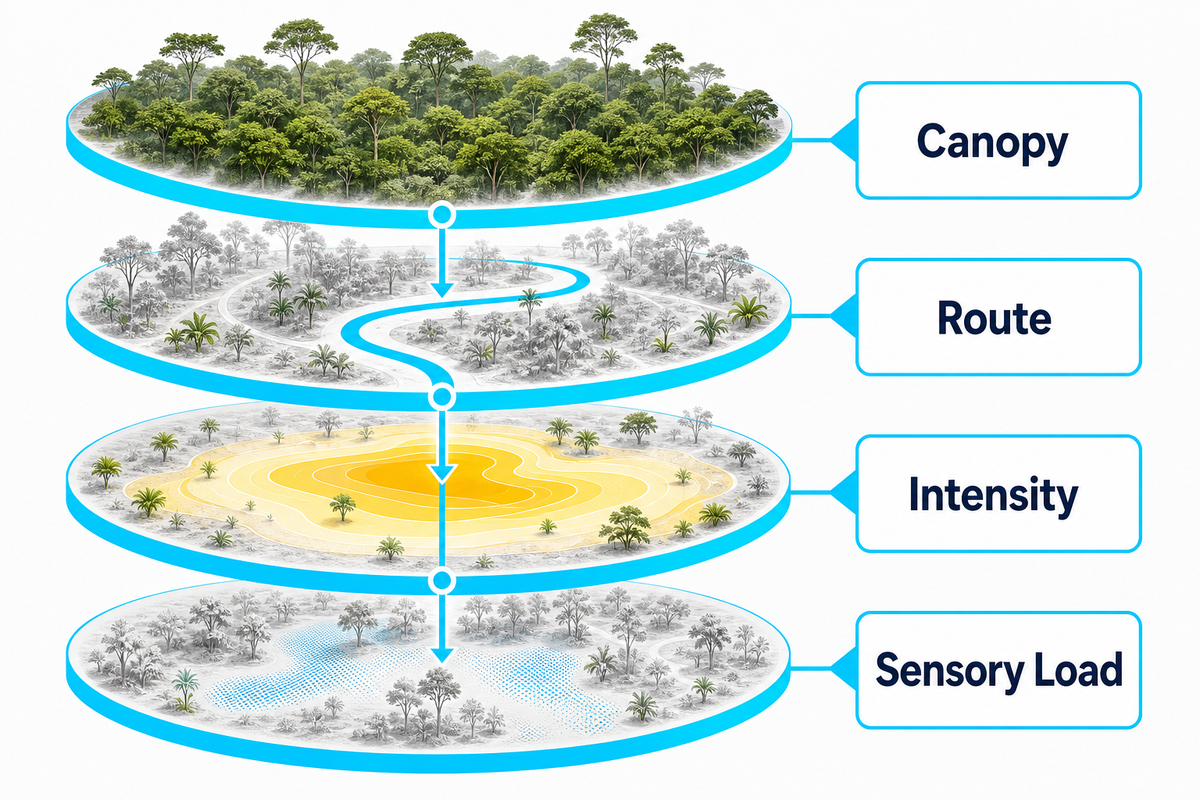
Workable jungle themes use the canopy as an organizing device, not as decorative clutter. Define what happens below, within, and above that canopy; assign each activity an age and intensity; then test visibility, circulation, and sensory load. The theme can be coherent without making every surface loud, literal, or densely illustrated.
We call this Canopy-First Design. Fix the overhead form, color band, lighting layer, or top story level first. Then place the forest floor, understory route, and elevated challenge beneath it in a hierarchy that keeps individual pieces visually and operationally related.
Canopy-First Design Decision Ladder
- Freeze the route: decide entry, discovery, challenge, retreat, and exit before choosing graphics.
- Limit the sensory load: reserve calm edges and avoid filling every sightline with color, sound, or movement.
- Separate physical risk: a shared story doesn’t mean toddlers and pre-teens should share speed, height, or collision paths.
- Test the operating view: staff should understand where a child can go, where a queue can form, and where inspection access is needed.
Named playground practitioners describe themes as a way to create a sense of place while leaving enough abstraction for children to invent meaning. The 2025 co-design study adds a different warning: sensory, social, challenge, and nature needs may be missed. Together, those sources favor a legible but restrained jungle, not maximum decoration or an outcome promise.
“We chose jungle theme as our flagship category back in 2014 because it travels.”
Cherry, CEO & Co-Founder, quoted on Didi Land’s first-party jungle-theme page
Design rule
Approve the route and the quiet spaces before approving the artwork. Narrative coherence is useful; a claim that storytelling itself increases dwell time, repeat visits, or revenue is not established by the reviewed evidence.
8 Jungle Playground Modules, Element by Element
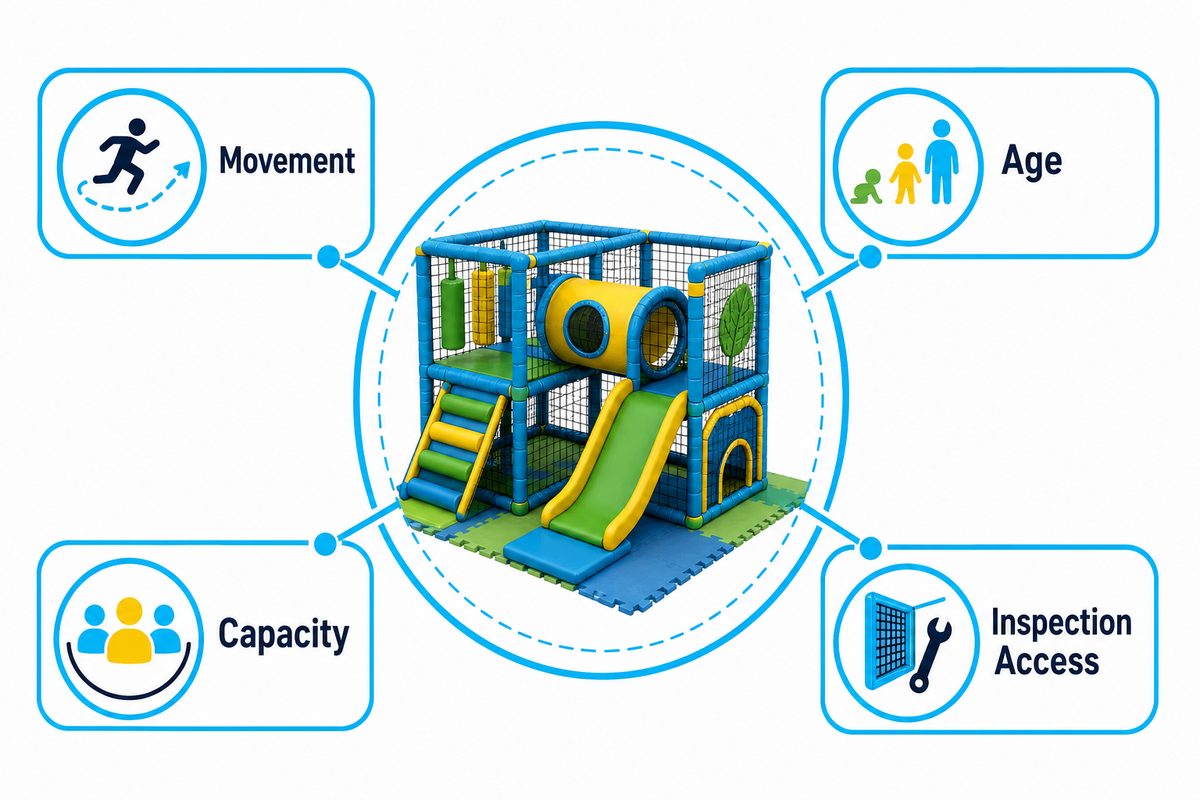
Didi Land’s public jungle range contains eight modules with different age, capacity, movement, and maintenance profiles. That route-first rule turns the modules into choices, not a shopping list. Use the list as a shortlist rather than a package prescription. Treehouse, vine climber, cave, bridge, and climbing-tree modules can form one route; sculptures and a visual wall can reinforce it without creating additional high-intensity traffic.
A jungle themed playground may also use rope bridges or rope courses, but each adds a different queue, fall-height, and inspection question. Treat a custom animal feature as a landmark only after its clear-use space and repair access are documented.
| Module | Published size | Age / capacity | Published price | Best planning role |
|---|---|---|---|---|
| Treehouse platform + slide | 3.6 × 3.6 m | 3–12 / 12 children | $2,800–$4,500 | Hero landmark and route start |
| Canopy zipline | 4–12 m run | 5–12 / 1 rider | $1,800–$3,200 | High-intensity linear attraction |
| Vine climber | 2.4 × 2.4 m | 3–10 / 6 children | $1,200–$2,400 | Compact vertical challenge |
| Animal sculptures | 0.8–2.4 m | 2–12 | $600–$3,800 each | Low-height identity and discovery |
| Waterfall wall visual | 2.0 × 3.5 m | All ages | $3,200–$5,500 | Visual anchor, not a circulation route |
| Bamboo bridge | 2.4–4.8 m span | 3–12 / 4 children | $1,400–$2,800 | Transition and balance |
| Cave tunnel | 3.6–7.2 m length | 2–8 / 8 children | $2,400–$5,200 | Low-height discovery and transition |
| Climbing tree | 3.0–4.8 m height | 5–12 / 6 children | $3,800–$6,800 | Canopy-level challenge |
Jungle Module Cost-Density Ranking ($/m²)
This calculation is deliberately limited. Only the treehouse and vine climber publish two dimensions that behave like rectangular floor footprints; their midpoint checks are about $282/m² and $313/m². The waterfall wall gives about $621 per square metre of its stated face, not floor area. The other modules lack comparable dimensions, so they remain unranked.
| Comparable item | Midpoint price | Published area | Calculated density | Decision boundary |
|---|---|---|---|---|
| Treehouse | $3,650 | 12.96 m² floor proxy | $282/m² | Useful for early quote normalization |
| Vine climber | $1,800 | 5.76 m² floor proxy | $313/m² | Useful for early quote normalization |
| Waterfall wall | $4,350 | 7.0 m² face proxy | $621/m² of face | Do not compare directly with floor footprint |
Reading this ranking honestly means rejecting “cheapest wins.” It tells procurement which dimensions are missing before quotes are compared. Ask every supplier for installed footprint, clear-use zone, access path, ceiling requirement, base preparation, inspection clearance, and included finish. Low equipment prices can occupy valuable circulation or demand structural work that the module table does not show.
For a commercial next step, explore the full Didi Land jungle line or use the jungle module configurator after the site’s usable area and ceiling are known.
Jungle Colors, Materials, and Lighting Without Sensory Overload
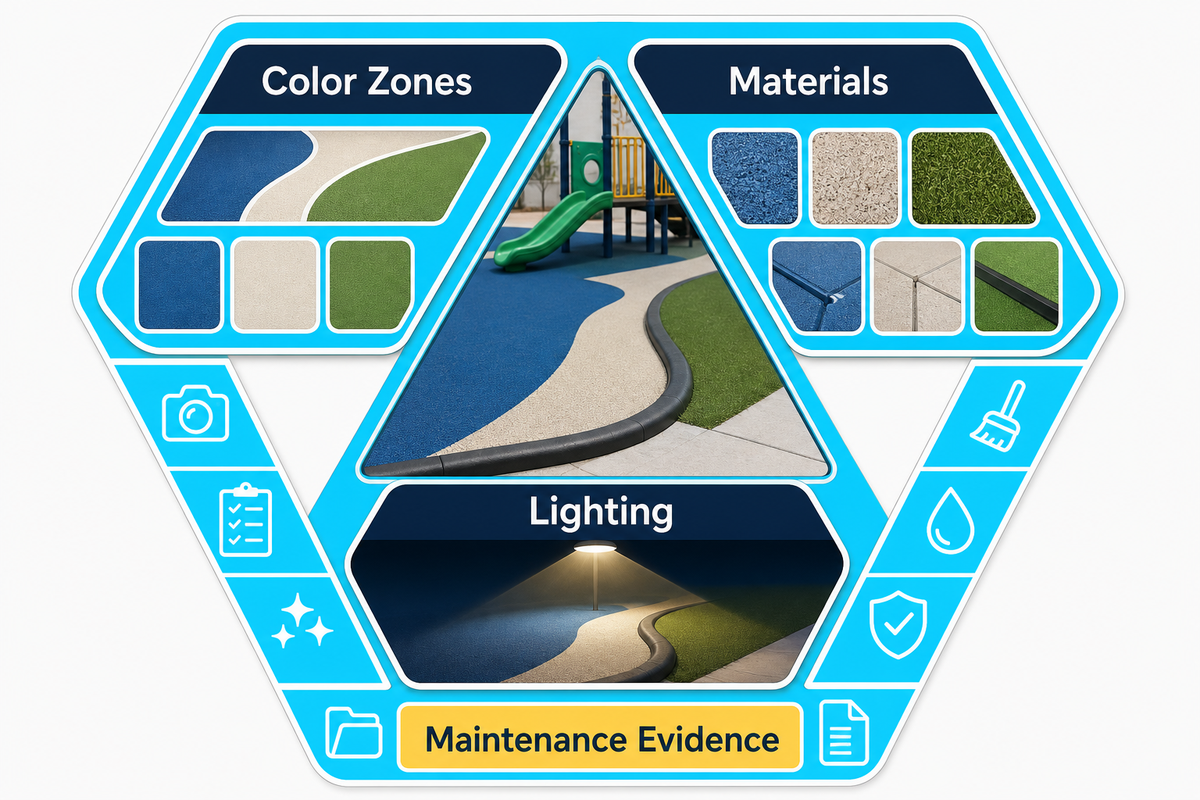
Start with a jungle palette that separates zones and reveals edges before it tries to imitate a rainforest. With that module shortlist in hand, carry its route choices into the palette. Use dark canopy colors overhead, mid-tone greens and bark colors on large forms, and brighter accents at entries, choices, and level changes. A poor contrast choice creates a safety risk because an edge can disappear under venue lighting. Keep safety-critical contrast legible under the venue’s actual lighting, not only in a bright rendering.
For reference, the palette brief may begin with canopy green #234B35, leaf green #4F7A4D, bark brown #6B4B32, ochre #D8A23C, water cyan #3AAFC2, and warm neutral #F4E8CC. These are design references, not mandatory brand or safety colors. Reduce saturated accents in toddler and retreat areas; reserve them for route choices, feature entrances, and staff-recognizable landmarks.
Write material decisions as evidence requests: finished surface, substrate, seams, cleanability, repair method, replacement availability, relevant documents, and inspection instructions. A durable finish can still look attractive and customizable without making every surface visually wild. A visual sample answers color and texture; it doesn’t show how a rope termination, floor seam, net panel, or sculpted coating will age. Commonly, teams approve a beautiful sample with no maintainable specification.
Lighting needs the same restraint. Use ambient light for staff visibility, task light at entries and inspection points, and controlled accents for the canopy or waterfall visual. Avoid glare, dark transitions, and constant sound-light effects. Reviewed evidence doesn’t show that more visual intensity creates better commercial outcomes, so decorative density remains a design choice.
Designing One Jungle for Ages 2–12
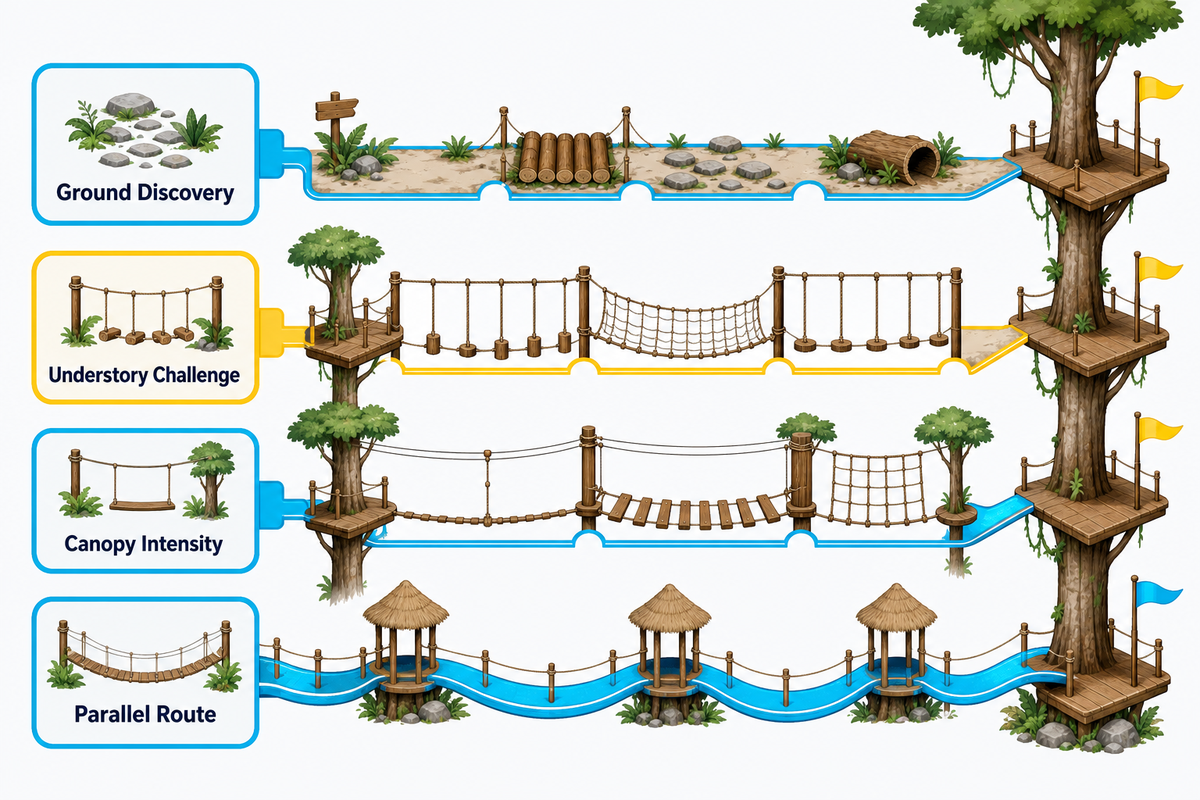
One visual story can span ages 2–12, but one physical activity zone shouldn’t. Carry that color and lighting plan across age boundaries, while changing the physical challenge. Divide the venue by height, speed, balance demand, and collision exposure, then repeat colors and characters across the boundaries. That preserves a family-wide jungle identity while giving smaller children space that isn’t crossed by older, faster users.
Forest Floor (roughly ages 2–4) should prioritize visible, ground-level discovery: low animal forms, soft topography, short cave moments, simple cause-and-effect play, and an easy return to the caregiver edge. If ball pits appear in a children’s playground plan, separate their entry and exit so toddlers can move safely without crossing a faster route. Don’t use a full cave length merely because its published age range begins at two; check visibility, crawl distance, exits, and local requirements.
Understory (roughly ages 4–8) can introduce the vine climber, short bridge transitions, the cave route, and a lower treehouse approach. Multiple ways through the zone help children choose challenge without creating a single queue. Put a bypass beside every signature challenge so a child who doesn’t want to climb can remain inside the story.
Canopy (roughly ages 7–12) can carry the highest treehouse route, climbing tree, longer bridge, or zipline. Height and speed need deliberate supervision, waiting space, and separation from forest-floor circulation. Published age and capacity fields are useful screening data, not substitutes for site-specific risk review, structural review, operating rules, or applicable standards.
Which jungle elements work for ages 2–4?
Low animal sculptures, a short and visible cave experience, soft floor-level contours, and simple sensory panels are better starting points than a tall hero structure. Give caregivers a clear line of sight and provide two-way movement so a hesitant child is never forced through a tunnel. Use the same canopy palette to connect this calmer zone with the older children’s jungle.
In the United States, the Access Board guide calls for an accessible route to at least one of each ground-level component type and to at least 50% of elevated components; ramp and transfer provisions vary with the elevated-component count. This is an accessibility baseline, not a complete inclusion plan or a universal rule.
Building the Story: From Forest Floor to Treetop Canopy
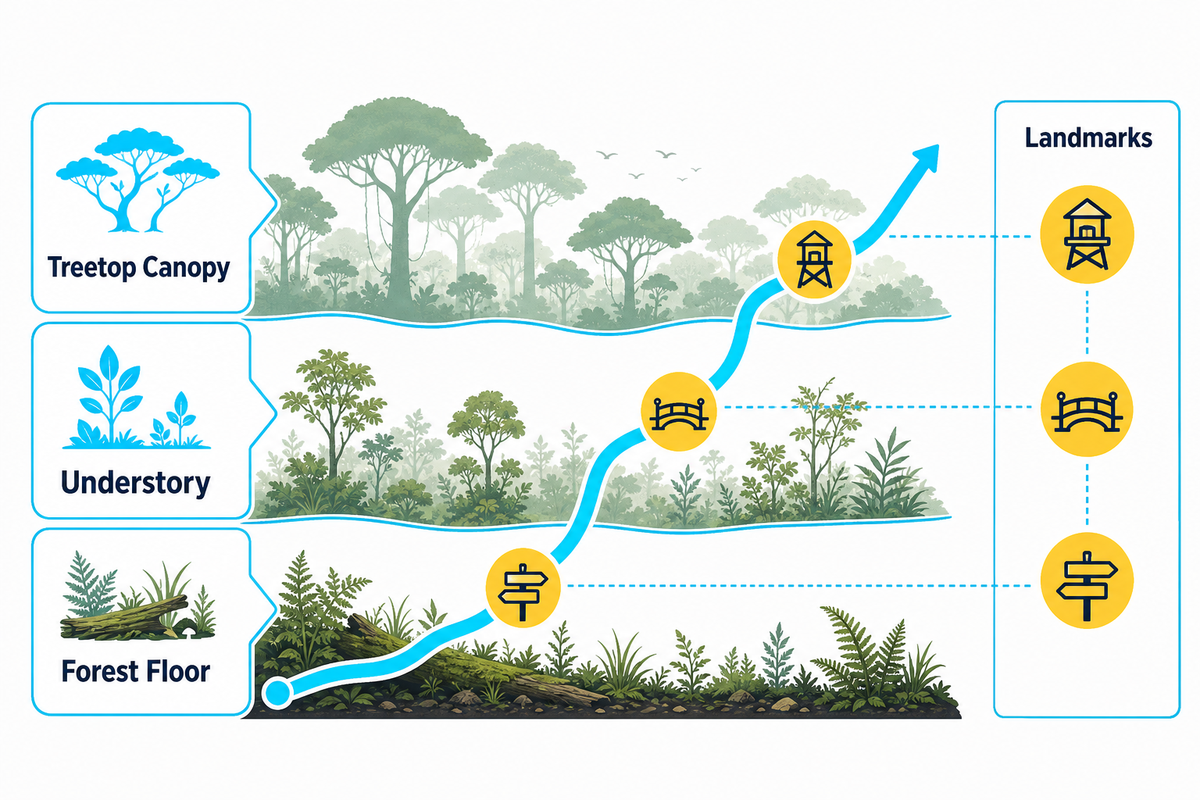
A jungle story works as a sequence of choices, transitions, and landmarks, not as a promise of longer visits. Once the age zones and accessible routes are fixed, connect them through a shared sequence. Start with a visible landmark, lead into a lower discovery route, offer a climb or bridge choice, pass through a contrasting cave or clearing, and return users to an exit that staff and caregivers can understand.
For example, a route can begin at the treehouse, branch to the vine climber, cross a bamboo bridge, pass through the cave, and end at the climbing-tree summit. That jungle adventure can encourage creativity by leaving some choices open instead of scripting a single correct path. An accessible ground-level parallel route can use animal sculptures and the waterfall wall, giving younger children and wheelchair users the same visual story without the same physical challenge.
Leave some forms open to interpretation: a curved platform might become a leaf, lookout, boat, or den. The reviewed evidence doesn’t show that a forest-floor-to-canopy sequence increases dwell time, repeat visits, or revenue. This boundary matters; the method organizes the route but doesn’t prove a commercial outcome.
Jungle Design by Space: From a 55 m² Corner to a 2,000 m² FEC
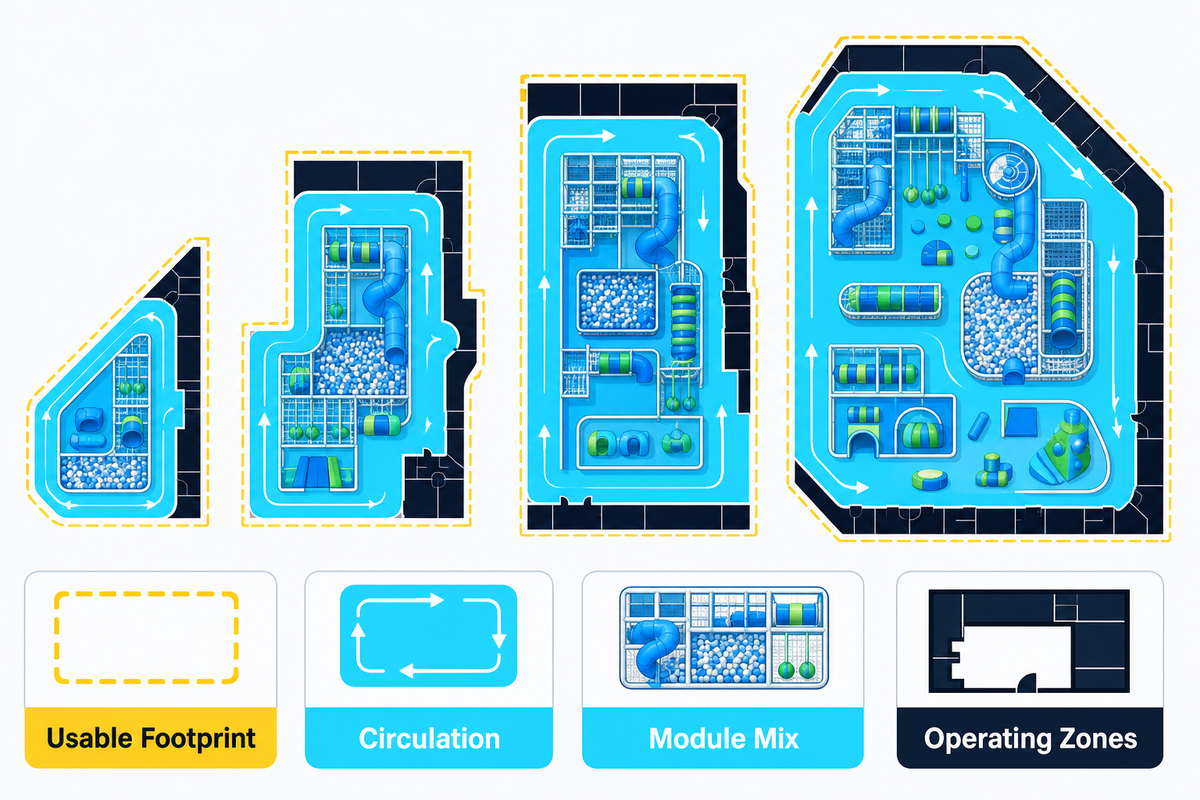
Footprint should determine the number of activity systems, not the amount of decoration. That story route still has to fit the usable footprint after non-play space is removed. Didi Land’s public page groups jungle projects into four first-party size and price bands and shows five venue examples. Use them as briefing references. Here, the main risk is copying a gross-area case without subtracting circulation, structure, exits, seating, and service space.
Gross-area bands never replace site-specific layout, accessibility, or maintenance review. For a U.S. public-playground application, use the CPSC’s official equipment resources as a starting point, then confirm the applicable local rules.
A family entertainment center that hosts birthday parties needs adult seating, party circulation, and service access in the same area calculation. Trampoline parks need a different separation strategy, while an outdoor play area adds weather, drainage, and material questions. None of those labels alone will attract more visitors; the usable plan still has to work.
| Venue tier | Published area | Published module count | Published price band | Planning priority |
|---|---|---|---|---|
| Small | 50–150 m² | 2–3 | $8,000–$22,000 | One hero + clear circulation |
| Medium | 150–500 m² | 4–6 | $22,000–$65,000 | Three zones + route choices |
| Large | 500–1,000 m² | 6–8 | $65,000–$140,000 | Distributed landmarks + queues |
| FEC | 1,000–2,000 m² | All 8 | $140,000–$320,000 | Multiple loops + operating zones |
Venue Footprint → Module-Mix Case Table
Below, five examples reproduce only decision-safe first-party evidence: venue type, area, and published module count. Didi Land’s page also reports operating outcomes for some projects, but those figures aren’t independently audited and aren’t used here to predict another venue’s traffic, dwell time, or payback.
| First-party example | Venue | Area | Modules | What a new buyer can borrow |
|---|---|---|---|---|
| Guadalajara, Mexico | FEC | 680 m² | 6 of 8 | Multiple landmarks without requiring every module |
| Colombo, Sri Lanka | Mall kids’ zone | 320 m² | 4 of 8 | A mid-size four-module story |
| Krakow, Poland | Hotel kids’ club | 180 m² | 3 of 8 | Amenity-scale mix with one clear hero |
| Penang, Malaysia | Kindergarten | 120 m² | 3 of 8 | Lower-intensity education setting |
| Johannesburg, South Africa | Restaurant kids’ corner | 55 m² | 2 of 8 | A compact two-module identity |
Inclusive and Sensory-Friendly Jungle Design
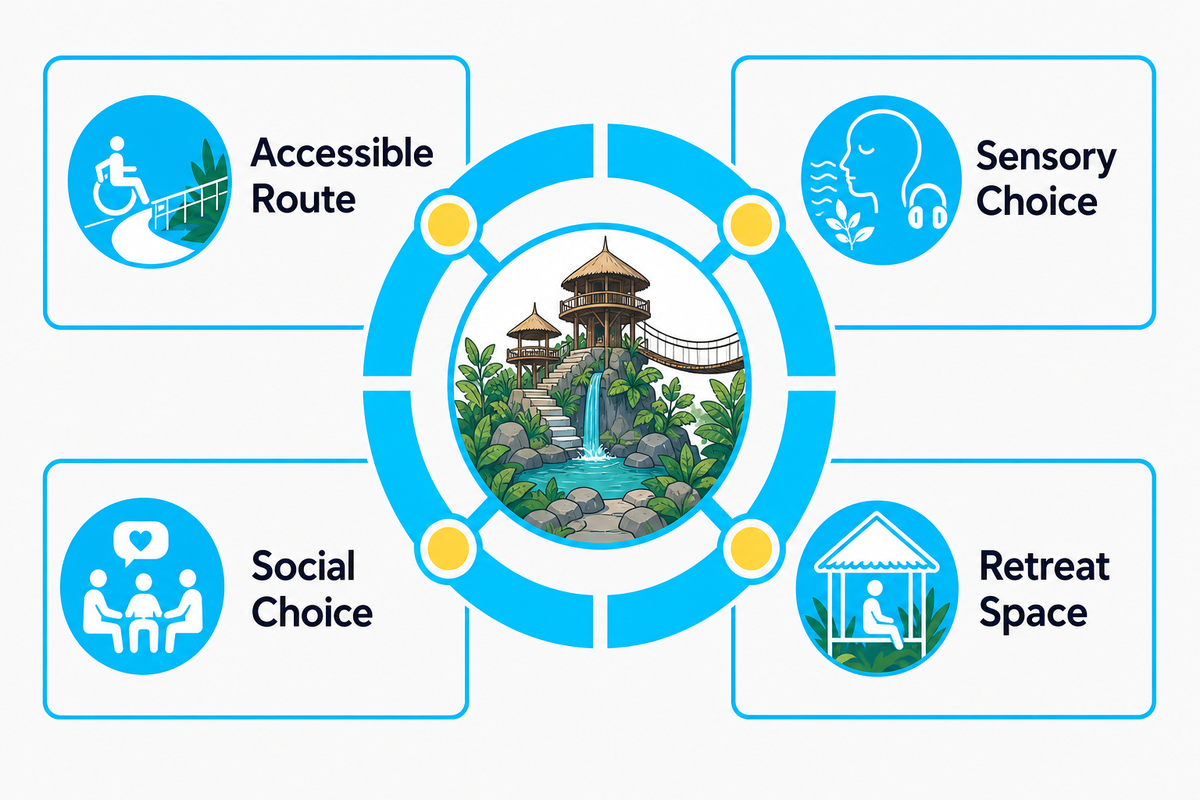
Accessibility gets people into and through the play offer; inclusion asks whether they can choose, understand, regulate, and participate once there. Within each footprint and module mix, reserve space for more than one way to take part. Plan accessible routes and components first, then add quiet options, predictable transitions, social choices, challenge choices, and nature cues. A single ground-level animal figure doesn’t make an otherwise inaccessible route inclusive.
The reviewed 2025 study involved 13 children aged 10–12 in a school-playground context and identified four co-design priorities: sensory, social, challenge, and nature. This small qualitative study doesn’t prove commercial outcomes, but it gives a stronger research frame than “add a sensory panel.” For example, ask what can be heard, seen, touched, escaped, shared, attempted, and observed in each zone.
Make the tactile layer purposeful: pair a smooth route marker with bark-like texture, use rope to signal a challenge boundary, and let a water visual remain silent. Provide one route that doesn’t require climbing, enclosure, loud effects, or a crowded queue.
Place retreat space at a visible edge, keep its exit obvious, and make timed sound or lighting controllable rather than permanent.
Jungle Theme Design Mistakes to Avoid
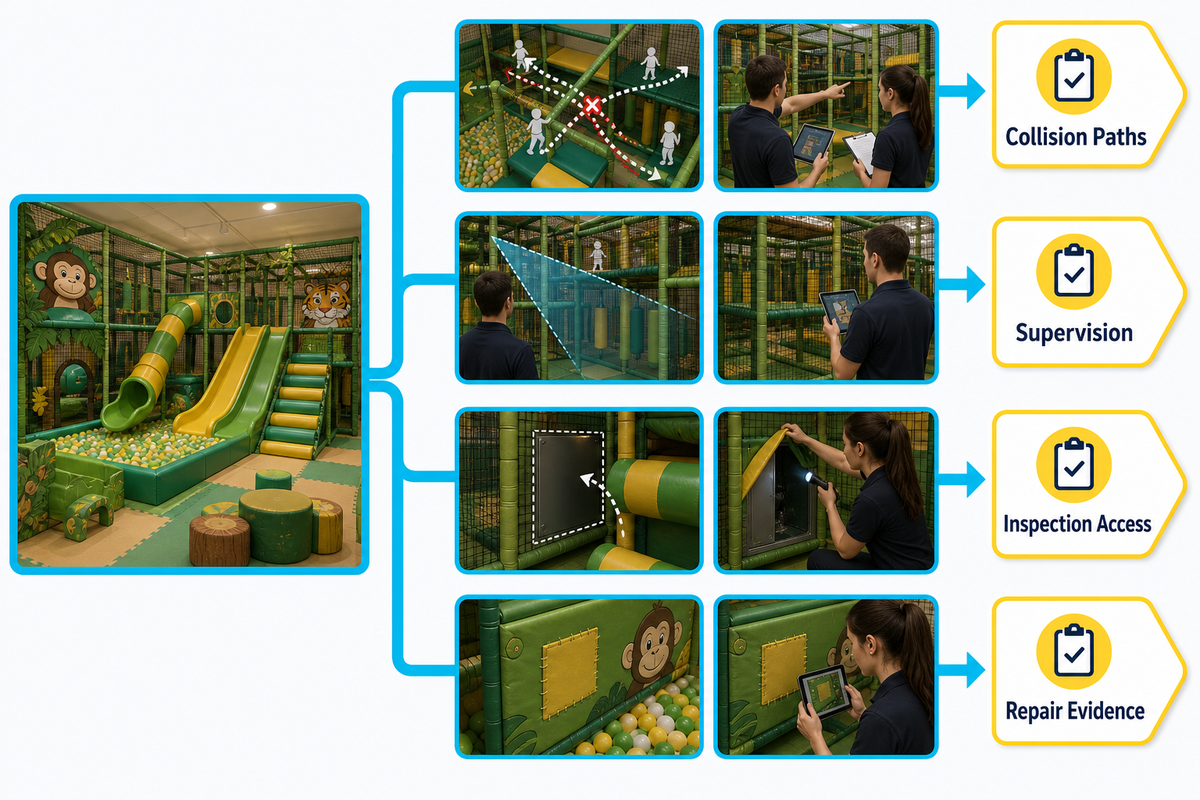
The expensive mistakes are usually operational: mixed collision paths, hidden supervision zones, inaccessible story routes, and finishes that can’t be inspected or repaired. Over-literal decoration can make those problems harder to see. Review the design in grayscale, from staff sightlines, and as an inspection route before approving the final rendering.
1. Sharing the story and the risk. Repeating a leaf palette across the venue is fine; sending a toddler route across the zipline queue isn’t. Separate speed, height, and waiting areas even when the theme language remains continuous.
2. Hiding the operating view. Large tree trunks, cave portals, dense graphics, and tall animal forms can block sightlines or create dead ends. Ask the designer for staff-view diagrams and child-height views, not only the main presentation angle.
3. Treating guidance as a universal compliance certificate. The U.S. Access Board guide, CPSC public-playground material, soft-contained-play checklists, equipment standards, fire rules, and local building requirements answer different questions. A supplier’s standards list doesn’t prove that a particular layout and installation has been reviewed for the project jurisdiction.
4. Designing surfaces that can’t be maintained. CPSC’s soft-contained-play checklist calls for checking netting, webbing, ropes, and floor surfacing for tears or frays, and it treats visible dirt as a possible sign of weak routine maintenance. Specify access to seams, anchors, nets, light fittings, and high-touch surfaces before installation.
Do
- Separate age, speed, height, and queue paths
- Show staff sightlines and inspection access
- Provide a ground-level parallel story route
- Request repair and replacement instructions
Don’t
- Use a shared theme to justify shared risk
- Fill every surface with visual or audio effects
- Treat a standards logo as project approval
- Hide seams and fittings behind permanent scenery
Jungle Theme Design Trends for 2026
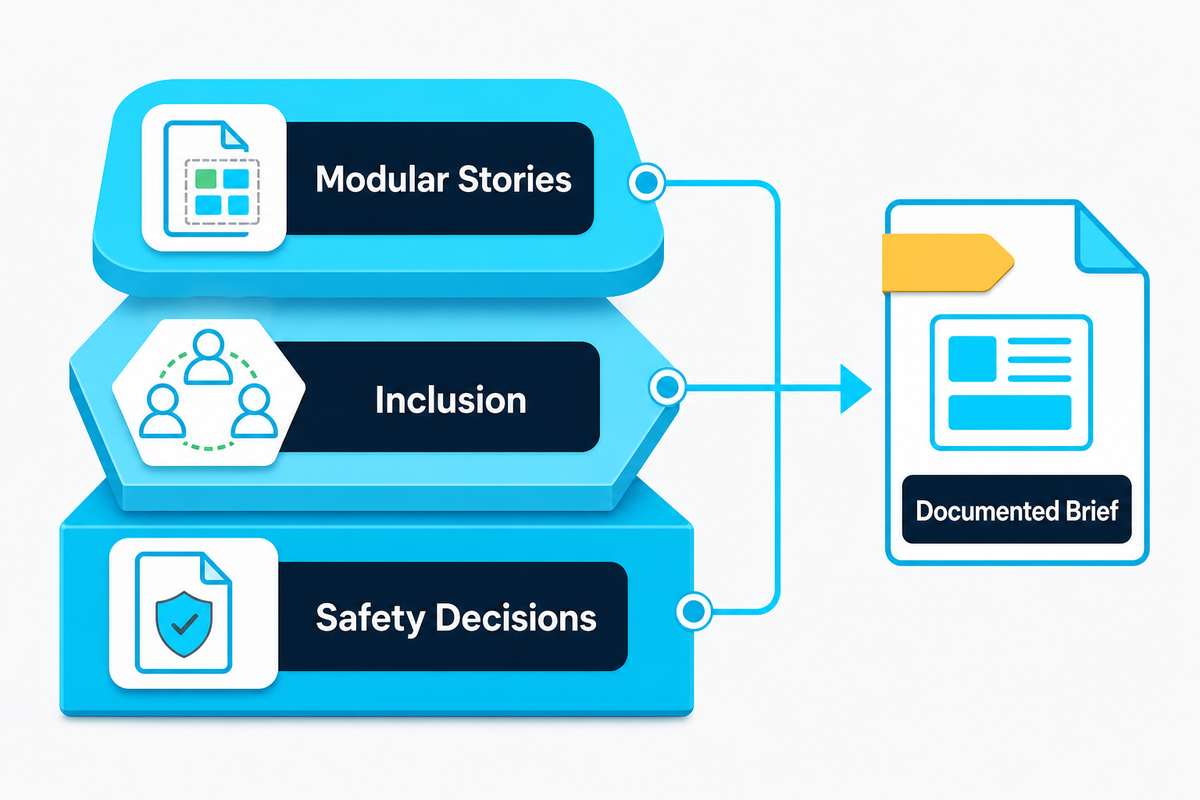
The useful 2026 direction isn’t a market-size forecast; it’s a shift toward documented safety decisions, broader inclusion, and modular stories that can change without rebuilding the whole venue. Current public evidence supports those planning priorities. It doesn’t support a universal claim that jungle themes are growing faster or earning more than other themes.
First, CPSC finalized an updated Public Playground Safety Handbook in 2025. The handbook is guidance rather than a legally enforceable rule, but its update is a timely reminder to record age assumptions, surfacing, layout, installation, inspection, and maintenance decisions, not merely the visual theme.
Second, inclusive design is moving beyond a ramp-or-no-ramp discussion. The Access Board baseline and the 2025 co-design study cover different evidence layers: accessible routes and component reach on one side, sensory, social, challenge, and nature priorities on the other. A 2026 brief should show both.
Third, modular identity is more defensible than fixed decorative density. For example, an FEC owner and manufacturer can retain the treehouse and route while changing animal characters, discovery panels, or seasonal graphics. That makes later repair or refresh easier to scope, but it remains a design and maintenance judgment, not a guaranteed financial benefit.
Frequently Asked Questions
Can animal sculptures match our brand or local market?
Yes. Treat the animal set as a controlled customization package: define the species or mascot, approved colors, scale, touch points, finish sample, cleaning method, and sightline impact. Ask for the sculpture in the full venue rendering before approval, then confirm whether custom work changes price, lead time, packaging, installation, or replacement-part availability.
Regional animals can make the story specific without changing the physical route. Keep brand detail away from climbable edges, impact areas, seams, and inspection points. Request a dimensioned drawing, finish sample, cleaning note, packing method, and replacement process. One or two recognizable figures may carry the local identity more clearly than a crowded collection of mascots.
What does a 200 m² jungle playground cost?
Didi Land places 150–500 m² projects in its published medium tier of four to six modules and $22,000–$65,000. That is first-party project-page data, not a universal turnkey quote. A 200 m² budget still needs scope for freight, tax, local works, flooring, power, fire and building requirements, installation, inspection, spares, and opening stock.
Compare quotations by included scope and usable installed area, not module total alone. Ask each bidder to separate equipment, finishes, freight, installation, local construction, electrical work, testing, spares, and tax. Confirm whether the quoted area is gross venue area or actual equipment footprint, and record who pays when site dimensions or ceiling conditions differ from the drawing.
How should a jungle theme be zoned for ages 2–12?
Use one visual story and three physically distinct intensity zones: ground-level discovery for younger children, climbing and balance in the understory, and supervised height or speed in the canopy. Repeat colors and landmarks across them, but separate queues, fall zones, collision paths, and exits. Add a ground-level parallel route so participation does not depend on climbing.
Published ages are only the first filter. Map every activity by height, speed, balance demand, enclosure, queue, and likely collision direction. Give younger children a clear return to caregivers, add a bypass around signature challenges, and keep older-user speed routes away from ground-level discovery. Final boundaries still depend on equipment, site, supervision, local rules, and user abilities.
Which jungle elements fit under 100 m²?
Under 100 m², choose one hero and one supporting discovery element, then protect circulation and sightlines. Didi Land’s 55 m² restaurant example uses two of eight modules, while its 50–150 m² tier lists two to three. Copy the decision logic, not the layout; ceiling, exits, seating, and operation still govern.
Long ziplines or caves may consume too much linear space once waiting and access are included.
Does a jungle installation need to be refreshed?
Refresh when inspection, repair history, brand changes, or visitor needs justify it, not on a universal schedule. Keep the safe route stable and replace graphics, characters, or effects as separate layers. Nets, ropes, webbing, surfacing, seams, fittings, and lighting still need routine checks.
Request replaceable panels and documented finish references during design.
Jungle, ocean, or space: which theme fits the venue?
Match the theme to the audience, building, operating model, and maintainable activity mix. Jungle supports climbing, bridges, animals, and nature cues; ocean favors underwater discovery; space suits technology and mission stories. None is universally more profitable. Test each against age zones, footprint, local identity, sensory load, and refresh flexibility.
For another worked example, see how Didi Land approached the ocean theme.
Why We Wrote This Guide
Didi Land publishes unusually detailed first-party jungle-module, size-tier, and venue-case data. This guide converts those fields into buyer tools while keeping the evidence boundary visible: company data is labeled first-party; U.S. accessibility and safety sources retain their scope; the neurodivergent co-design study retains its sample and school setting; and no reviewed source is used to promise dwell time, repeat visits, or revenue. Cherry has worked with custom indoor playground projects through Didi Land since 2014.
About the Author
Cherry is CEO and Co-Founder of Guangzhou Didi Land Amusement Equipment Co., Ltd. Her work covers custom indoor playground equipment, themed soft-play systems, layout review, and export project coordination. Product examples in this article come from Didi Land’s public jungle-theme page; external design, accessibility, and safety claims are linked to their reviewed sources.
References & Sources
- Jungle Theme Indoor Playground Didi Land first-party modules, price tiers, and venue examples
- Chapter 10: Play Areas U.S. Access Board
- Public Playground Safety Handbook Update Federal Register / CPSC, 2025
- Public Playground Equipment U.S. Consumer Product Safety Commission
- Soft Contained Play Equipment Safety Checklist U.S. Consumer Product Safety Commission
- 2025 neurodivergent playground co-design study peer-reviewed school-playground research
- Catch the Imagination Recreation Management, named-practitioner theme perspective
![Custom Dinosaur Playground Equipment [Design Guide]](https://didiplayarea.com/wp-content/uploads/2026/09/custom-dinosaur-playground-equipment-r2-featured-1-768x512.png)
![Custom Dinosaur Playground Equipment [Design Guide]](https://didiplayarea.com/wp-content/uploads/2026/09/custom-dinosaur-playground-equipment-r2-featured-1-150x150.png)