Get in Touch with Didi Land


Updated August 2026 · Planning guide for investors and operators
An indoor entertainment center is easiest to design when the operator starts with the visit it wants to host, then gives each attraction a job in that visit. That sequence matters more than beginning with a wish list of soft play equipment, trampolines, arcade machines, mini golf, laser tag, skate features, bowling, party rooms, or food service. A memorable mixed center does not need to treat every available attraction as a required purchase.
This guide is for an investor building a multi-project indoor venue. It separates a planning framework from project-specific engineering, local permits, accessibility review, manufacturer instructions, and professional design approval. Its planning framework helps a team ask better questions before it asks for a quotation.
It is not a market-feasibility study, a legal or safety opinion, or a substitute for project-specific design and operating review. Mixed centers can combine equipment categories that need different local, technical, operational, workforce, and building-services checks. Treat the questions in this article as a way to create a responsible review brief, not as a statement that any attraction, layout, staffing plan, or operating condition has been approved.
Quick planning brief
| Decision sequence | Visit pattern → zone roles → adjacency → supplier brief |
| Named framework | Illustrative Four-Role Equipment Portfolio and Zone-Neighbor worksheet |
| Core caution | This is not a quantified or validated investment model, a site approval, or a capacity promise. |
Set Project-Specific Constraints Before You Zone the Floor
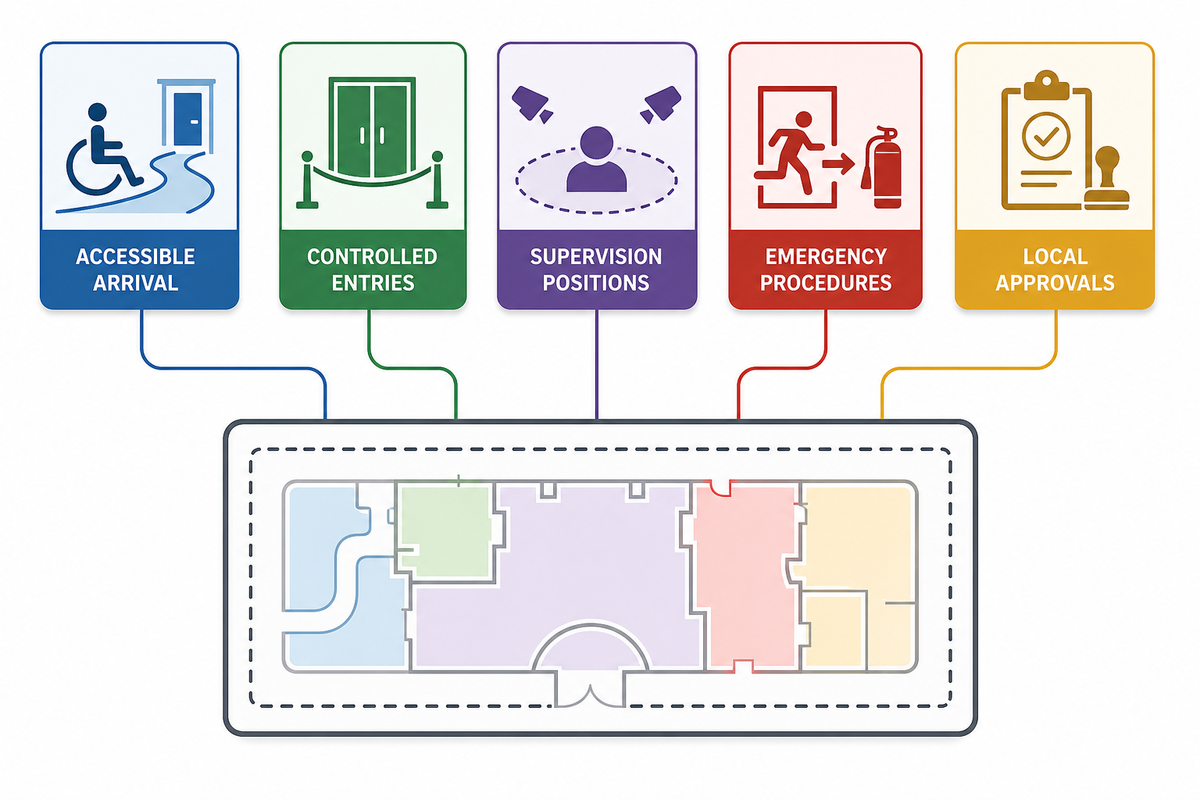
Begin the concept brief with issues that can affect every zone: accessible arrival and circulation, controlled entries and exits, equipment-specific instructions, supervision positions, cleaning and inspection routines, emergency procedures, and the local approvals the project team must confirm. These are planning inputs rather than a final sign-off, because they influence where equipment can sit and how guests and staff move through the center.
For U.S. play-area examples, the Access Board’s play-area guide applies to defined play-area contexts and separately lists amusement attractions as an exclusion. ASTM F1487-25 also excludes soft-contained play equipment and amusement rides. Treat those boundaries as prompts to identify the right project-specific requirements; do not use either document as a universal approval route for a mixed indoor entertainment center.
Neither a route, a checklist, nor a supplier layout by itself settles the project’s classification, approval path, or operating risk. Put unresolved issues into a project register that covers guest operation, employee work, intended occupancy, building services, cleaning, inspections, emergency response, and the equipment-specific questions still needing verification. Responsible professionals and authorities decide which reviews apply.
Planning order: Identify the project-specific constraints that govern circulation and operating controls before asking a supplier to optimise a zone mix. Final plans still need review by the responsible design, compliance, and operating teams.
Test the Local Commercial Brief Before You Choose the Equipment Mix
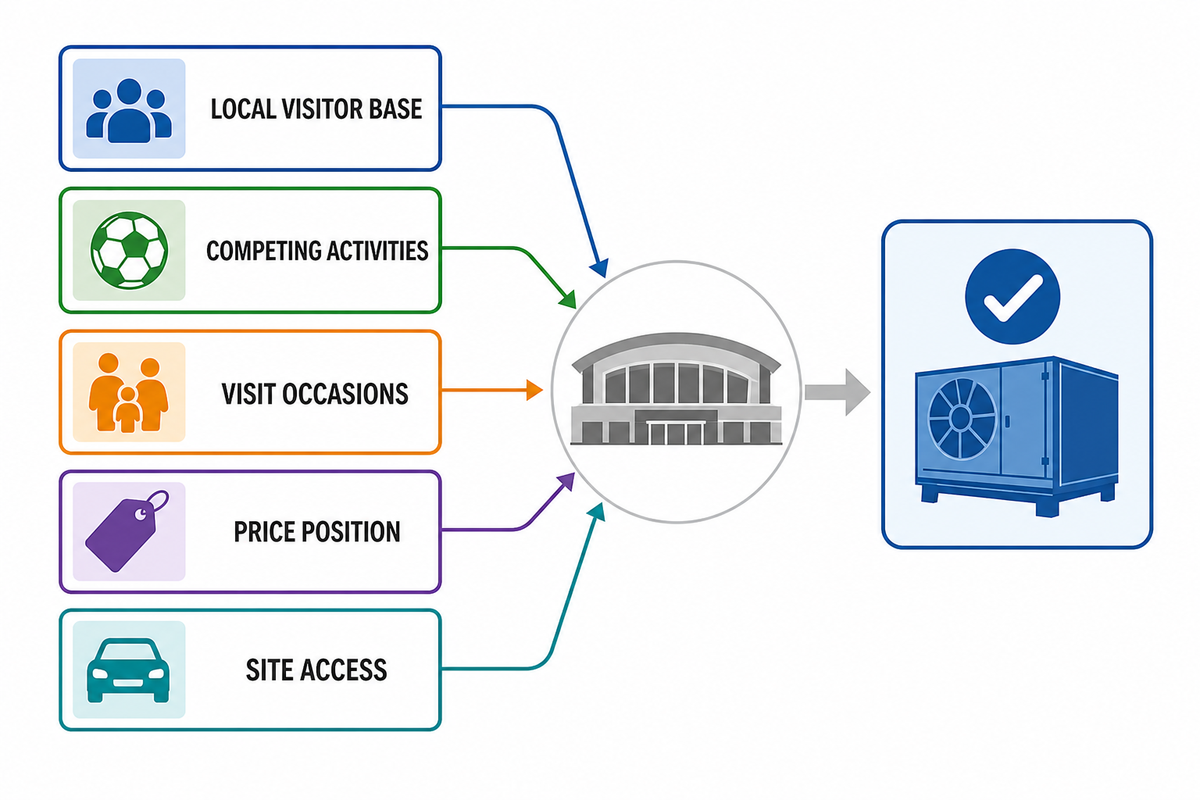
A concept can be technically possible and still be commercially wrong for its location. Before selecting a portfolio, document the local visitor base, competing activities, expected visit occasions, price position, access to the site, and the substitute experiences a family can choose instead. This guide does not provide a market study; it gives the project team a structure for turning that local evidence into equipment decisions.
That is the counterweight to a common catalog instinct: adding more attractions is not automatically a stronger plan. Treat commercial forecasts, supplier examples, and operator anecdotes as prompts for local questions, then retain only the zones that the project team can defend with its own site, customer, and operating evidence.
Use the commercial brief to reject attractive but unsupported additions. Include a module in the concept only when the team can explain which visitor need it serves, what it displaces, how it affects staffing and circulation, and how it fits the project’s verified local demand. Assign owners to the local questions about customer geography, competing offers, spending assumptions, workforce cost, and comparable-venue performance rather than treating this worksheet as evidence for them. Where the evidence is incomplete, keep the zone flexible in the supplier brief instead of presenting it as a committed attraction.
For a mall or mixed-use site, a buyer can test the brief by mapping one actual family route from arrival to departure. One key risk is a striking attraction that duplicates an existing option or creates a difficult handoff between activities. Because the tenant mix, local alternatives, and visit occasions vary, send a supplier only the local facts the project team can support and keep untested assumptions flexible.
Start With the Visit Pattern, Not a List of Attractions
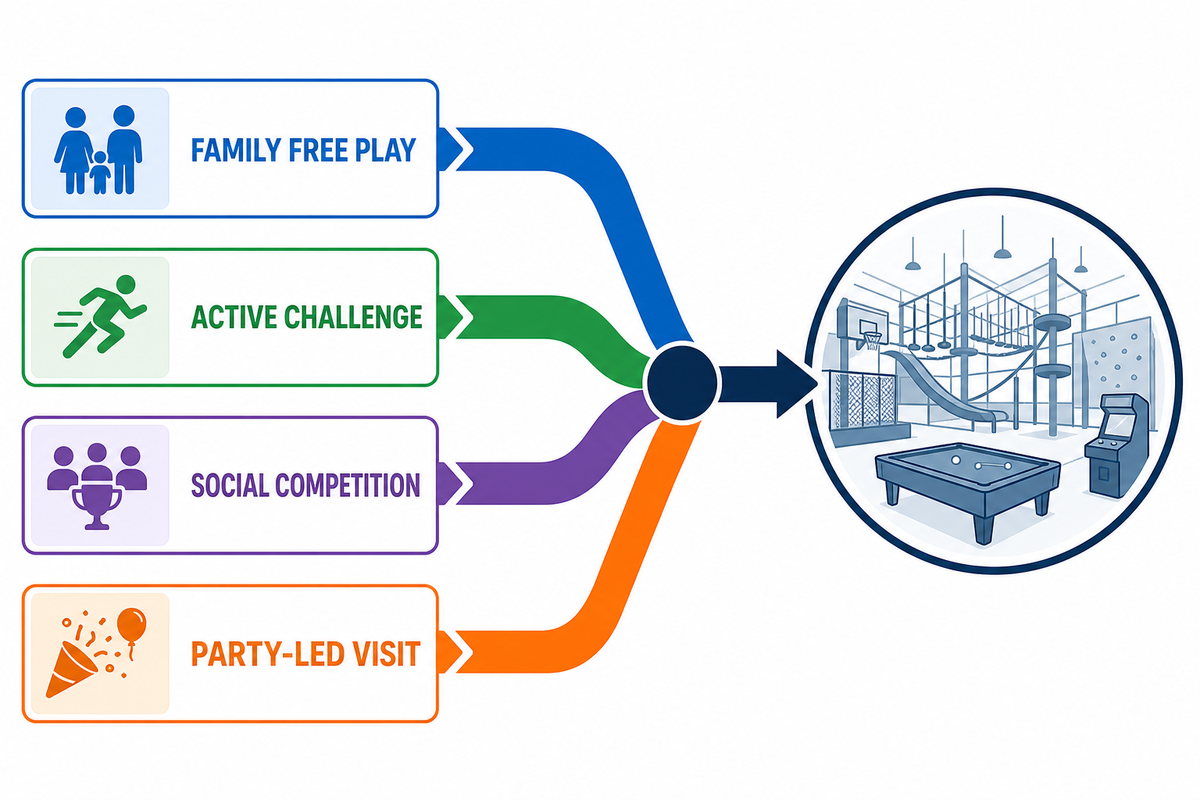
An indoor entertainment center should first define the guest journey it intends to deliver: family free play, active challenge, social competition, a party-led visit, or a deliberate blend. That answer shapes the equipment mix, front-of-house flow, supervision points, seating, redemption path, and support spaces. It also gives each zone a reason to exist beyond visual impact.
IAAPA’s attractions material treats family entertainment centers as a category that can contain several activity types. That is useful context, but it is not a licence to combine everything. A long activity list does not answer how an investor should choose adjacent zones; the local evidence and project brief must do that work.
What should an investor decide before choosing equipment?
Decide who arrives together, what they do first, what keeps non-playing guests comfortable, and what must happen between activities. Families arriving with a toddler, a school-age child, and a caregiver need a different route from a teen group, an adult group seeking arcade competition, or birthday parties moving between play and food. Equipment choices should follow those routes.
Before a concept is drawn, an investor, operator, and supplier should walk through an arrival, an activity change, and a departure together. One key risk is a guest route that sends a birthday party through a queue or makes a caregiver choose between observing children and finding the next zone. Because these handoffs determine the real visit sequence, record the route before adding a new attraction.
Build a Four-Role Equipment Portfolio
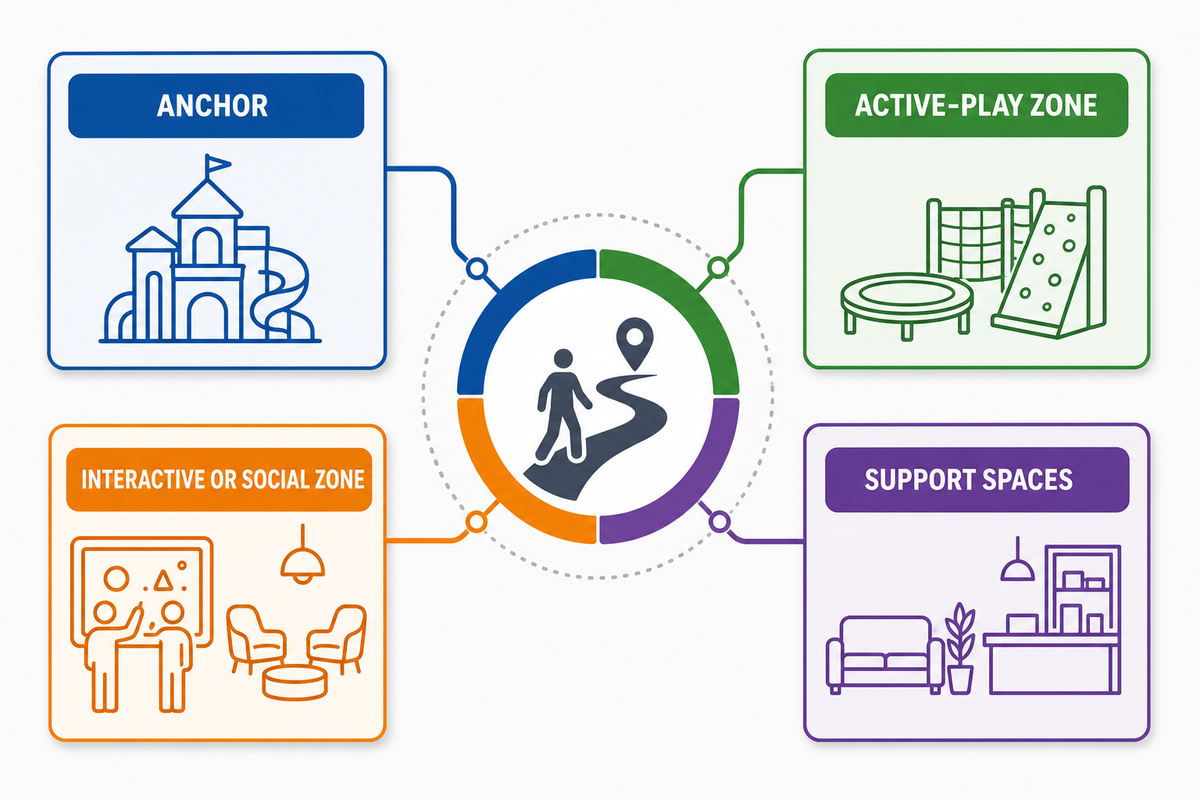
A useful indoor entertainment center portfolio assigns equipment to four roles: an anchor that motivates the visit, an active-play zone that changes the pace, an interactive or social zone that supports repeat play, and support spaces that make the visit workable. This is an editorial planning model, not a revenue forecast or a code classification.
Its value is subtraction. Each proposed attraction should either strengthen one role or be removed from the first concept. A trampoline park element may be an active anchor; arcade games may create social competition and a transition activity; soft play may make a family visit workable for younger children. One product can play a different role in a mall, a hotel, a restaurant, or a full family fun center.
Do
- Assign every major zone a guest and operating role.
- Keep an equipment item only when it improves a defined visit pattern.
- Give the supplier the site constraints before requesting a concept.
Don’t
- Assume a larger equipment list creates a better guest journey.
- Use market figures from a vendor page as a project budget.
- Treat a standard number as a whole-venue approval.
Separate the Core Equipment Brief From Adjacent Attraction Categories
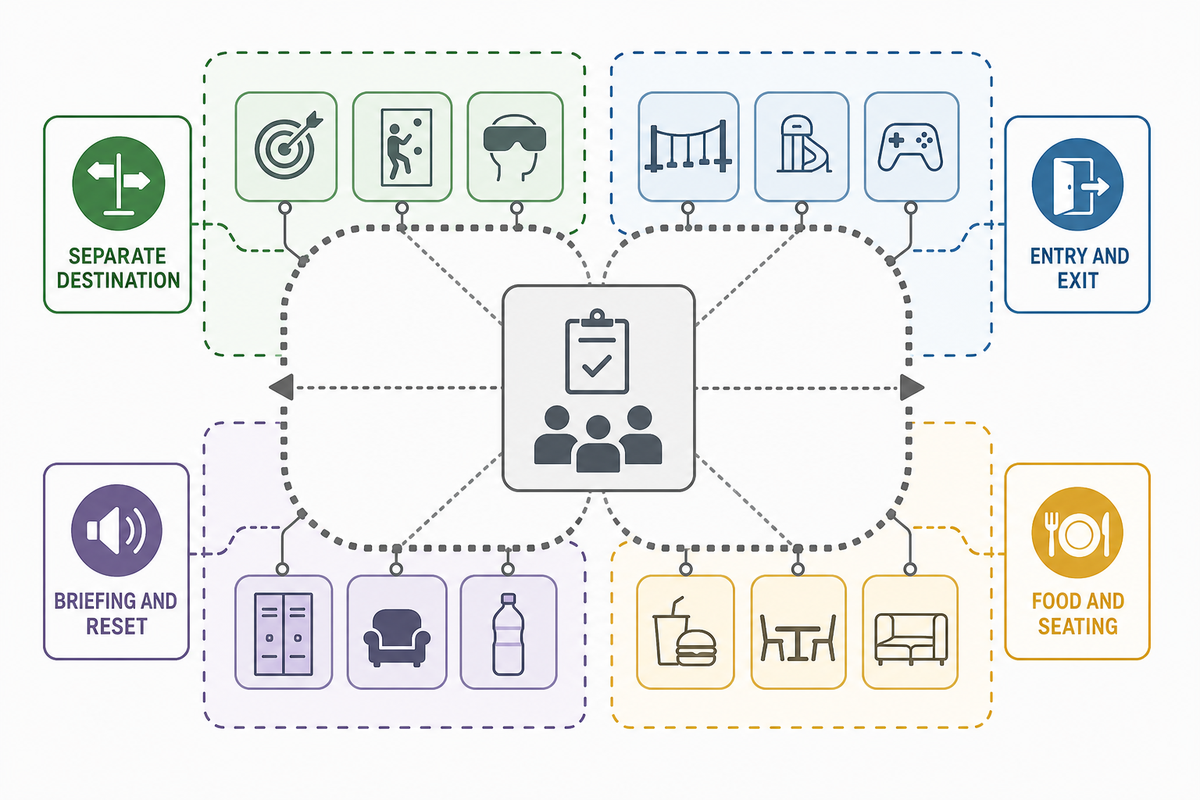
An indoor entertainment center is a broad planning label. One project may be a children’s play facility; another may combine a family fun center with arcade games, a trampoline offer, or a party program. Before a supplier prices a package, identify which adjacent categories are genuinely in scope and which are simply alternatives the investor has decided not to pursue. This keeps a concept brief from becoming a catalogue of unrelated attractions.
| Adjacent category | Question for the project brief | Planning boundary |
|---|---|---|
| Go karts, go-karts, karts, mini golf, or miniature golf | Is this a separate destination and operating model, or a proposed part of the guest route? | Confirm the footprint, queue, sound, supervision, and service implications before treating it as an anchor. |
| Roller rink, skate features, coaster, bumper cars, and other bumper attractions | Would the active attraction create a different entry, exit, or observation requirement? | Do not let a high-energy route cut through soft play, toddler play, or seating. |
| Virtual or immersive play, a virtual tour, maze, quest, axe activity, or a game of laser tag | Does the attraction need its own briefing, timing, and reset point? | Treat an interactive zone as a separate operating handoff, not an automatic arcade add-on. |
| Snack bar, snack, pizza, grill, and great food | How will food service support family time, group events, or a best kids birthday party without blocking circulation? | Food and seating need their own cleaning, waiting, and return-path plan; they are not leftover space. |
Use this worksheet to test the language behind an attraction list. “Adventure,” “jump,” “bounce,” “slide,” “foam pit,” “tube,” “sock,” and “non-stop” can describe a high-energy experience, but they do not explain how small children, a teenager, or the whole family will move safely between zones. A project that operates year-round may still need a different plan for a child’s quieter play area, a family-friendly waiting zone, and an immersive social zone.
Consumer-facing phrases such as “fun for all ages,” “family and friends,” “something for everyone,” “ultimate destination,” “place for fun,” “great place,” “nice place,” “good time,” “great time,” “unforgettable,” “epic,” or “best family” are not procurement criteria. Replace them with a traceable question: which guests is the facility designed for, which role does the attraction serve, what is the intended handoff, and what needs local confirmation? That distinction helps the operator avoid an unlimited wish list and lets the supplier respond to a defensible scope rather than a generic promise.
Give Soft Play a Clear Job in the Mix
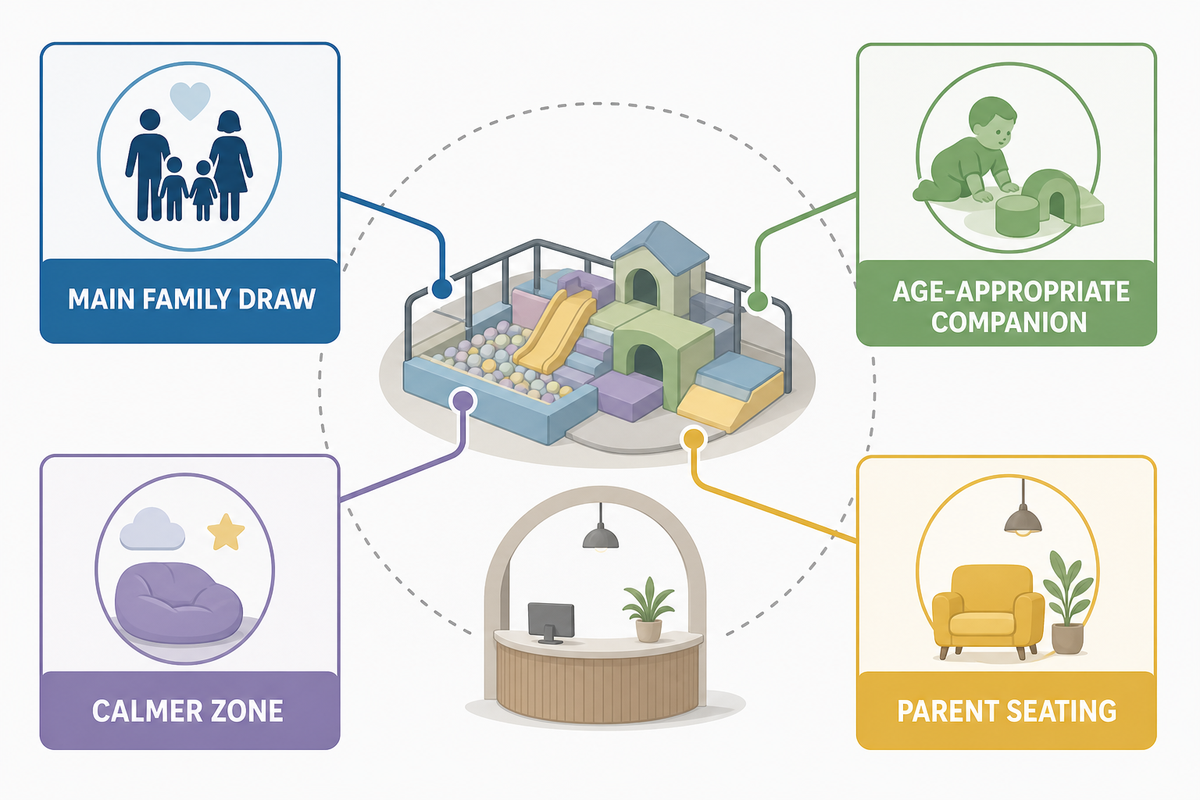
Soft play works best when the team can describe its job in one sentence: it may be the main family draw, an age-appropriate companion to a larger attraction, or a calmer zone that lengthens a mixed-group visit. That job changes the relationship between toddler play, parent seating, reception, party rooms, and the more active parts of the venue.
A useful supplier brief should record site plans, ceiling heights, building services, flooring, sightlines, entrances, exits, seating, controlled access, and adjacent activities. Those are project inputs, not details to fill in after a design is sold. Readers who need a commercial category conversation can use this custom indoor playground equipment plan as the next step after defining the role and constraints. The same input set can support a comparison of commercial playground layouts from Dreamland Plus, with attraction mix and operating constraints kept explicit before quotations are compared.
Before a supplier creates a custom concept, the investor should state the priority age groups, operating hours, party demand, and the route between toddler play and the main attraction. One key risk is a soft-play module that looks right in a catalogue but blocks a queue or leaves caregivers without a clear sightline. Because the floor plan must support real supervision and transitions, keep unresolved site facts visible rather than converting them into a fixed equipment list.
Put Trampoline and Other High-Energy Zones on Their Own Operating Logic
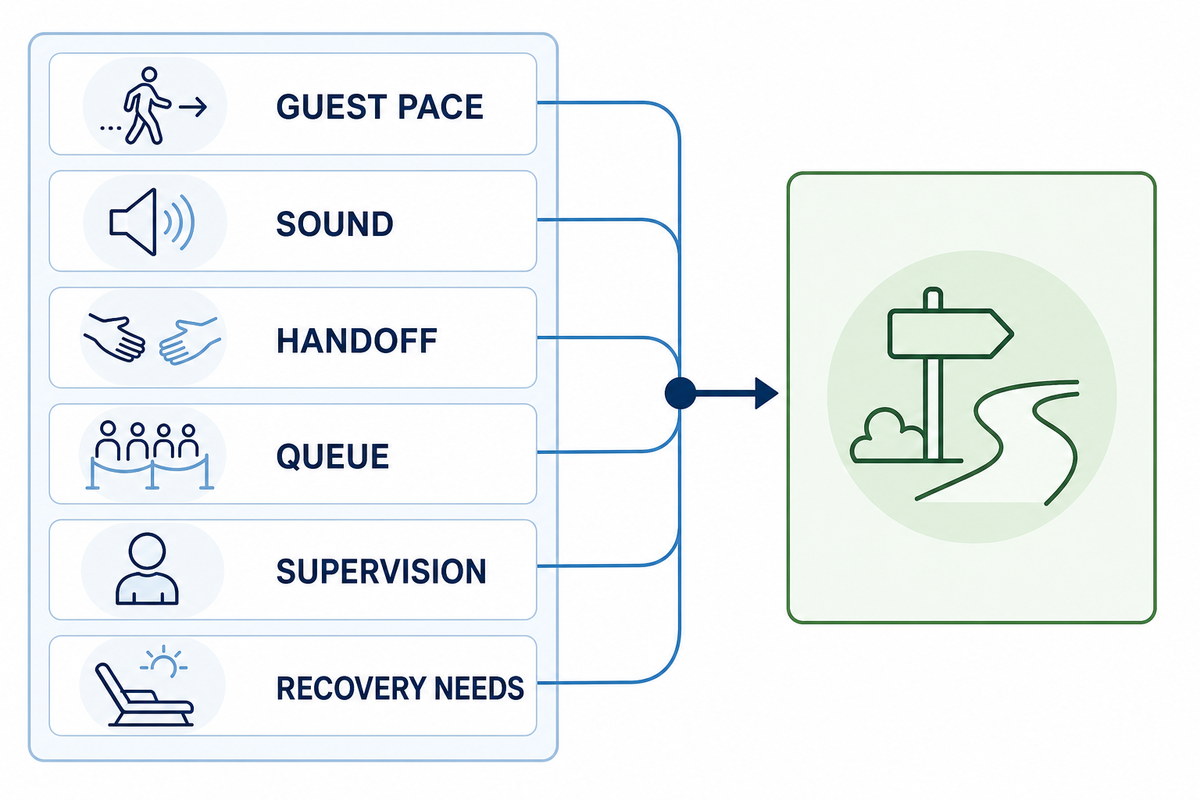
Trampoline, climbing, obstacle, laser tag, and other high-energy zones need their own operating logic because their guest pace, sound, handoff, queue, supervision, and recovery needs differ from soft play or a seated arcade. Instead, ask whether the team can explain the transition between them rather than whether the zones look exciting or deliver a thrill beside one another.
For example, a high-energy area can be a strong destination anchor while a nearby quiet waiting or younger-child area serves a different part of the group. That can work when entry, observation, and wayfinding are deliberately resolved. It can fail when an unavoidable queue or exit route cuts through a calmer zone. No attraction category in this guide carries an implied safety, legal, or operating clearance; the relevant manufacturer, local authority, and qualified project team must verify the actual equipment requirements.
Before locking this zone, an insurer, operator, and supplier should test the route from check-in to entry, play, recovery, and exit. One key risk is a high-energy attraction that pulls its own queue across a quieter family zone. Because a transition can be as important as the attraction itself, record the handoff and the responsible operating question in the brief.
Use the 4-Zone Neighbor Test Before You Lock the Floor Plan
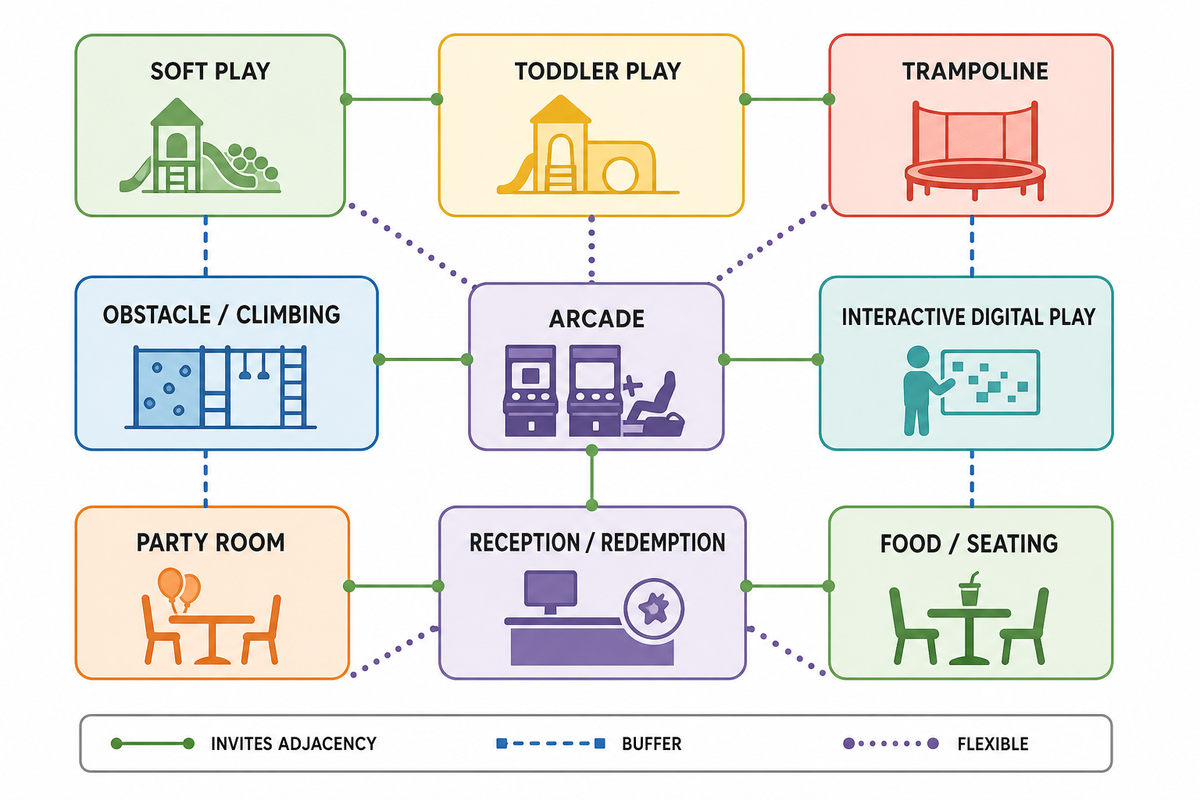
The 4-Zone Neighbor Test is an illustrative worksheet that asks whether each proposed pair should be intentionally adjacent, separated by a buffer, or left flexible until the operating program is proved. It turns a vague floor-plan conversation into a recorded decision, but it is not a validated predictor of commercial results or operating performance. The matrix below is qualitative: it does not replace egress, fire, accessibility, acoustic, structural, or equipment-specific review.
Use it only for the visible floor-plan conversation. It does not assess shared air or building-system interactions, online booking or waiver access, payment flows, or attraction-specific standards and version checks. Those questions need their own project-specific review rather than a row in an adjacency matrix.
| Zone category | Primary job | Preferred neighbor | Check before approval | Limitations / not suitable for |
|---|---|---|---|---|
| Soft play | Family free play | Seating and reception sightline | Access, observation, site services | Not a generic compliance substitute |
| Toddler play | Lower-intensity play | Caregiver seating | Transition from active routes | Not a pass-through for queues |
| Trampoline | Active challenge | Controlled entry | Equipment rules and supervision plan | Not a quiet waiting zone |
| Obstacle / climbing | Active progression | Clear observation route | Entry and exit handoff | Not an unreviewed shared corridor |
| Arcade | Social competition | Loop circulation and redemption | Noise, power, sightlines | Not a substitute for an anchor |
| Interactive digital play | Repeat interaction | Arcade or social zone | Operating handoff and support | Not a technology purchase by default |
| Party room | Group reset | Food and controlled return path | Arrival and departure sequence | Not leftover floor area |
| Food / seating | Caregiver comfort | Visible family zone | Sightline and cleaning workflow | Not a blind observation point |
| Reception / redemption | Orientation and handoff | Arrival loop | Queue spillback and egress | Not a bottleneck by default |
“Guests typically move in circles or loops.”
— IAAPA’s 2025 arcade-layout education-session report
Design Support Spaces as Part of the Experience, Not Leftover Area
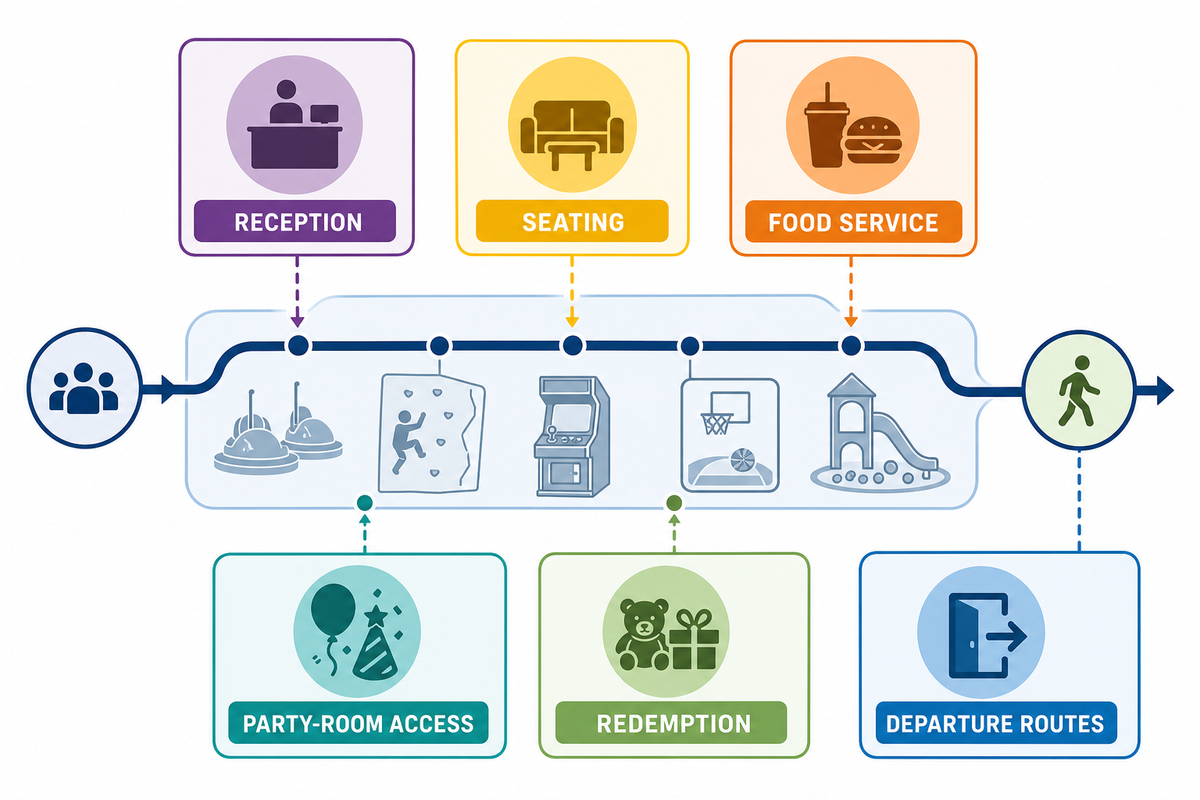
Support spaces decide whether the equipment mix works on a busy day. Reception, check-in, staff points, seating, toilets, storage, food service, party-room access, redemption, and departure routes each shape the experience. Their exact layout belongs to the site plan, but their role belongs in the first briefing discussion.
Ask one practical question at every handoff: if a group changes activity, where does it pause, who can observe it, and what route does it take next? This question exposes hidden conflicts before a supplier produces detailed layouts.
Give the operating team a place in the concept brief as well. A zone may need a sightline for attendants, a practical inspection route, a place to stage cleaning supplies, a way to separate a queue from an exit, and a policy for transitions between attraction types. The same brief should flag staff tasks, intended occupancy, and building-service questions for the responsible specialists instead of assuming that guest-facing circulation alone resolves them. Those decisions are not decoration around the equipment list; they are part of whether the center can be run consistently after opening.
When a landlord, supplier, and operating team review an early layout, they should map the pause points between reception, play, food, party rooms, and departure. The risk is a queue, lost sightline, or blocked exit that only becomes visible after equipment positions are fixed. Because those decisions affect both guests and staff, the brief needs a named owner for each unresolved transition.
Turn the Equipment List Into a Supplier Brief
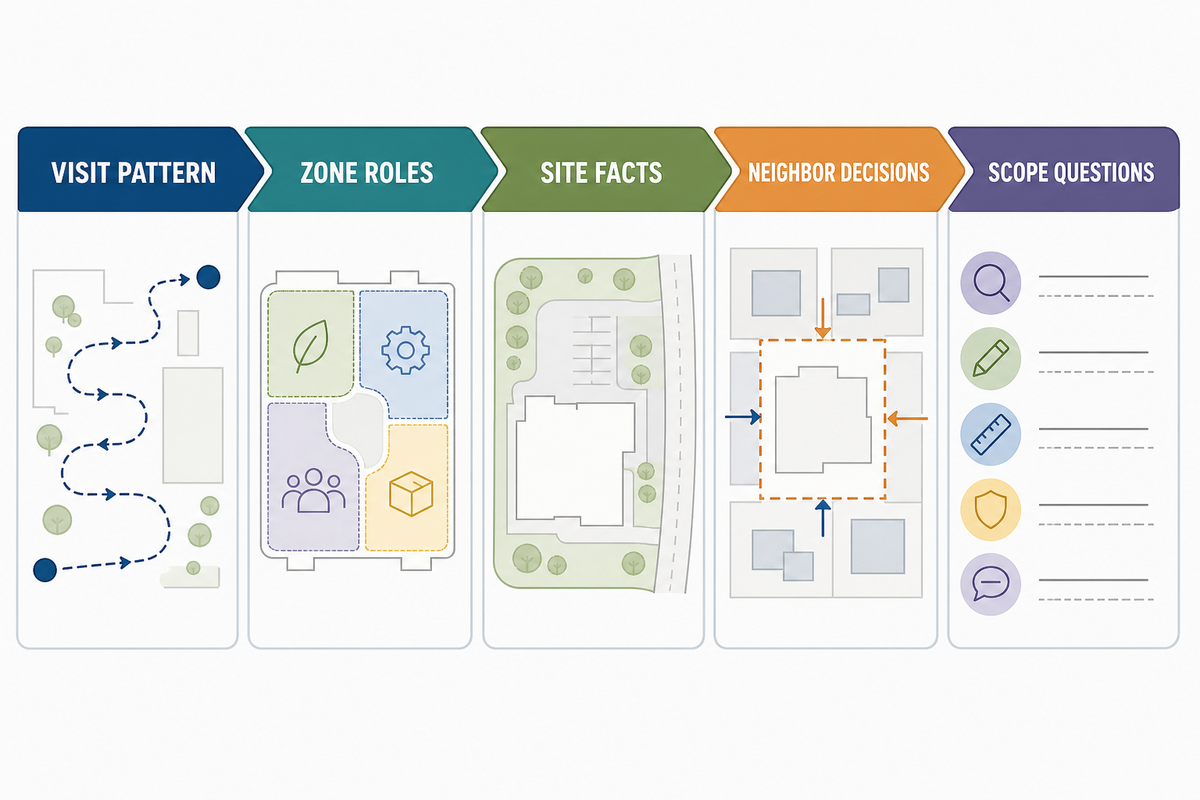
A supplier brief should describe the commercial intent and physical constraints, not simply name products. This prevents the common mistake of selecting equipment before the concept has answered who it serves, how it is used, and what the building permits. It also makes customization meaningful rather than decorative.
- State the visit pattern — identify the priority guest groups and the desired play, party, and support sequence.
- List the zone roles — mark which zones are anchors, active play, social interaction, and support.
- Provide the site facts — include drawings, heights, columns, services, entrances, exits, and known constraints.
- Record the neighbor decisions — call out pairs that need adjacency, a buffer, or later validation.
- Ask scope questions — record the local approvals, equipment instructions, accessibility review, workforce tasks, occupancy, and building-service questions that require project-specific confirmation.
For an RFQ or early supplier conversation, Guangzhou Didi Land can work from the project brief rather than a bare equipment list. The company’s custom-equipment process, 24/7 online support, and experience exporting to more than 40 countries are useful service context, but they do not replace local validation. Because every center has different constraints, the risk is treating a generic concept as a site-ready layout; the investor and responsible project team must confirm the local facts.
Confirm Applicable Scope and Local Requirements Throughout the Project
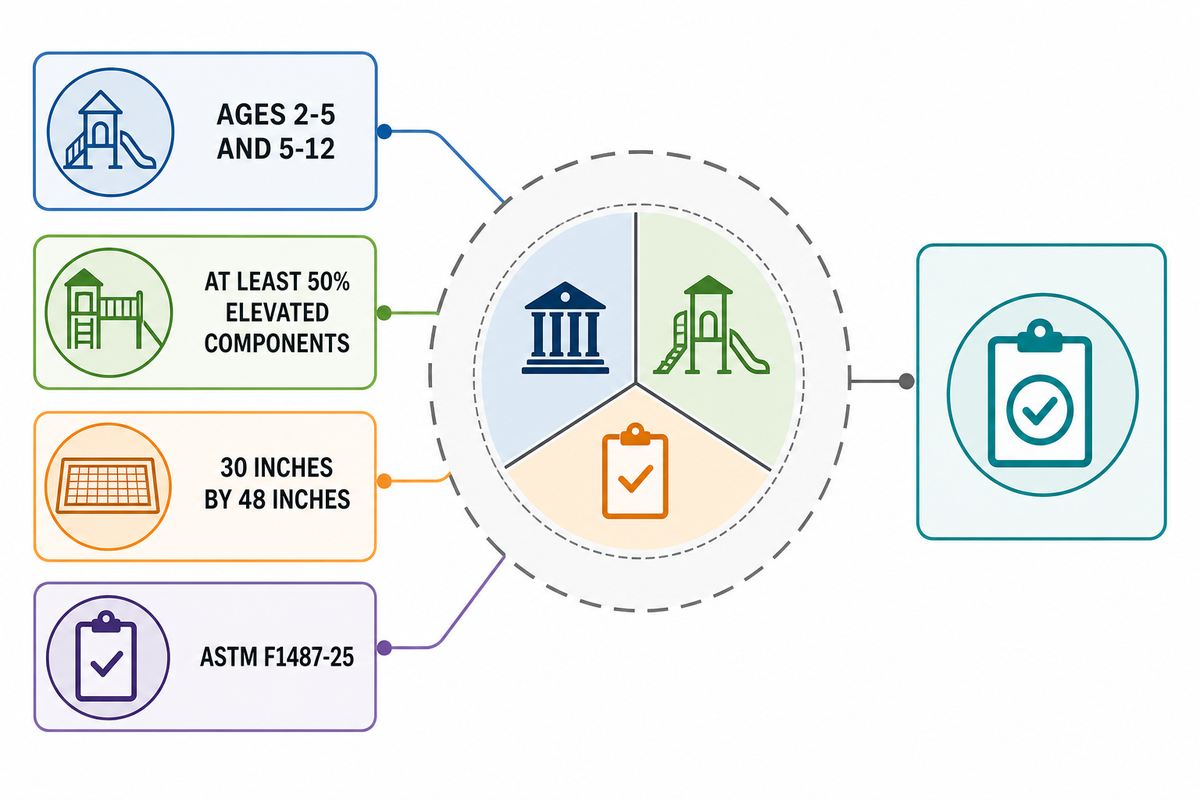
Accessibility and safety review starts with scope. In the United States, the Access Board’s play-area guide applies to defined play-area contexts and separately lists amusement attractions as an exclusion. ASTM F1487-25 says soft-contained play equipment and amusement rides are outside its scope. These documents are valuable prompts, but neither should be represented as a universal certification route for a mixed indoor entertainment center.
Physical access and circulation are only part of a mixed venue’s project review. The team should keep separate questions for the attraction category, local approvals, operating procedures, staff work, intended occupancy, building services, online customer journeys, and current equipment-specific documents, then assign each question to the person or authority responsible for answering it. That separation prevents a useful planning reference from being mistaken for a complete approval checklist.
The following U.S. examples illustrate why scope must be checked before anyone copies a number into a concept plan. They are not worldwide design specifications; the responsible project team must verify them for the actual jurisdiction, equipment category, and site.
| Source-specific example | Why the limit matters | Boundary |
|---|---|---|
| Ages 2–5 and 5–12 | The guide treats age-separated play areas separately. | U.S. guide context only. |
| At least 50% elevated components on an accessible route | Illustrates that the guide uses component-specific scoping. | Not automatically applicable to amusement attractions. |
| 30 inches by 48 inches clear floor space | Shows how technical requirements depend on a defined play component. | Verify the actual rule and application. |
| ASTM F1487-25 | Current public-playground standard record. | Excludes soft-contained play and amusement rides. |
Key takeaway
Choose the indoor entertainment center’s visit pattern and zone neighbours before choosing its attraction list; then give the supplier a site-aware brief and confirm the requirements that actually apply.
FAQ
What equipment belongs in an indoor entertainment center?
The right equipment mix is the one that gives each zone a defined guest and operating role.
Soft play, trampolines, arcade games, climbing, party rooms, food service, mini golf, laser tag, and other attractions can all be relevant. Start by defining the visitor pattern, then select an anchor, active-play, social-interaction, and support role. The final mix must fit the site, local requirements, operating model, and manufacturer instructions.
Should soft play and trampoline zones be next to each other?
They may be near each other only when the entry, observation, transition, and operating logic are deliberate.
Use the Zone-Neighbor Test instead of a default yes or no. Check whether one zone’s queue, noise, or exit path cuts through the other zone’s intended use. A near relationship can be appropriate when each zone has a controlled entry, visible supervision, and a clear route for guests who are changing activities. The responsible design and compliance team must verify the actual layout and equipment requirements.
What should I send a supplier before requesting a layout?
Send the visit pattern, site drawings, constraints, zone roles, and the questions that need verification.
Useful inputs include ceiling heights, columns, HVAC, sprinklers, flooring, entrances, exits, seating, controlled access, and adjacent activities. Add the intended visitor groups, proposed anchor attractions, party or food handoffs, and any zones that must be separated. Identify where arrivals enter, where groups wait, and which zones must stay visible to caregivers or staff. A clear brief also distinguishes site facts from questions that still need local verification. This lets a supplier discuss a custom concept rather than a generic product collection, while leaving site-specific approvals and engineering decisions with the responsible project team.
Our Perspective on Mixed Indoor Play
This article is a planning framework, not a compliance opinion. Guangzhou Didi Land Amusement Equipment Co., Ltd. supplied the company background used here: it was established in 2014, serves a global export market, and offers customized indoor children’s playground equipment. Those are company-provided facts, not independent benchmark claims.
References & Sources
- Public Playground Safety Handbook U.S. Consumer Product Safety Commission
- Chapter 10: Play Areas U.S. Access Board
- ASTM F1487-25 ASTM International
- Tips for Effective Arcade Operation IAAPA
- Global Benchmark Reports IAAPA
![Custom Dinosaur Playground Equipment [Design Guide]](https://didiplayarea.com/wp-content/uploads/2026/09/custom-dinosaur-playground-equipment-r2-featured-1-150x150.png)