Get in Touch with Didi Land


The Short Answer
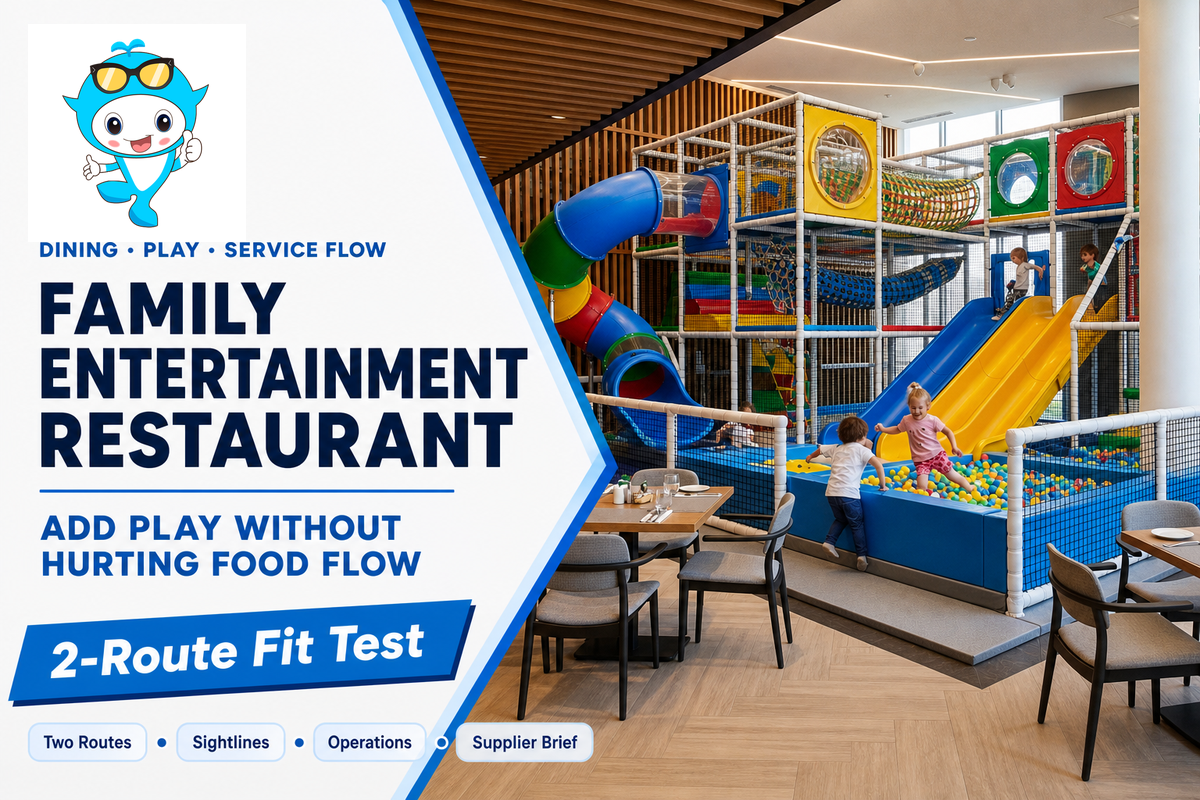
A family entertainment restaurant is a dining-led venue that deliberately integrates a controlled play or entertainment zone into the guest visit. Size that zone only after two routes work on paper: guest flow from arrival through play and exit, and food-service flow from receiving through cleaning. If either route crosses the controlled play entry, the concept is not ready for an equipment bid.
Most search results for “family friendly restaurants” help guests choose a place to dine. This guide solves another question: where can an indoor play area go without disrupting food service for an operator, architect, or owner? This is not an attempt to transform the entire restaurant into an arcade. Instead, it creates a clear dining experience, contains children’s play within a specific zone, and allows staff to move food, bus tables, and clean without weaving around the play zone.
Key Takeaways
- Map guest routes and food-service routes to the tables, service points and waste locations prior to choosing any play equipment or assigning floor space for play.
- Use visibility as a safety checklist, not as validation that a single supervising adult can see all play from every seating location.
- Keep queue, pickup, high chairs, stroller parking, accessible flow, and the dirty dish route outside of the play zone entrance.
- For soft-contained play equipment, verify the current applicable standard with the official publisher. ASTM currently marks F1918-21 Active; that standard does not replace accessibility, fire, building, food-sanitation, or occupancy review.
- Starting with a smaller play zone that passes the Two-Route Fit Test is usually better than choosing a larger one that creates daily conflicts.
A play zone earns its footprint only when guests, staff, food, waste, cleaning tools, and emergency movement can still follow clearly assigned paths.
1. Define the Family Entertainment Restaurant Before You Draw the Play Zone
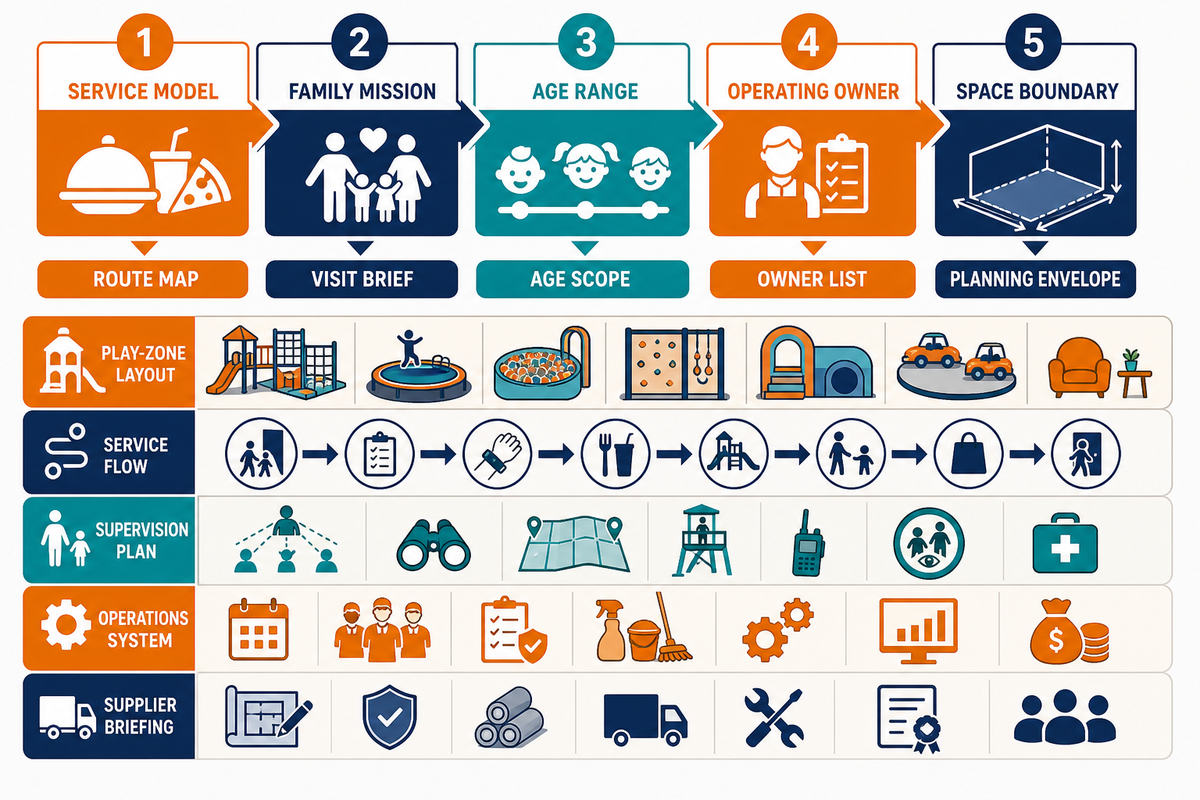
“Kid-friendly” can take several forms. Some kid-friendly restaurants offer a kids menu, crayons, high chairs, and quick service. Other fun restaurants add arcade games, an arcade room, themed scenery, or a compact soft-play structure. In a family entertainment restaurant, play becomes a planned part of the visit, but food service remains a core operating system.
Write one sentence that describes the intended visit before discussing equipment. For example: “A casual family dining venue serving lunch and dinner, with a controlled soft-play zone for children accompanied by a responsible adult.” That sentence sets boundaries. Compare a family-owned diner serving burgers, pizza, grilled cheese, sandwiches and salads with a destination eatery featuring a rainforest theme, a tiki bar, barbecue, milkshakes, and dessert service: their queue peaks, table turns, and cleaning needs will differ.
Do not let local-listicle language become a design specification. Phrases such as “perfect for families,” “kids will love it,” “welcoming atmosphere,” “great food,” or “the best family night” describe the diner-facing promise. They say nothing about route width, occupancy, egress, food handling, staffing, supervision, or the equipment category. Those decisions need drawings, operational assumptions, applicable rules, and named owners.
Marketing may promise a casual atmosphere, comfort food, kid-friendly dining, or a fun family outing. It may say kids love the play area, the whole family will enjoy the visit, or that an open-daily location has menu items for every eater. Those are valid customer messages—even a useful way to distinguish a destination from other local spots—but they still do not tell the design team whether the space works.
Search phrases also need sorting before they influence the brief. “Family entertainment restaurants near me,” “family entertainment restaurant menu,” and “best family entertainment restaurant” express local dining intent. “Family entertainment center,” “indoor family entertainment centers,” and “indoor entertainment center” usually describe attraction-led venues. Neither group supplies the circulation evidence required for a restaurant play-zone plan.
Define Now
- Target ages and caregiver policy
- Counter service, table service, or hybrid
- Peak order and pickup pattern
- Play included, timed, ticketed, or separately controlled
Do Not Assume
- More play space automatically produces more revenue
- A glass wall solves supervision
- One playground standard covers the whole venue
- A family-friendly atmosphere fixes a poor service route
If you are planning a larger attraction mix rather than a restaurant-led concept, use Didi Land’s broader guide to indoor playgrounds for family entertainment centers. Here, the scope stays deliberately narrow: restaurant circulation with a play zone.
2. Start With Two Routes, Not With Equipment
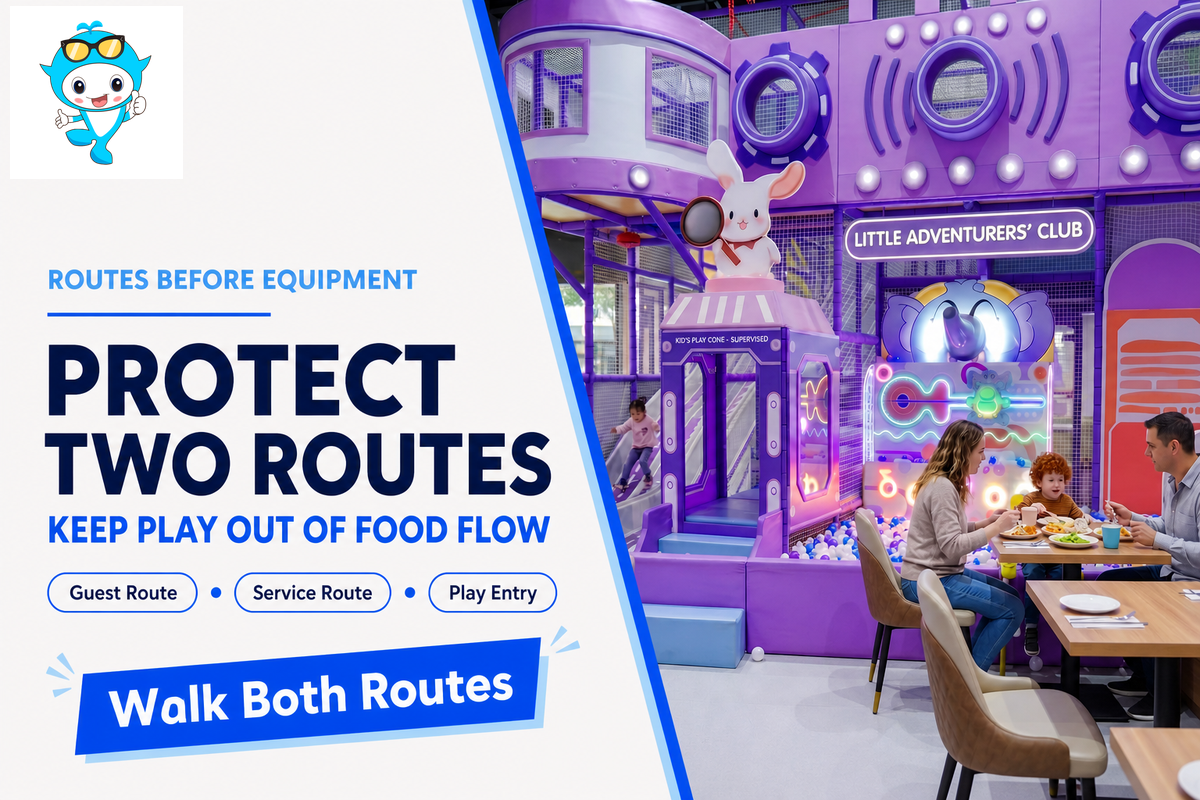
Any restaurant has at least two paths of movement. Guests enter, may queue, order, pay, collect or receive food, eat, use the restroom, supervise play, and exit. Team members receive deliveries, store items, cook food, plate it, run food, clear tables, remove waste, and clean the space. While paths may overlap at carefully controlled service points, they should not criss-cross throughout.
IAAPA organizes family entertainment center resources around distinct concerns such as facility layout and design, queue management, staffing, maintenance, and emergency preparedness. That separation is useful here. It stops a colorful play concept from hiding the operational work around it.
Draw These Lines on the Same Floor Plan
Guest route: entrance → host or order point → payment → table → restroom → controlled play entry → table → exit
Service route: receiving → storage → prep → pass or pickup → table → dish return → waste → cleaning store
Then add: queue end, stroller parking, high-chair storage, delivery handoff, dirty-dish return, waste movement, cleaning-cart movement, accessible circulation, and emergency paths.
Test actual operating moments instead of an empty room. Visualize the routes when a family-focused dinner rush peaks: one adult pays while another manages the play entry and supervises young ones waiting to play; deliveries arrive; and team members clear a wave of dishes. Trace the routes again as a venue closes out the day, when cleaning supply carts and trash follow in the wake of the last guest and last meal served.
Menu design matters because it changes movement. At one counter, beef burgers, salad, pizza, adult entrées, a kid’s menu, ice cream, sundaes, and non-alcoholic drinks may produce separate pickup and dessert peaks. Promotions such as “kids eat free with the purchase of an adult entrée” can compress family arrivals into a short period. Even a laid-back brand promise does not make those peaks disappear.
3. Use Sightlines as a Pass-Fail Check
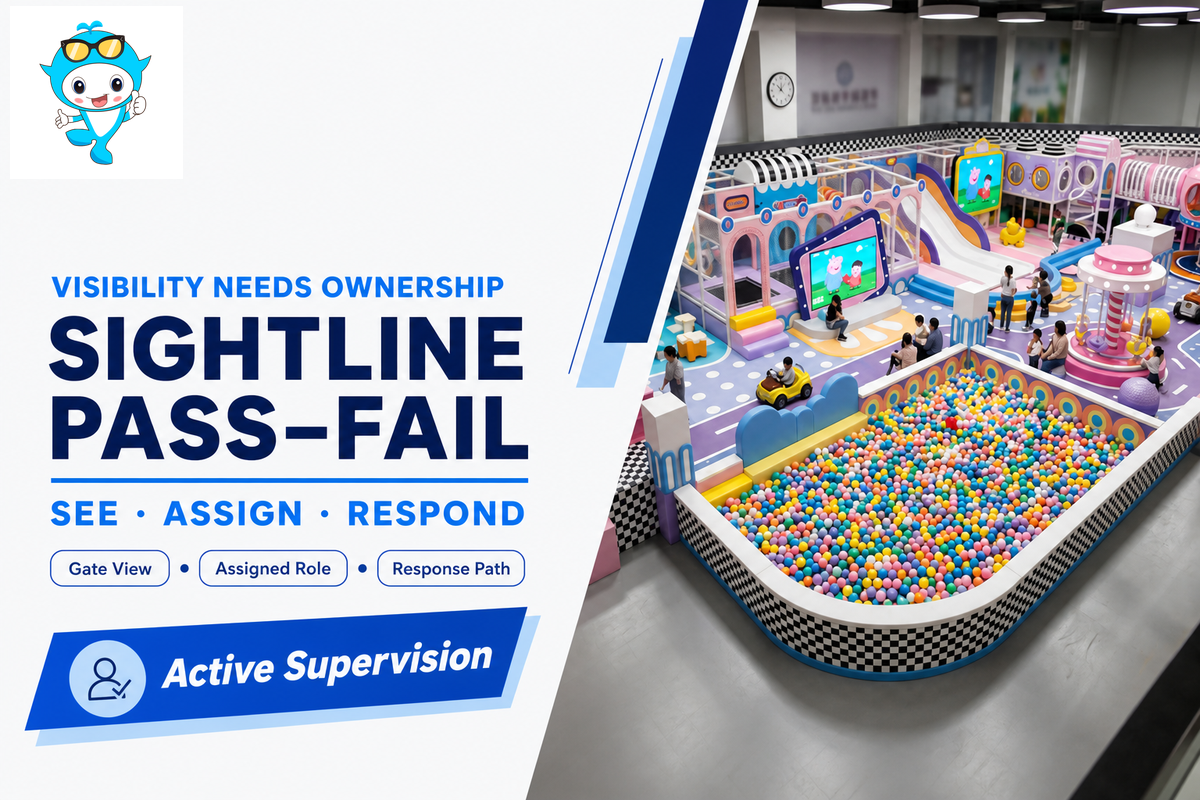
Sightlines are valuable, but overestimating them can create a false sense of control. An adult’s view from a table may offer only a sliver of a play structure, with no view of the entrance or other areas. The adult may also be distracted by other activity. Staff transporting hot food to guests cannot effectively double as play-area monitors. Think of sightlines as another layer of design—like caregiver policies, access control to play areas, the age-zoning plan, staffing, or equipment manufacturer operating requirements.
| Viewpoint | Must be visible | Common obstruction | Decision |
|---|---|---|---|
| Family table zone | Controlled entry and relevant play level | Booth backs, columns, displays | Visible / obstructed / assign another control |
| Order counter | Queue end and play-entry approach | Menu boards, waiting guests | No unmanaged child path through queue |
| Primary staff route | People approaching the crossing | Blind corner, swinging door | Remove crossing or add a physical control |
| Play entry | Caregiver handoff and exit direction | Loose seating, stroller pile | Keep clear and locally verify |
The U.S. Access Board’s play-area guidance defines soft-contained play and explains how accessible routes connect required play components in covered new or altered play areas. It is an accessibility boundary, not a universal supervision formula. Your local design team must determine how the rule applies to the site.
Head Start’s official active-supervision guidance shows why the checklist must go beyond “can I see the zone?” Its childcare-specific system combines observable spaces with staff positioning, clear response paths, scanning and counting, listening, anticipation, and engagement. A restaurant is not a Head Start program, so this is not a staffing rule for dining venues. It is a useful process lesson: visibility without an assigned person and a response path is incomplete.
A systematic review of playground-injury evidence adds the counterweight. It found stronger support for structural controls such as impact-absorbing surfacing and reduced equipment height, while studies of adult supervision showed mixed associations with injury outcomes. In other words, sightlines help people observe and respond; they do not prove that an installation or operating plan is safe.
4. Keep Ordering, Pickup, Strollers, and Accessible Circulation Out of the Play Perimeter
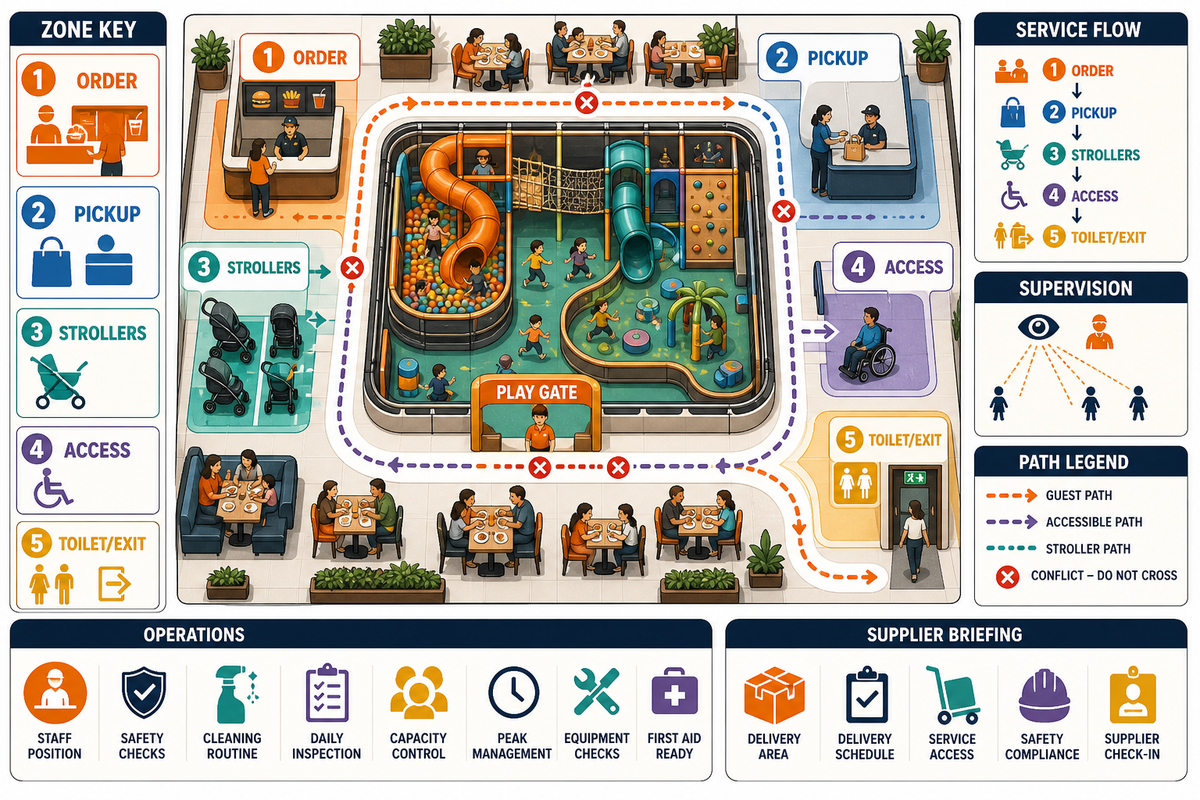
The most fragile point is often the last few meters around the play entry. Children move toward play while adults are still ordering. Guests pause with strollers. Couriers look for pickup shelves. A picky eater changes an order. A milkshake or dessert arrives after the main meal. If the same strip of floor also carries servers and dirty dishes, small interruptions become a permanent operating conflict.
The Access Board states that accessible routes connect accessible entrances with accessible spaces and elements. In newly built restaurants and cafeterias, an accessible route must serve all dining areas, including raised, sunken, and outdoor dining areas, subject to the rule’s stated exceptions. Its Chapter 4 guide also explains that accessible routes generally coincide with or remain near general circulation paths. This means a play concept should not displace the route that diners need to reach seating, restrooms, and other accessible areas.
| Placement Type | Potential advantage | Main conflict | Not a fit when |
|---|---|---|---|
| Counter-facing | Easy to notice on arrival | Children and order queue converge | The queue can spill across the entry |
| Side-wall | Can preserve a central dining route | Sightline depends on seating orientation | Service or waste route runs along the same wall |
| Separate room | Better acoustic and access control potential | Caregiver visibility and staffing change | No suitable supervised entry or accessible connection exists |
| Patio dining edge | Outdoor family fun and fresh-air appeal | Weather, gates, food route, and perimeter control | The restaurant cannot secure and operate it every day of the week |
| Front-window corner | Strong arrival visibility without using the center aisle | Entrance queue, glare, and exterior-door movement | Arriving guests must pass through the controlled entry approach |
| Rear-wall zone | Can keep play away from ordering and pickup | Dish return, waste, restroom, or emergency routes often converge behind dining | Any back-of-house movement cuts across family access |
| Central island | Potential visibility from several family seating zones | Circulation wraps around every side and may create multiple crossings | The island narrows an accessible, service, or emergency path |
| Converted private room | Existing acoustic separation and a controllable doorway | Lost dining capacity, enclosed sightlines, and a changed staffing plan | The room lacks a suitable route, exit strategy, or operating owner |
| Raised or mezzanine zone | May preserve some ground-floor dining area | Accessible connection, evacuation, structure, and caregiver movement become more complex | Qualified professionals and local authorities have not approved the arrangement |
Do not copy a width or capacity from a blog and claim it meets project requirements. Contact an architect, an accessibility consultant, fire officials, the local food-safety authority, the insurer, and the vendor for equipment specifications and to define the duties that apply to the intended use.
5. Choose a Play Format Only After the Routes Work
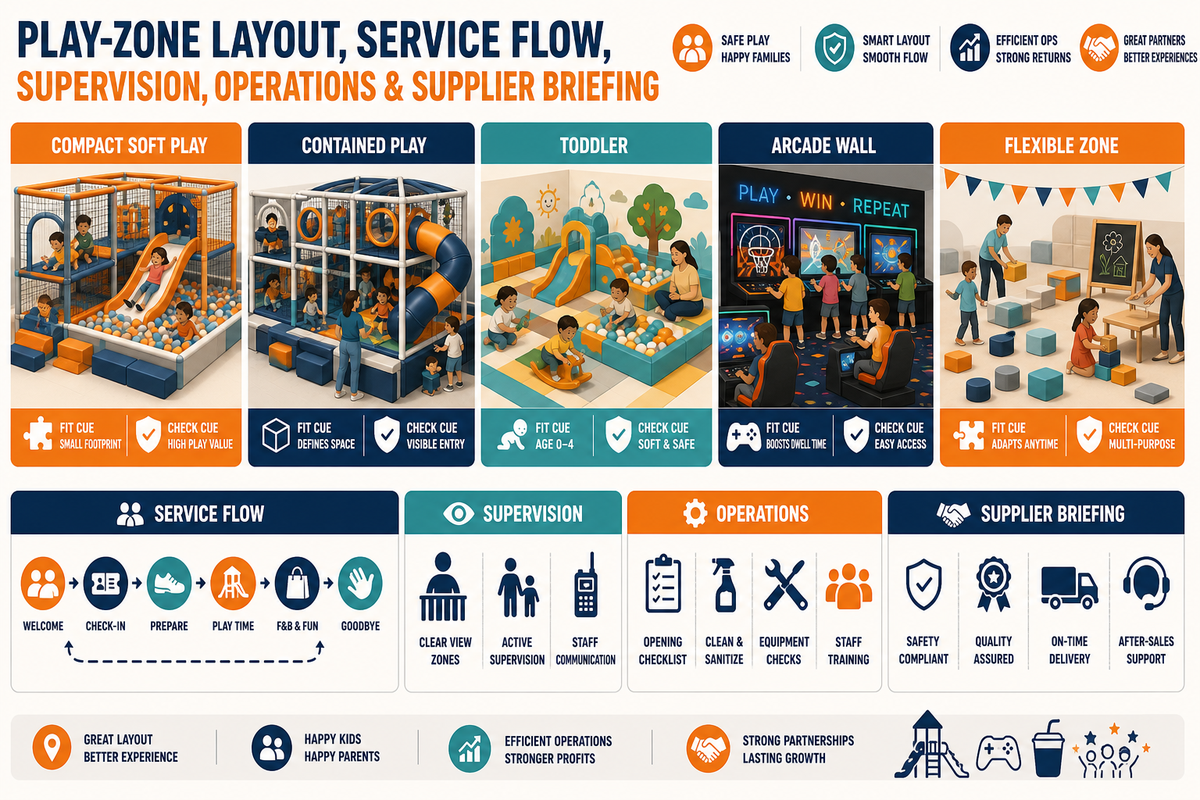
Once the route overlay passes, choose the smallest format that meets the venue intent. A compact toddler soft-play set, a soft-contained multi-level structure, a role-play corner, and an arcade room create different entry controls, clear-height needs, sound profiles, maintenance tasks, and applicable standards. “Space for kids” is not a product category.
| Format | Use when | Check before quote | Not a fit when |
|---|---|---|---|
| Compact soft play | A younger-age zone supports short family visits | Age range, controlled entry, cleaning access, impact attenuation | It blocks tables, routes, or caregiver seating |
| Soft-contained structure | The room supports enclosure, access, egress, maintenance, and evacuation planning | Current standard scope, clear height, exits, capacity assumptions, local approval | The service path wraps around or cuts through its entry |
| Role-play or sensory corner | The brand needs quieter play for little ones | Loose-part control, cleanability, sightlines, age zoning | Small items or uncontrolled exits create risk |
| Arcade games | The business can manage sound, power, prizes, and wait times | Electrical load, queueing, redemption, noise, accessibility | The arcade queue occupies the dining or play-entry route |
For soft-contained play equipment, the official ASTM store currently marks ASTM F1918-21, Standard Safety Performance Specification for Soft Contained Play Equipment, as Active. Its scope covers a defined equipment category and explicitly does not cover accessibility except where certain safety issues overlap. ANSI’s playground-standards overview also separates F1918 from standards for public-use playground equipment. That is why the supplier must identify the category instead of describing every product as “commercial playground equipment.”
This edition check matters because an earlier planning assumption treated “F1918-22” as the applicable edition. On the official publisher page, F1918-21 is listed as Active while revision activity is shown separately. In the brief, write “confirm the current applicable edition and local adoption” instead of copying an edition from a vendor page.
Didi Land’s commercial soft play sets show the range of formats that can be customized. Product selection comes after route approval, not before it.
6. Buffer Noise, Cleaning, Food Handling, and Staff Ownership
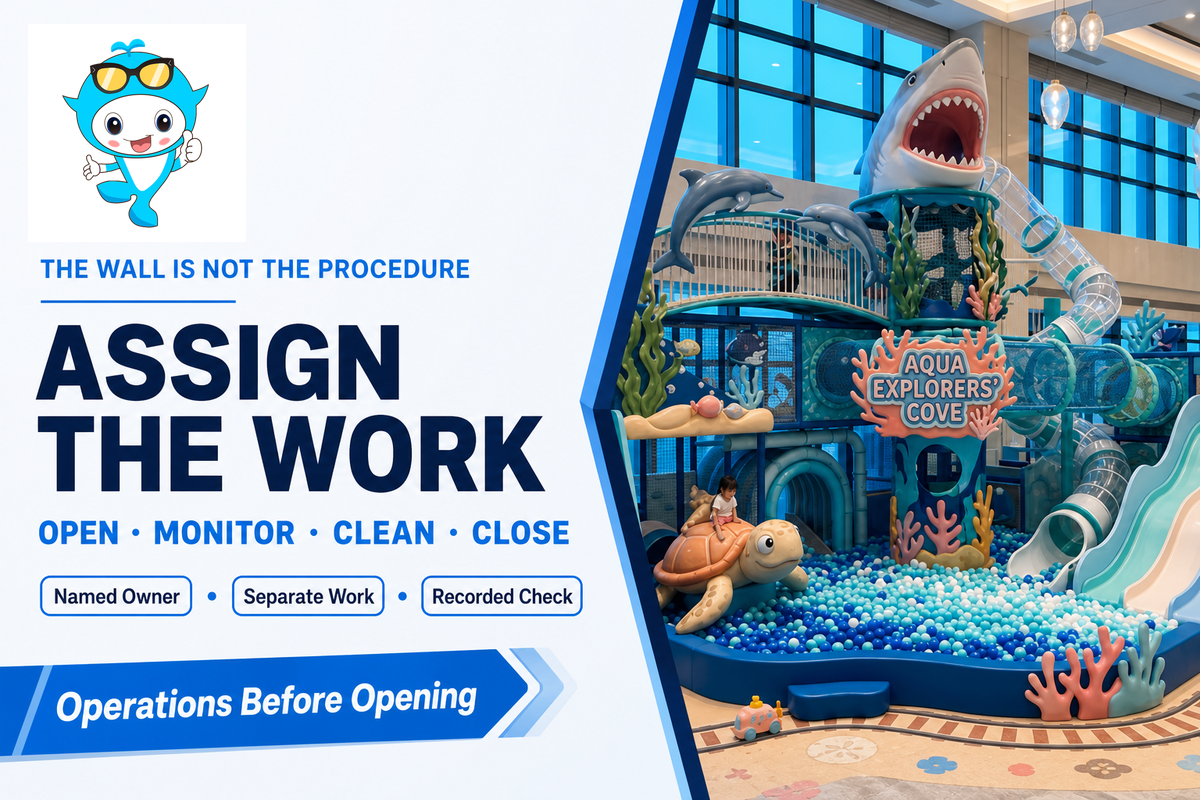
The wall is not an operating procedure. Each recurring task needs a named person, a time, a method, and a route. The FDA’s food-handling guidance uses four basic controls—clean, separate, cook, and chill—and includes handwashing and cross-contamination prevention. A 2024 review of 118 food-service food-safety studies similarly found recurring attention to hand hygiene, cleaning and disinfection, temperature control, and raw/cooked separation. These sources do not prescribe a restaurant play-zone floor plan, but they support a conservative boundary: play inspection and cleaning should not blur into food preparation or food-contact work.
| Moment | Play-zone task | Food-flow protection | Owner |
|---|---|---|---|
| Pre-opening | Inspect entry, surfacing, enclosure, loose items, and visible damage | Complete before food service begins; store tools outside food areas | Named opening employee |
| During service | Control entry, respond to spills or contamination, log closures | Use a waste and cleaning route that does not cross plated-food pickup | Named shift role |
| Menu peak | Watch entry congestion and age-zone loading | Keep family queue, courier pickup, and server route separate | Shift manager |
| Close-down | Inspect, clean, dry, document, and isolate defects | Separate play tools and chemicals from food-contact storage | Closing employee plus manager sign-off |
Sound deserves the same ownership. A cozy atmosphere for grown-up diners, a playful atmosphere for kiddos, and music from an arcade can compete. Define where sound is acceptable, where staff must hear guests and alarms, and which materials can be cleaned and inspected. Do not add soft decorative surfaces merely because they reduce echo; confirm fire, hygiene, durability, and maintenance requirements first.
7. Run the 7-Point, 2-Route Fit Test Framework Before You Request a Quote
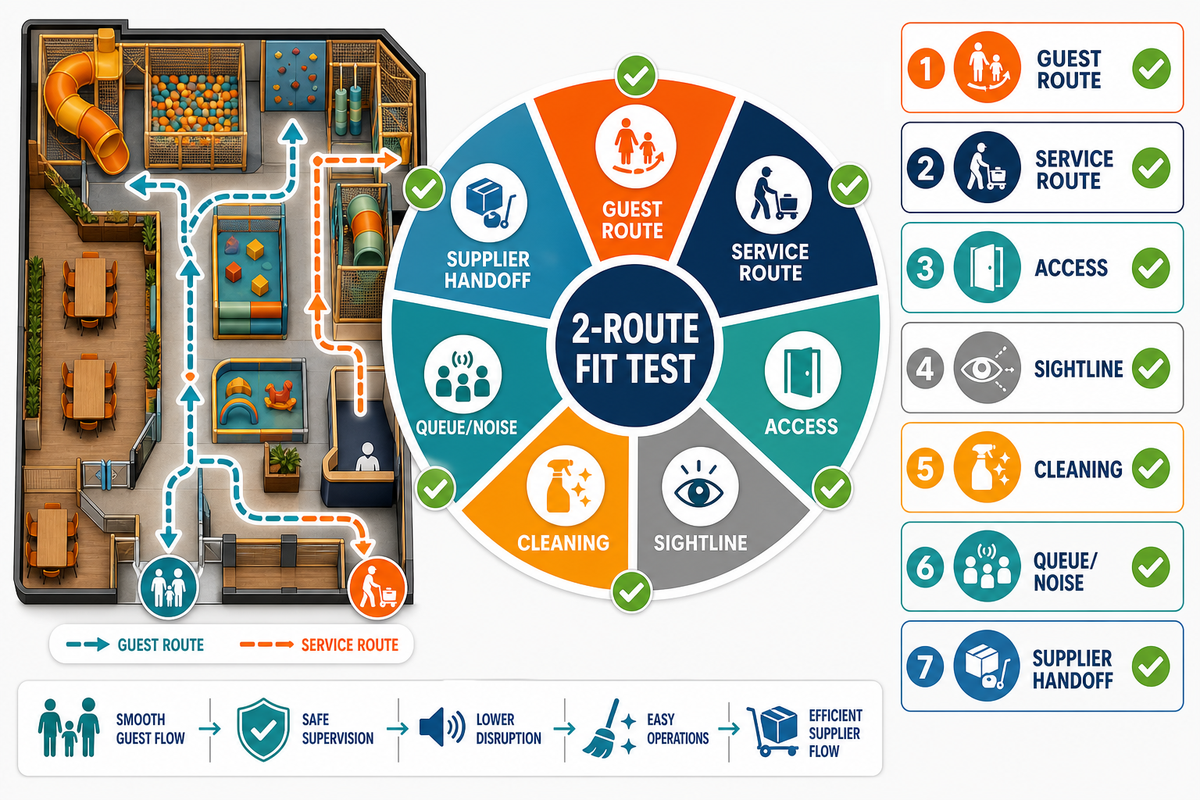
The Two-Route Fit Test is a pre-quotation worksheet, not a building code. Print the concept plan, trace a peak service period, and answer each question with pass, revise, or local verification required.
- Guest route: Can a family move from entrance to order point, seating, restroom, controlled play entry, and exit without entering a staff-only or pickup route?
- Service route: Can staff deliver food, clear tables, return dishes, move waste, and clean without crossing the play entry?
- Queue: Is the end of the order, pickup, birthday, or arcade queue physically defined so it cannot spill into circulation?
- Accessibility: Does the concept preserve accessible circulation to dining, restrooms, exits, and required play components, subject to professional and local review? Use the U.S. Access Board’s accessible-route guidance as a federal reference point, not as a substitute for site approval.
- Visibility and control: Can caregivers and the assigned operating role see the relevant entry and respond without assuming that visibility alone equals supervision?
- Cleaning and waste: Can play-zone tools, waste, and closures be handled without crossing food preparation or plated-food movement?
- Emergency and maintenance: Can the operator isolate the play zone, reach equipment for inspection, and follow the applicable emergency and evacuation plan without blocking restaurant egress?
| Input Type | Hypothetical value | What the team would test |
|---|---|---|
| Usable areas | 240 m² dining plan; 30 m² play envelope | Whether the envelope remains after fixed routes and seating are drawn |
| Envelope geometry | 6 m × 5 m | Whether its shape supports a controlled entry and inspection access |
| Vertical survey | 4.2 m room height; 3.8 m lowest obstruction | Which measured value—not the room label—governs the supplier brief |
| Route traces | 28 m guest trace; 34 m service trace | Where the lines approach, cross, reverse, or stop |
| Queue observation | 30 min watch; 5 min snapshots | Where the real queue end moves during a rush |
| Routine checks | 15 min opening check; 10 min mid-shift walk | Whether a named role can complete the checklist in the planned operation |
| Unplanned closure | 20 min closure exercise; 5 min restart check | How guests are redirected and who authorizes reopening |
| Review cadence | 25 min close-down inspection; 45 min peak simulation | Whether maintenance and operating reviews fit the staffing plan |
| Team exercises | 1 hr monthly drill; 2 hr design workshop | Whether responsibilities and decision owners are explicit |
| Entry watch | 60 min observation; 10 min comparison blocks | How ordering, seating, and play-entry demand overlap |
| Turnover and cleaning | 90 min dining sample; 20 min sample closure | Whether cleaning creates a food, guest, or queue conflict |
| Arrival-side trace | 3 m stroller segment; 4 m relocated pickup segment | Whether parked items or waiting guests occupy circulation |
| Back-of-house trace | 12 m play-entry approach; 8 m dish-return segment | Whether dirty-dish movement approaches the controlled entry |
| Door and queue trace | 2 m door-sweep segment; 6 m queue-end trace | Whether a door or queue changes the usable path |
| Courier and restroom trace | 5 m courier-wait segment; 9 m restroom segment | Whether two guest-facing flows converge beside play |
| Emergency and inspection trace | 7 m emergency segment; 4 m inspection-access trace | Whether equipment blocks the documented paths |
| Demand comparison | 45 min weekday sample; 75 min promotion sample | How the concept changes under a named peak scenario |
| Operating test | 20 min acoustic check; 30 min opening simulation | Whether staff can hear, respond, and keep both routes working |
The numbers in that example are deliberately project-specific assumptions. They are useful because a team can replace each one with a measured value and rerun the route trace. They are not a shortcut to local accessibility, fire, building, food-sanitation, occupancy, coverage, or equipment requirements.
Worked Example: The Side-Wall Concept
A casual eatery places a compact soft-play zone along a side wall. Family tables face the controlled entry. The central route connects entrance, seating, restroom, and exit. Food leaves the pass on the opposite side; dirty dishes return behind the service station. Strollers have a marked bay outside the route.
Pass: guest and service routes do not intersect at the play entry.
Revise: the dessert pickup shelf initially attracts children across the play approach, so it moves beside the main counter.
Local verification required: final accessible-route dimensions, occupancy, egress, fire review, food-sanitation requirements, surfacing, and equipment installation.
Repeat the test with a real offer, not an average day. If a kids eat free promotion, call-ahead party, or kid-approved family fun package changes arrival volume, use that peak. Include picky eaters who revisit the counter, kids and adults moving at different speeds, and a caregiver carrying food while another watches the play entry. Any concept that works only when the restaurant is empty has not passed.
8. Design for Change Only When an Operating Scenario Requires It
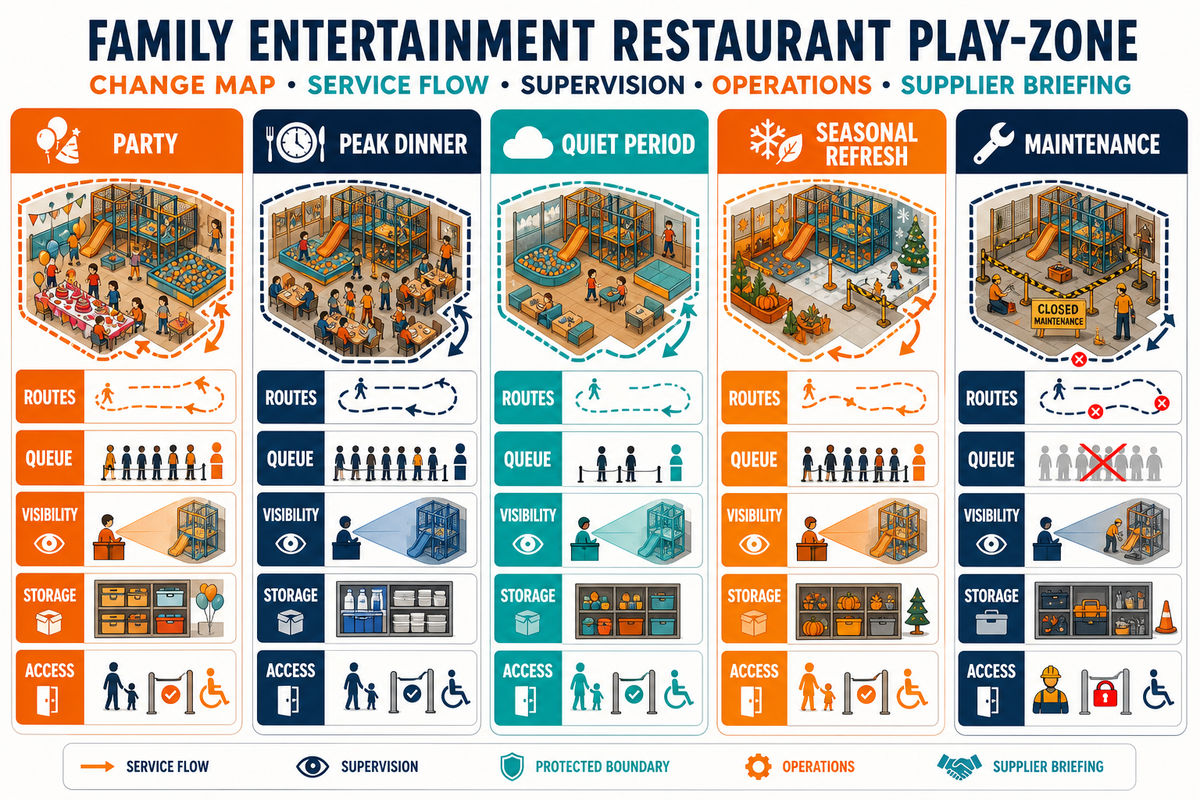
Current search data does not justify a bigger play zone. The focus phrase shows volatile demand, and broad 2026 food-trend reports discuss menu and dining preferences rather than restaurant-plus-play circulation. That is a useful negative finding: do not buy more equipment because a trend chart looks exciting.
Design for change when you can name the scenario. Perhaps breakfast will be added later, patio dining will open seasonally, a family dinner promotion will create a Tuesday peak, or an unused room may become a quieter zone for kids under 12. A venue might rotate a classic American theme, a rainforest corner, or over-the-top birthday decor. The route plan should show what can change without moving the controlled entry or narrowing required circulation.
The practical rule is simple: reserve flexibility around furniture, graphics, and replaceable play elements only after the fixed service, accessible, and emergency routes are protected. Flexibility is valuable when it reduces future disruption; it is waste when it merely creates an undefined empty area.
When the operating scenario does change, revisit the same distinct workstreams—layout, queue management, staffing, maintenance, and emergency preparedness—identified in IAAPA’s family entertainment center resources. A flexible concept still needs a named owner and a repeatable route test.
9. Turn the Approved Concept Into a Supplier Brief
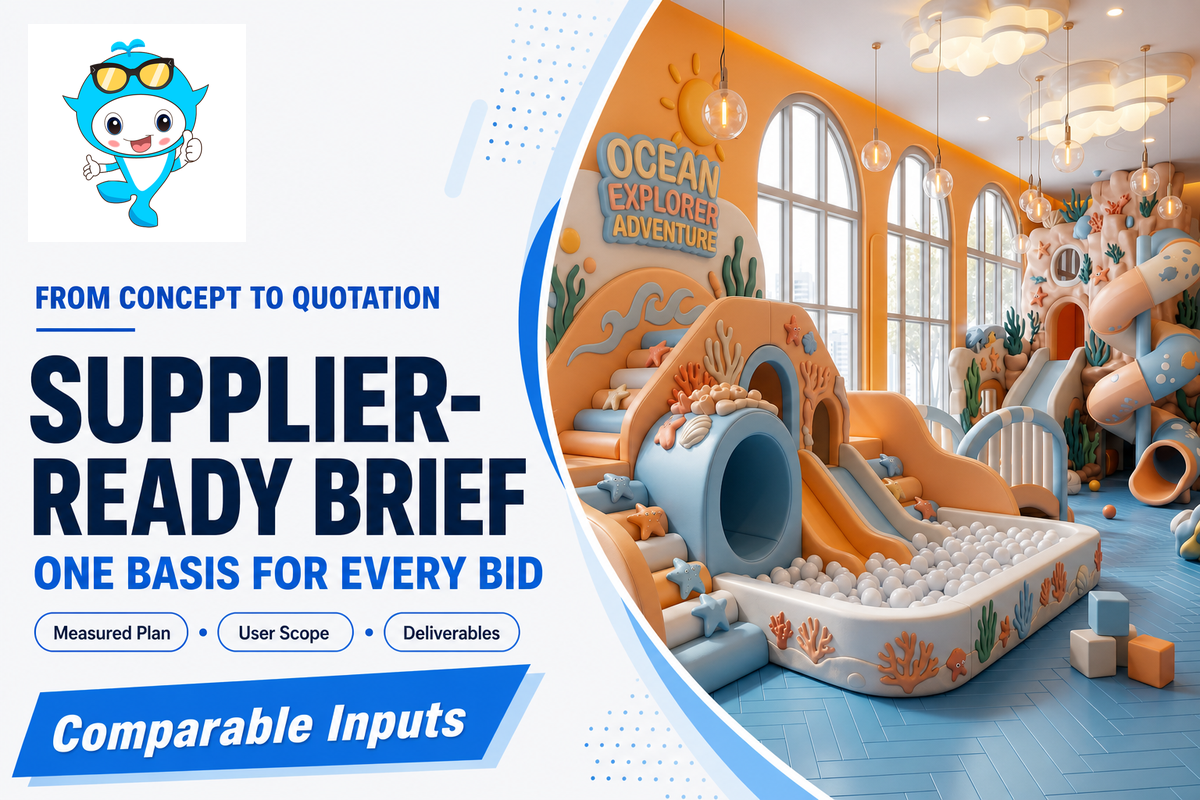
A good supplier brief is more useful than “please fill this corner.” Send the same operating inputs to every bidder so layouts can be compared on equal terms.
Seven Inputs for the Quote
- Venue intent: target ages, caregiver policy, restaurant service model, and whether play is included, timed, ticketed, or controlled separately.
- Current plan: dimensions, columns, clear height, doors, windows, utilities, fixed furniture, and photos.
- Two route maps: guest route and service/cleaning/waste route, including queue ends and stroller storage.
- Operating assumptions: seats, peak parties, target age range, opening hours, menu peaks, staffing, and maintenance access.
- Local review list: named architect or designer, accessibility professional, fire/building/food-safety contacts, insurer, and the authority responsible for approval.
- Equipment evidence request: applicable standard and edition, material and component specifications, design calculations or certificates as applicable, installation requirements, inspection points, maintenance instructions, parts plan, and warranty scope.
- Decision format: require a drawing that labels controlled entry, age zones, capacity assumptions, access/egress, inspection access, and every deviation from the brief.
Didi Land offers custom hospitality playground planning and 3D design through its restaurant and hotel playground service. A useful first conversation starts with the floor plan and the two routes—not with a promise that a particular structure will increase dwell time or revenue.
Have a Restaurant Floor Plan?
Send the intended age range, clear height, service model, guest route, staff route, and local review requirements. Didi Land can use those inputs to develop a concept that fits the restaurant rather than forcing the restaurant around a catalog structure.
Frequently Asked Questions
How much space should a restaurant play area use?
There is no responsible universal percentage; size the play area only after circulation, occupancy, supervision, maintenance access, emergency movement, and local requirements are mapped first.
Start with the guest and service routes, accessible circulation, emergency paths, controlled entry, seating, and cleaning access. Observe a real peak rather than relying on an empty-room plan. The remaining viable envelope—not a generic percentage—sets the first play-zone boundary. Then ask the equipment provider and local professionals to confirm capacity, clearances, surfacing, access, egress, and the applicable equipment standard. If the first envelope forces a queue, stroller bay, dirty-dish return, or emergency path to move through play access, shrink or relocate it and test again before discussing equipment.
Should the play zone be visible from every table?
Visibility from relevant family tables is helpful, but it does not replace a caregiver policy, controlled entry, assigned staffing, response paths, or documented operating rules.
Test the entry and relevant play levels from likely caregiver tables, the order counter, and the staff path. Mark blind areas honestly, including places hidden by columns, booth backs, enclosure panels, or other children. Record who is expected to observe, where that person is positioned, and how they can respond. If a zone cannot be adequately monitored under the venue’s policy, revise the enclosure, seating, entry, or staffing rather than treating glass as a complete answer.
Can staff carry food through the play area?
The concept should avoid making the play entry or perimeter a routine route for plated food, dirty dishes, waste movement, cleaning tools, or service carts.
Map food leaving the pass, table delivery, dish return, waste, and play-zone cleaning separately. Test those lines during a rush and during close-down, when movement reverses. Confirm final food-handling and sanitation requirements with the local food-safety authority. The FDA’s clean-and-separate principles support the boundary, but they do not provide a site-specific restaurant layout approval or make a crossing acceptable.
Which ASTM standard applies to restaurant soft play?
ASTM currently marks F1918-21 Active for soft-contained play equipment, but the exact category, edition, local adoption, and other requirements must be verified for the project.
F1918-21 covers a defined soft-contained equipment scope. It does not replace accessibility, building, fire, food-sanitation, occupancy, coverage, or other equipment-specific requirements. Ask the supplier to identify the equipment category and current edition, then have the project professionals and authority having jurisdiction verify what applies.
Is an arcade better than a soft-play zone for a family restaurant?
Neither format is automatically better; compare the intended age range, sound, queueing, staffing, power, maintenance, accessibility, cleaning, and route conflicts on site before selecting one.
Arcade games may be appropriate for older children and have a smaller climbing-equipment footprint, but they generate their own queue, prize-redemption movement, sound, and electrical requirements. Soft play may be appropriate for younger children, but requires controlled access, surfacing, enclosure, inspection, cleaning, and a category-specific standards review.
What should be approved before ordering equipment?
Approve the venue intent, both route maps, play envelope, target ages, operating policy, local-review responsibilities, inspection access, and the evidence required from every supplier in writing.
The quote should not be the first drawing. Give the supplier a verified base plan and a written brief, then require the proposal to label controlled entry, age zones, capacity assumptions, inspection access, access/egress, and deviations. Final approval belongs to the project’s qualified professionals and local authorities, not to a blog or catalog.
About This Analysis
This guide combines current official accessibility, food-handling, and soft-contained-play scope sources with an association-level operating framework and a review of the current search landscape. Commercial case pages and parent discussions were used only to identify operating questions; they do not establish regulatory conformance, equipment performance, or commercial outcomes. No first-hand restaurant operating case or audited revenue outcome was supplied, so none is implied.
💡 Project scope note
Final dimensions, approvals, operating procedures, and equipment specifications must be confirmed for the actual venue.
References & Sources
- Chapter 4: Accessible Routes — U.S. Access Board
- Chapter 10: Play Areas — U.S. Access Board
- Safe Food Handling — FDA
- Methods and Measures in Food Service Food Safety Research: A Review of the Published Literature — Heliyon, 2024
- ASTM F1918-21: Standard Safety Performance Specification for Soft Contained Play Equipment — ASTM International
- ASTM Playground Standards Overview — American National Standards Institute
- Family Entertainment Center Resources — IAAPA
- Active Supervision — HeadStart.gov, Administration for Children and Families
- A Systematic Review of Risk Factors and Interventions for the Prevention of Playground Injuries — peer-reviewed source
![Custom Dinosaur Playground Equipment [Design Guide]](https://didiplayarea.com/wp-content/uploads/2026/09/custom-dinosaur-playground-equipment-r2-featured-1-768x512.png)
![Custom Dinosaur Playground Equipment [Design Guide]](https://didiplayarea.com/wp-content/uploads/2026/09/custom-dinosaur-playground-equipment-r2-featured-1-150x150.png)