Get in Touch with Didi Land

Sensory Room Ideas: Calming, Active, and Inclusive Zones for Indoor Play Centers

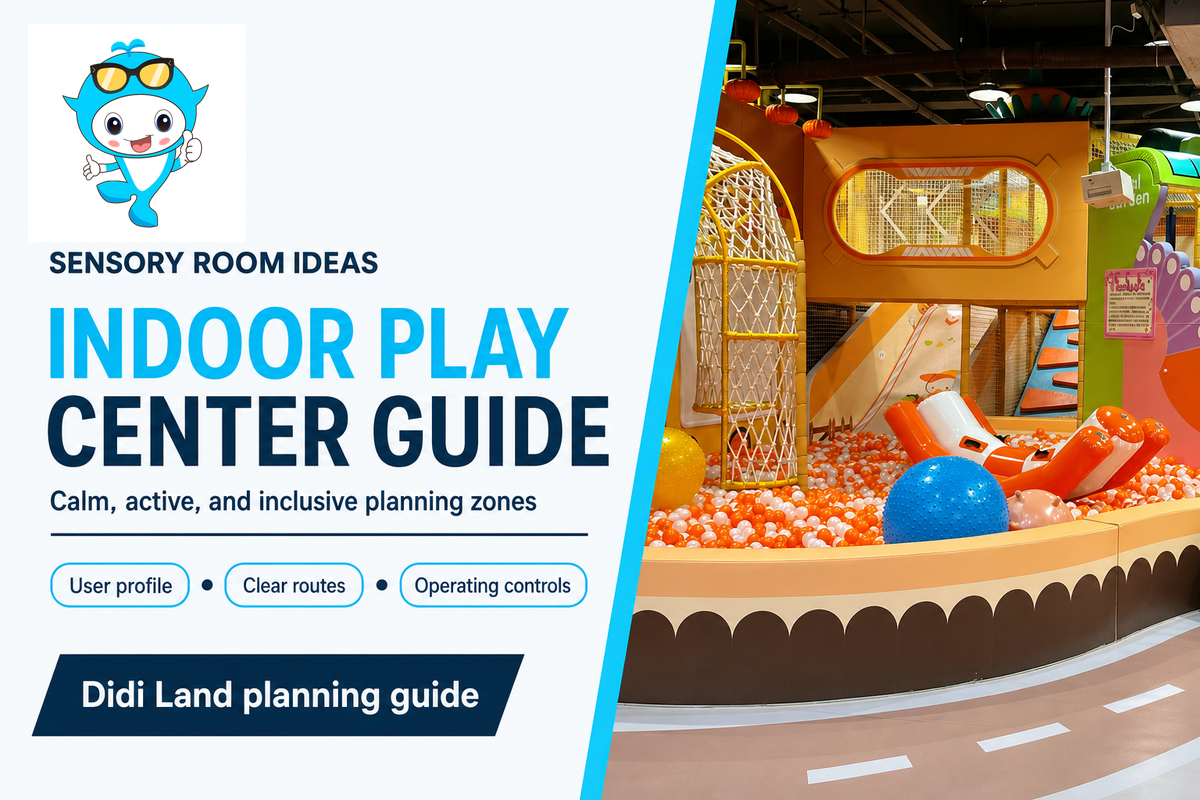
INDOOR PLAY CENTER PLANNING GUIDE
Sensory room ideas are planning concepts for shaping an indoor-play-center room around predictable choices, safe movement, and inclusive access. They should offer a low-arousal retreat, supervised movement, and a flexible middle zone. This guide turns that principle into a measurable brief covering layout, equipment, access, staffing, cleaning, budget, and review. It does not promise that any sensory input will soothe every visitor. Use these sensory space ideas as planning prompts, not as a diagnosis.
Related planning vocabulary: Depending on the audience, a brief may mention sensory integration, sensory room ideas for home, create a sensory room, sensory information, sensory experience, sensory room at home, make a sensory room, sensory integration therapy, weighted blanket, sensory bin, snoezelen rooms, visual sensory cues, sensory stimulation, special needs, sensory seeker, gross motor skills, vestibular input, sensory regulation, sensory seeking, in-home sensory room, using a sensory room, specific needs, practical sensory room ideas, calming corner, multi-sensory design, sensory environment, sensory support, calming scents, fine motor skills, self-regulate, calm or stimulate, bean bag chair, safe space, calming activity, dedicated room, autistic children, putty, creating a sensory-friendly environment, cause and effect, meltdown, fiber optic strands, improved concentration, people of all ages, variety of textures, and active play. These labels are planning vocabulary, not interchangeable diagnoses or outcome claims.
Quick answer: Start with a user profile and a one-page operating brief. Then divide the room into calm, active, and choice-led areas. Keep controls visible, routes accessible, equipment cleanable, and every therapeutic-sounding claim out of your marketing unless a qualified professional has assessed the user.
Start with the user profile, not the equipment list
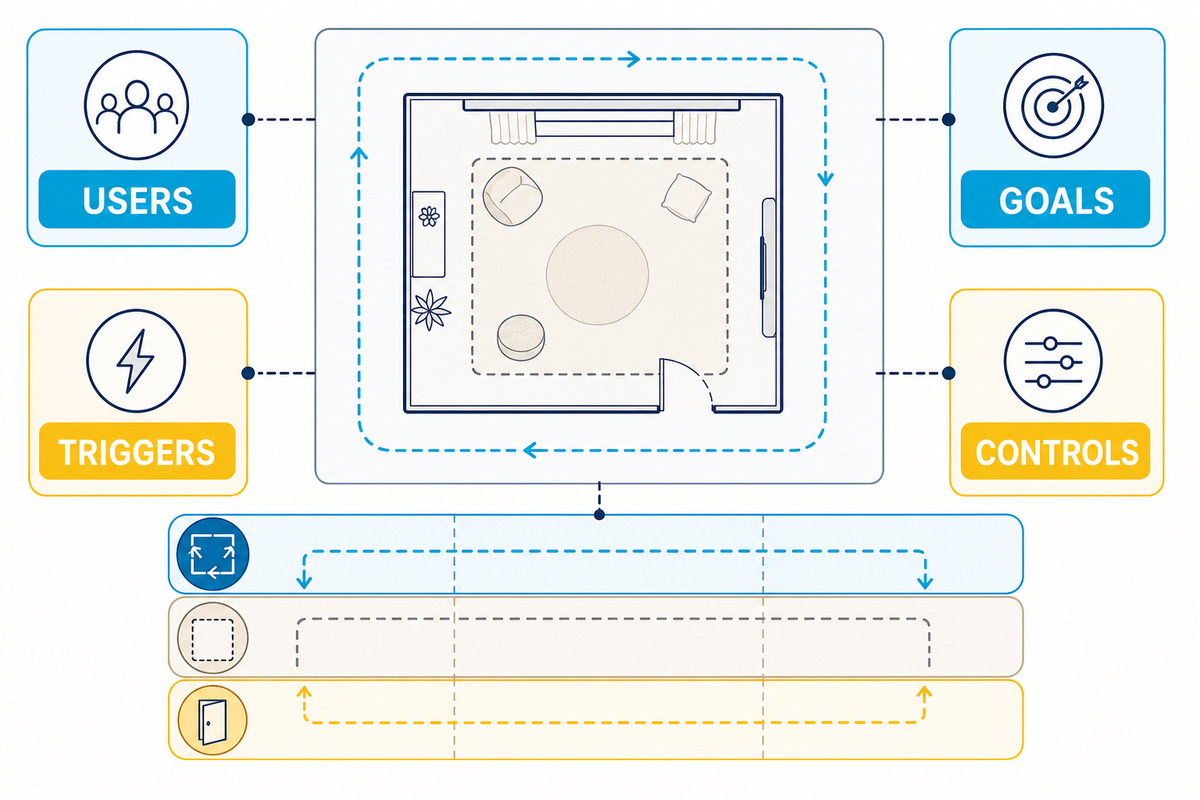
A strong sensory-room brief identifies who will use the space, which situations lead to it, and how staff will know when to start, pause, or stop an activity. Commercial planning should record ages, mobility aids, communication choices, ambient-noise limits, peak periods, and the handoff from caregiver to floor staff before a product is selected. The implementation study is useful background for treating the room as an intentionally designed environment, not a universal recipe.
The 3-Zone Fit Ladder framework
Use the Three-Zone Fit Ladder framework to rank each idea against the user profile, the room, and the operating budget. Any idea that fails a rung moves to a “later” list. That simple test can reject a beautiful 2 m projector when the room has only a 1.2 m clear run, or when a 15-minute reset routine cannot be staffed.
UsersAge, height, mobility, communication, caregiver needs.
TriggersNoise, queues, lighting, crowd density, transitions.
GoalsRetreat, movement, choice, re-entry to play, or a short reset.
ControlsWho can turn equipment on, how a visitor asks for help, and what ends a session.
Use direct observations instead of diagnostic labels. An occupational therapist or behavior analyst can help test the function of a room-based support. Seek qualified clinical input when a center describes itself as providing therapy or individualized therapeutic advice.
Keep the language precise. Sensory processing, anxiety, attention, regulation, and motor-skill goals belong in a qualified assessment. Sensory overload is an observed reaction, not a diagnosis. If an occupational-therapy plan calls for multisensory integration or a Snoezelen-style environment, the operator still needs clear choices, an open route, and on-site supervision.
“Just because a child has autism and the school has a sensory room, does not mean that a particular child should spend any time in the sensory room.”
Decision capsule: Bring 4 inputs to a supplier—user, trigger, goal, and operating control. Revisit the brief at a 90-day interval or after a recorded incident; a fixed equipment list cannot represent a changing audience.
Calming sensory room ideas: build a predictable retreat
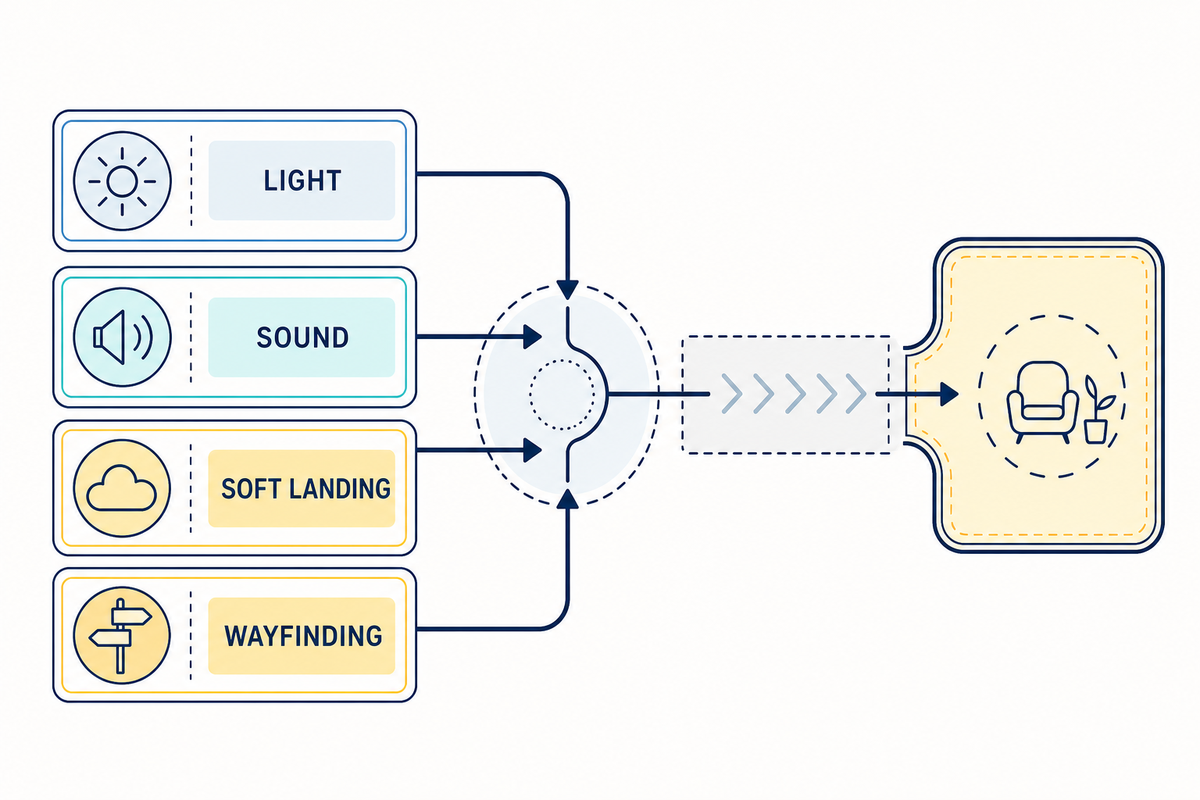
A calm zone should reduce surprise rather than increase the number of inputs. Build a simple retreat with dim or filtered light, soft wipeable furniture, a quiet storage wall, a visible exit, and a staff sightline. Offer clear “bright,” “quiet,” “dark,” or “help” choices instead of a crowded control panel. The implementation evidence is background only; staff still need a local user profile and supervision plan.
LightUse separate circuits or scenes; avoid a single switch that activates every effect.
SoundProvide a low-noise baseline, headphones on request, and a door policy for peak periods.
Soft landingUse impact-rated mats and anchored furniture; check seams during opening inspection.
WayfindingUse a simple visual schedule and a clear return route to the main play floor.
The OT Toolbox lists visual schedules, dimmable lamps, soft textures, fidget bins, and noise-canceling headphones as flexible options. Keep an off state for every sensation. A room’s “calm” intention is an operating choice, not a clinical definition, so staff should observe and adjust instead of assuming one setting works for everyone.
Common mistake: turning on every light, sound, and tactile item because the room looks empty. Layer the controls, start with the lowest setting, and log what the visitor actually chooses.
Decision capsule: In a tranquil zone it takes at least 1 isolateable light scene, 1 silent seating option, and 1 visible way to staff. Validate each scene for 10 min to open; re-implement if the sound exceeds the entry of the atrium, and if a control can’t be reset for 30 sec.
Active sensory room ideas: add movement without adding chaos
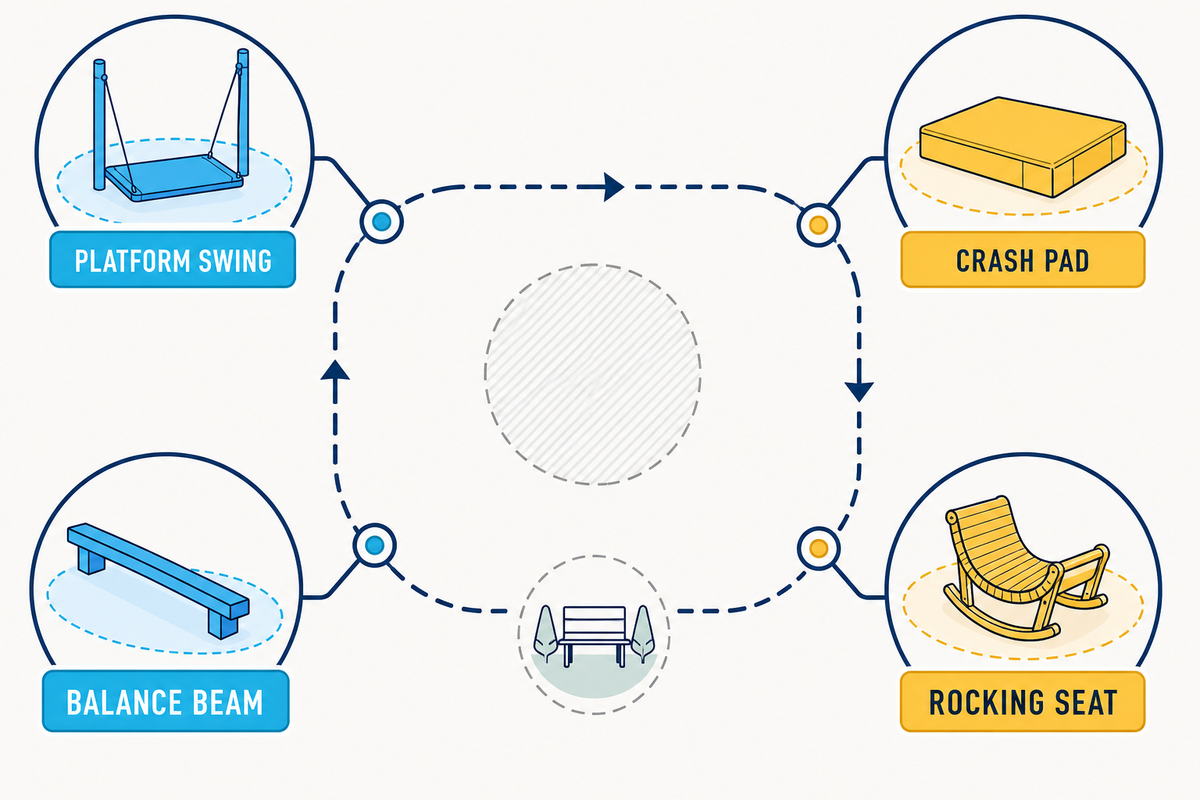
Active movement belongs in the room only after the fall zone, anchoring, and circulation route have been checked. A university portable sensory-room project also illustrates why movement and tipping checks belong in the brief. Choose one pattern—swinging, pushing, climbing, or bouncing—then place a calm alternative nearby so a visitor can pause without crossing a high-traffic path. Review soft-play climbing options only after those circulation checks pass. That calm alternative carries the predictable retreat principle into the active zone.
| Movement element | Before opening | Staff check | Limitations / not suitable for |
|---|---|---|---|
| Platform swing | Ceiling structure and hardware review | Inspect anchor and fabric each shift | Any installation without a documented load review |
| Crash pad | Impact zone and wall clearance | Check cover, seams, and dry floor | Wet rooms or blocked egress |
| Wall push panel | Fixings and rounded edges | Look for loosened hardware | Panels that cannot be wiped between sessions |
| Balance beam | Non-slip base and low height | Confirm stable placement | Shared route or unsupervised queue |
| Mini trampoline | Guarding and manufacturer spacing | Count users and inspect springs | Mixed-age use without capacity control |
| Climbing hold wall | Impact surface and hold torque | Review holds and mat position | Unverified wall substrate |
| Resistance bands | Rated attachment points | Check for cracks or frays | Damaged bands or unknown ratings |
| Rocking seat | Stable footprint and anti-tip check | Reset after each session | Furniture that can roll into the exit path |
| Weighted lap item | Size, labeling, and cleaning plan | Store in a closed bin | Use as restraint or without user choice |
Use a two-person installation and movement check for mounted or suspended equipment. The Cal Poly portable sensory-room project documented two-adult movement requirements after tipping-load testing. The lesson is a process rule, not a universal load constant. The manufacturer and local building officials must confirm the final anchoring arrangement.
Decision capsule: One movement element will be required to have 1 documented anchor review, 1 impact zone specified and 1 sightline established by staff prior to opening. Conduct a dry trial without visitors for 15 min and note who can prevent the activity and how the route stays clear.
Tactile and visual features that invite choice
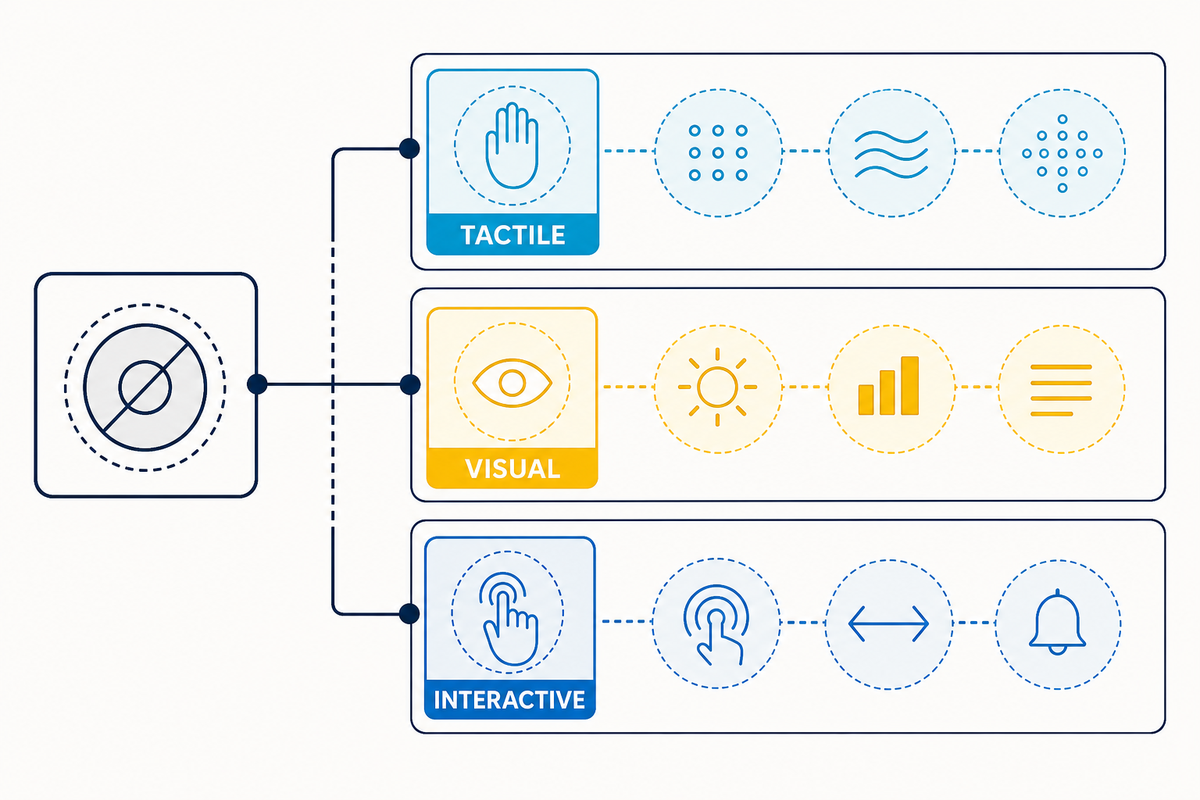
Tactile and visual features should give visitors a few distinct choices and a clear off switch. The peer-reviewed sensory-room study is context only; it does not establish a guaranteed outcome for a play center. Combine wipeable tactile panels, indoor-playground equipment, fiber optics, a bubble tube, projection, or hand-held fidgets only after the power circuit, replacement date, and cleaning method are documented.
TactileChoose sealed surfaces, rounded transitions, and a spare-parts code.
VisualUse slow, dimmable effects; avoid fast transitions near the retreat.
InteractivePlace one-button controls at a reachable height and label reset state.
A 2025 patent publication describes an interactive audio interface for children with autism. Treat it as a technology signal, not a reason to buy a device. Ask whether the layer improves user choice or staff visibility. For a projector or networked system, require offline operation, a 24-hour replacement path, and a named support contact.
Decision capsule: Limit your tactile and visual choices to a set of 3 to 5 initial controls; reset each with a turn lasting less than 30 seconds. Do not choose any feature unless it can be decontaminated within 10 minutes or has safety wiring that prevents a fail-open condition.
Inclusive layouts for mixed ages, mobility, and communication needs
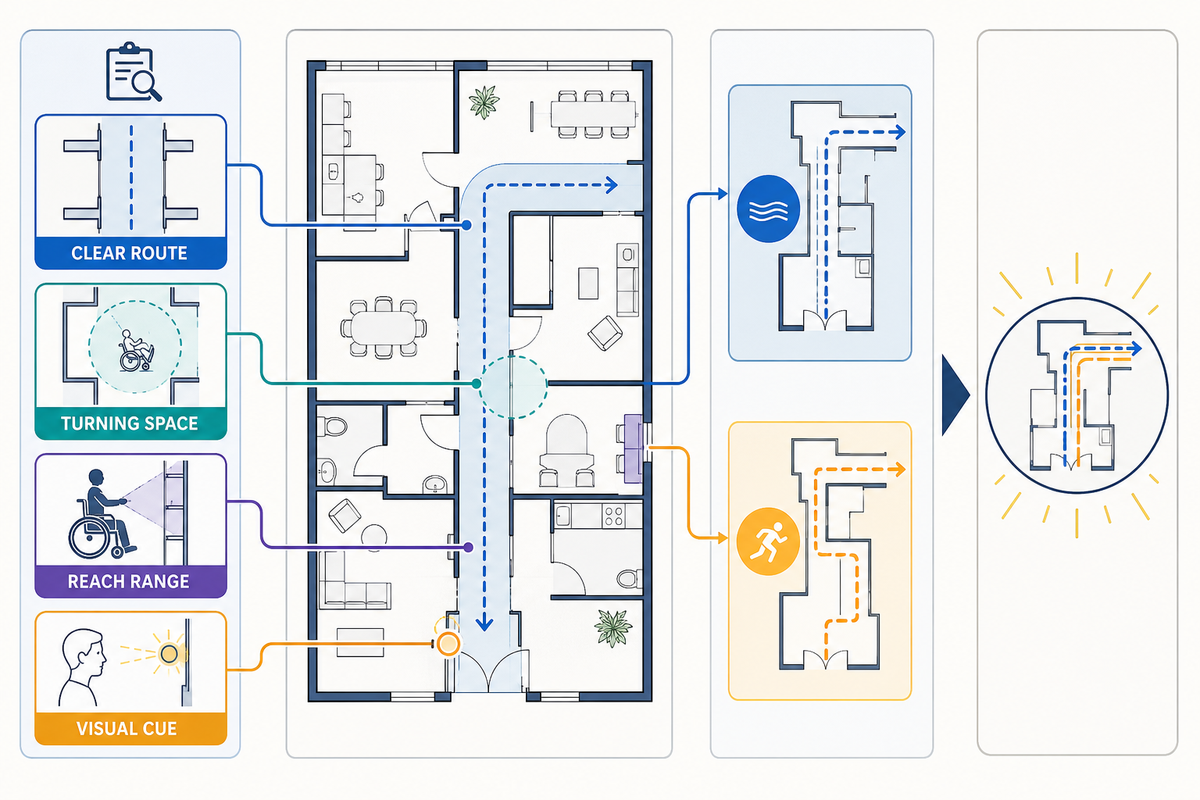
Plan layouts to accommodate clear movement throughout, an in-zone clear turning space, low-reach ground controls, distinctive signage, and a secondary quiet path that lets a patron move through without passing through the active zone. Treat any add-on as secondary to the public-accommodation route. Enforce building code and public use (ADA) compliance, using the 2010 ADA Standards as a dimensional baseline, along with egress, licensing and permitting responsibilities with the project design professional.
| Layout check | Design question | Evidence or record |
|---|---|---|
| Clear route | Can a mobility device reach calm and active choices? | Dimensioned plan and site walk |
| Turning space | Can a user turn without moving loose furniture? | ADA review and furniture overlay |
| Reach range | Can controls be used from seated and standing positions? | Control-height schedule |
| Visual cue | Can a non-speaking visitor identify “quiet” and “help”? | Picture-symbol test |
| Door control | Can staff see and manage the exit? | Handoff and alarm procedure |
| Acoustics | Is the quiet zone separated from loud equipment? | Room zoning sketch |
| Lighting | Can glare and flicker be reduced? | Scene test log |
| Seating | Is there a stable option for different body sizes? | Furniture load and cleaning sheet |
| Emergency plan | Does staff know what to do if someone wanders? | Risk assessment and drill record |
The U.S. Department of Justice 2010 ADA Standards list a 30 × 48 inch clear floor space for an accessible element and a 60 inch turning circle or 60 × 60 inch T-shaped space.
Those values are a U.S. design check only: local code, existing conditions, and the authority having jurisdiction are final.
Decision capsule: Reserve at least one 30 × 48 inch clear approach and one 60 inch turning check wherever a U.S. ADA review applies, then verify local rules.
Trial the path of travel with a real mobility aid prior to the purchase of fixed furnishings.
Small sensory room ideas for compact indoor play centers
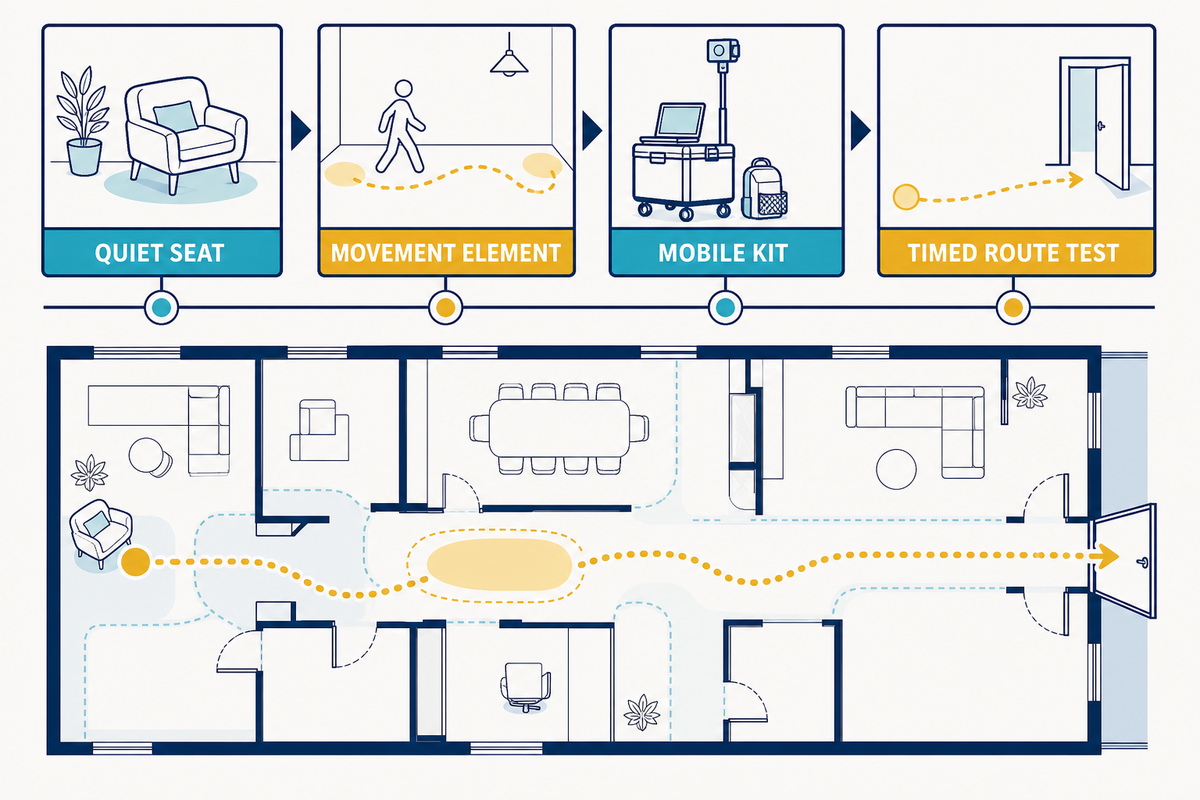
Small sensory room ideas work when a calm anchor, movement choice, and mobile kit have a balanced footprint. Think doors, columns, ceiling services, storage; then map visitor routes. A Compact-room plan should clear equipment before removing access, staff sightlines, or a safe exit. For a family entertainment center, compare the route against the FEC layout context before shrinking the footprint. The 2010 ADA Standards provide a check against shrinking routes while the footprint is being optimized. That inclusive route check comes before adding another feature.
- 1Measure usable floor area, door swing, ceiling height, outlets, and storage depth.
- 2Place the quiet seat and visual cue where staff can see them from the approach.
- 3Add one movement element only after the turning and exit checks pass.
- 4Keep a mobile kit in a closed, labeled bin for rotation rather than permanent clutter.
- 5Run a timed route test with a wheelchair, stroller, and caregiver.
A Cal Poly portable-room case describes seven components on locking casters that could move between three classrooms in a day. The key point is versatility and a known mobility check, not a guarantee that seven components fit every centre. A 2026 Scottish Government specification also discusses space, navigation, acoustics, light, floors and finishes, and quiet places as linked planning topics.
Flexible-room planning sample: tag an 80–120 sq ft low-stimulation anchor only where the site plan can accommodate it; test a 30 × 48 in clear approach, a 60 in turning circle, a 900 mm door route, and a 1.5 m staff sightline. These numbers are ideas for a local assessment, not a one-size sensory-room dimension.
Decision capsule: A compact layout should pass 3 route tests—approach, turning, and exit—before another feature enters the room. Re-run those tests following any furniture change, and at least every 90 days.
Budgeting: phase the room instead of cutting safety
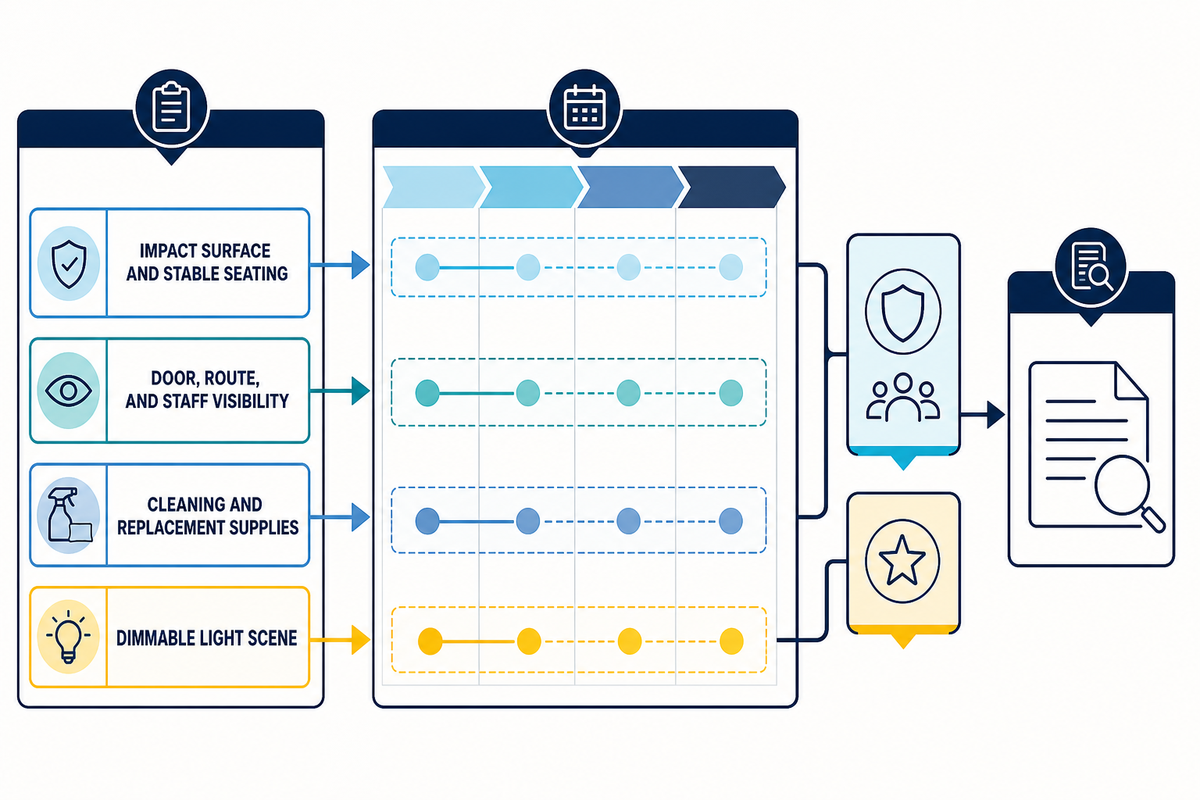
Low budget sensory-room ideas in 3 categories: essentials that protect staff and users and allow supervision, next-step resources that expand options, and optional effects that can be delayed. A UK cost guide places many sensory-room projects between £5,000 and £60,000, and a smaller calming room can range near £3,000–£10,000; these are planning benchmarks, not a Didi Land quote. This phased approach keeps a compact layout from trading away safety. Keep the 2010 ADA Standards in the cost review so access space is not treated as an optional line item.
| Tier | Include first | Cost evidence | Limitations / not suitable for |
|---|---|---|---|
| Essential 1 | Impact surface and stable seating | Scope-based quote | Do not trade impact protection for decorative lighting |
| Essential 2 | Door, route, and staff visibility | Dimensioned plan | Not suitable where staff cannot reach the exit |
| Essential 3 | Cleaning and replacement supplies | Maintenance schedule | Not suitable for porous, unserviceable surfaces |
| Next 1 | Dimmable light scene | Electrical allowance | Do not install flicker-prone effects near a retreat |
| Next 2 | Tactile panel set | Component list | Not suitable without spare-parts path |
| Next 3 | Interactive projection | Vendor proposal | Not suitable if offline reset is impossible |
| Optional 1 | Themed graphics | Finish allowance | Do not cover inspection labels or cues |
| Optional 2 | Extra fidget inventory | Unit pricing | Not suitable when storage is already full |
| Optional 3 | Second movement element | Structural review | Not suitable until first element is observed in use |
Experia’s page-level range is in pounds (GBP) and reflects UK commercial projects, not a Didi Land quote. Autism Parenting Magazine inventories household products such as a 120 USD bubble tube, 248 USD fiber-optic lights, and a 265 USD ball pit. Use both sources to determine scope, not to create a price promise. Arrange a site-specific, project-specific bill of quantities including installation, utilities, training, and maintenance.
Decision capsule: Set an initial budget on 3 safety-and-operation lines plus 3 choice lines, then delay optional effects only after a 30 day observation log. Every cost must state its currency, date, place, and item list.
Safety, cleaning, and supervision checkpoints
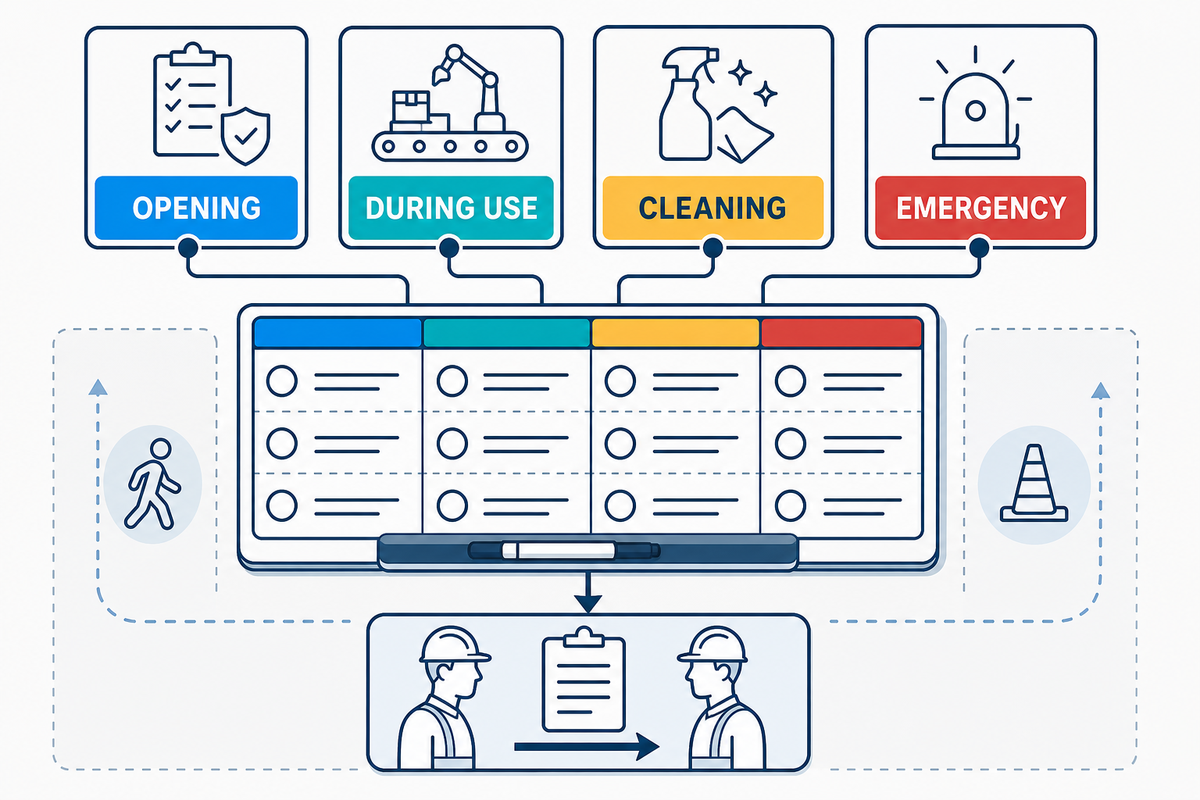
Safety checkpoints go beyond equipment: they include user screening, door control, wandering-risk plans, emergency contacts, cleaning, and staff handoffs. A sensory room is an environmental accommodation, not a universally safe or therapeutic intervention. If a center offers clinical intervention, a qualified professional should set the assessment and review process. For operational risk, the CDC safety guidance reinforces documented risk planning rather than assumptions about room use.
OpeningWalk the route, inspect anchors, check floors, and test every off switch.
During useRecord user choice, staff presence, door status, and any near miss.
CleaningUse the manufacturer’s method; isolate damaged or wet items.
EmergencyKeep a current contact sheet, wandering-risk plan, and drill date.
CDC guidelines recognize wandering as an emergency safety concern and recommend a documented safety plan and assessment. The plan must go outside the room: staff should have a handoff point, a path for escorting the user to a safe area, and an emergency plan. Normal supervision is good, but it isn’t a guarantee that every wandering event is stopped.
Record the operating limits in the handover: 2 mm edge tolerance where specified by the manufacturer, 3 kg and 5 lb handling limits for loose items, 60 Hz electrical checks where relevant, a 70 dB quiet-zone target if measured locally, 24 hr incident follow-up, 12 months of spare-parts coverage, and 4 named staff roles for opening, supervision, cleaning, and escalation. These are prompts to confirm, not invented standards.
When not to buy: Do not buy suspended equipment before a structural review; do not market a room as therapy without qualified governance; and do not add a feature that staff cannot reset, clean, or remove from service.
Decision capsule: Run 4 documented checks at opening—route, anchor, control, and cleaning—and 1 emergency-plan review each month. Any failed check moves the item to “out of service” until a named person closes the action.
From concept to custom indoor-playground design brief
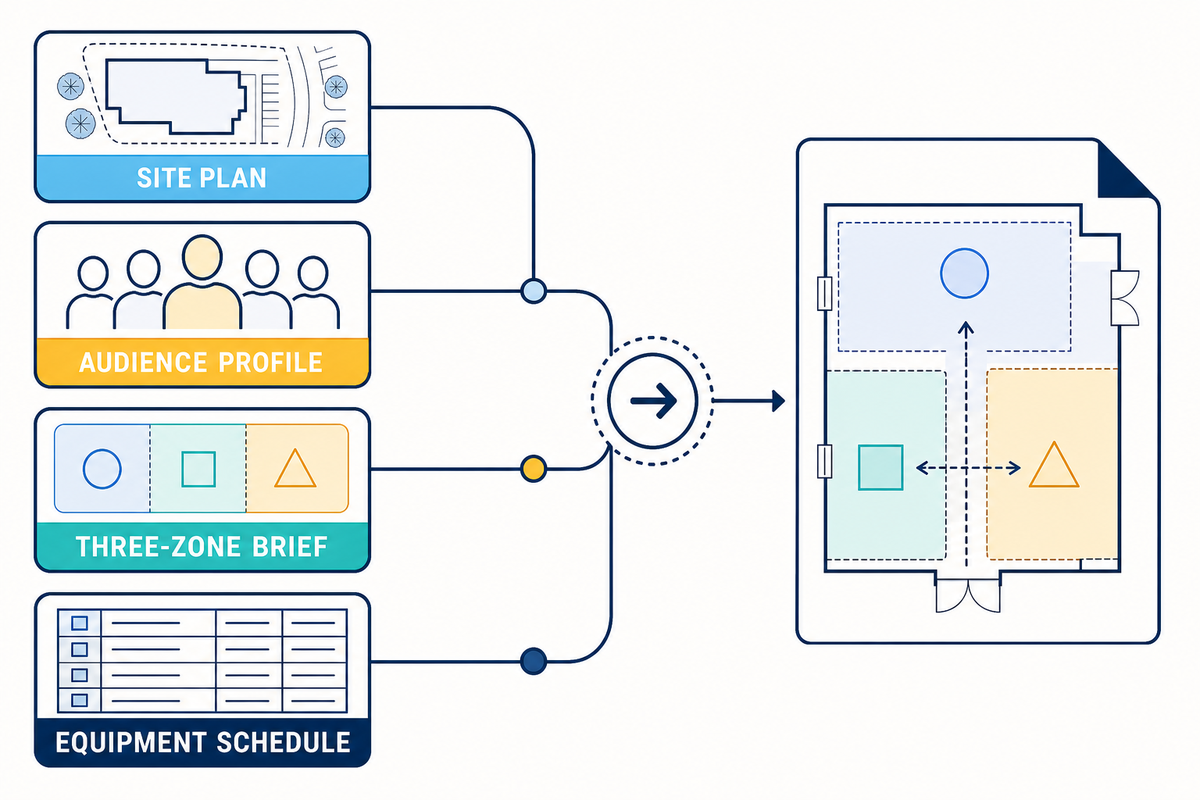
A custom design brief turns a concept into an actionable supplier request. Didi Land’s own about page identifies the company as Guangzhou Didi Land Amusement Equipment Co., Ltd. and describes a whole-chain design, manufacturing, logistics, installation, and after-sales model; ask a supplier which parts of that chain apply to your specific project before signing a quote. State the location, audience, theme, budget tier, utilities, supervision model, access checks, cleaning standard, acceptance tests, and review date. Keep first-party statements attributed to Didi Land rather than presenting them as independent certification. Didi Land’s own project page describes four signature themes (Ocean, Jungle, Space, and Candy), an AutoCAD/SolidWorks/Lumion design workflow with free 3D renderings, international certification references, and a five-phase concept-to-install process for rooms in a stated 200–1,500 sqm example range; treat those figures as the supplier’s own description, not an independent audit. Search variants such as sensory room equipment, sensory room ideas for school, and sensory room ideas for small spaces describe the same planning need from different buyer angles.
Brief-to-Opening Checklist: RFQ-ready checklist (copy into your inquiry)
- Site plan with room dimensions, door swings, ceiling height, columns, outlets, and egress.
- Audience profile: ages, mobility aids, communication needs, peak occupancy, and caregiver flow.
- Three-zone brief: calm, active, and choice-led middle zone.
- Equipment schedule with anchor details, impact surfaces, controls, cleaning method, and spare parts.
- Accessibility and local-code review responsibility, including route and turning tests.
- Staff model: sightlines, door handoff, opening checklist, incident process, and wandering-risk plan.
- Budget tier and exclusions: installation, electrical work, freight, training, maintenance, and taxes.
- Acceptance tests: reset time, route clearance, scene test, cleaning test, and documentation pack.
For Didi Land’s stated concept-to-install process, send the same brief used by your team: floor plan, audience, theme, budget, and acceptance criteria. See the custom indoor-playground design process for the next planning conversation. Treat the page as first-party company information and ask for project-specific drawings, not a generic promise.
Decision capsule: A design handoff is ready when 8 inputs are attached: plan, audience, zones, equipment, access, operations, budget, and acceptance tests. Missing one creates a change-order risk later.
What is changing in sensory-room planning?
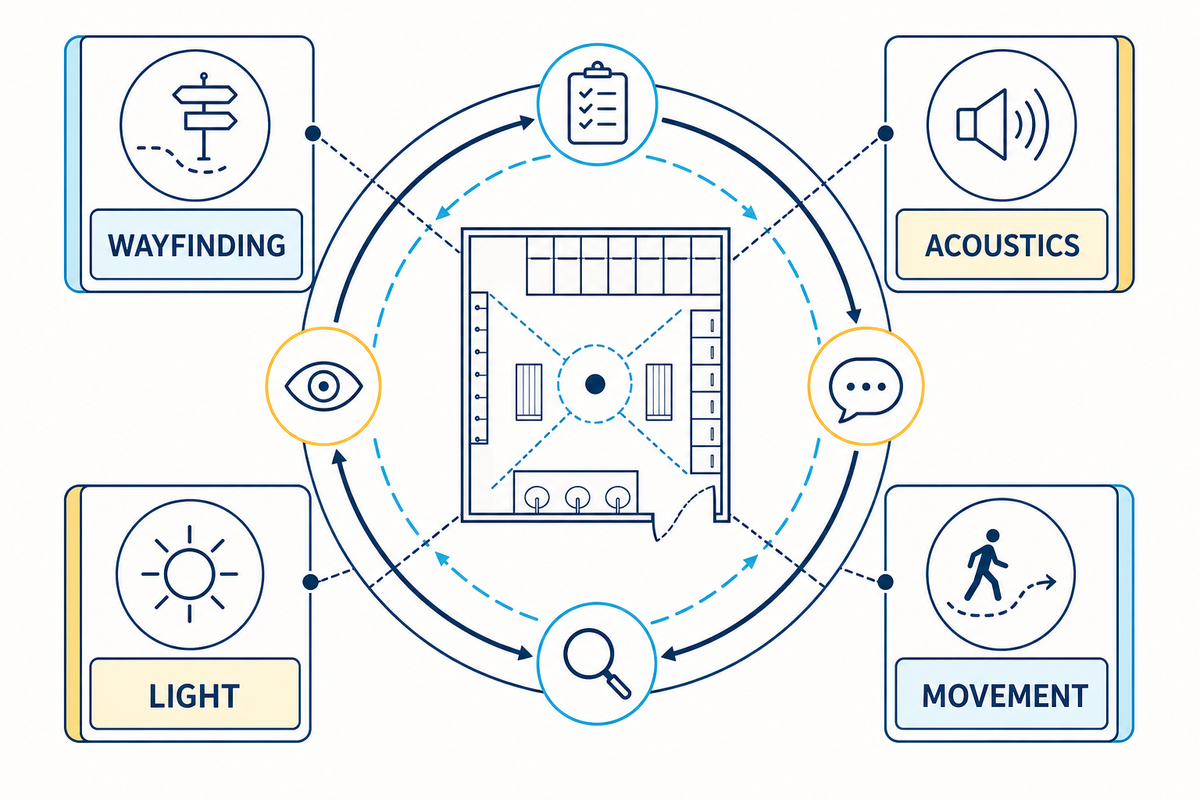
Sensory-room planning is moving toward flexible spaces with active engagement. For a 2026 project, the practical change is a stronger brief for wayfinding, acoustics, light, movement, co-design, and scheduled review—not a rush to buy new gadgets. Trend data supplies context; it does not prove an outcome. Pair the trend brief with the 2010 ADA Standards when checking the access and circulation implications of a proposed change. That brief extends the custom design handoff into a reviewable operating plan.
Scottish Government guidance published 25 March 2026 was developed with pupils, families, teachers, designers, local authorities, academics, charities, and support groups. Its framework links space and movement with navigation, temperature, air quality, acoustics, light, finishes, furniture, and quiet spaces. That’s a useful prompt for a commercial operator planning a room that must work across age groups.
For an initial inspection, log 3 light scenes, 2 sound states, 1 quiet route, and 1 staff handoff. Repeat the review after 30 days, at 90 days, and whenever occupancy rises above the planned 8–12 visitors per hour. These values describe a review cadence and an example operating envelope, not a market standard.
Planning worksheet examples: note 2.4 m ceiling height, 1.0 m door clearance, 1.5 m staff sightline, 30–40 dB quiet baseline, 10 min cleaning cycle, 15 min dry test, 3 scene presets, 2 control locations, 1 emergency contact sheet, 80–120 sq ft anchor, 900 mm approach, 60 in turning space, 4 mm edge radius, 0.5 m storage depth, and 30-day review interval. Confirm each value against the site and local requirements.
A systematic review indexed in PubMed screened 1,247 records and included 10 multisensory-environment studies. It reported limited evidence and no settled guideline for every target. Plan a 2026 project around observation, user feedback, and risk controls. Re-test the evidence-based brief after opening, and add interactivity only when it improves user choice or staff visibility.
Decision capsule: Schedule a design review in Q1 2026 or before procurement, then a 30-day post-opening review. Use trend signals to ask better questions; don’t turn a 4.8% market forecast into a promise about visitor outcomes.
Frequently asked questions
What would you put in a sensory room?
Start with a soft, wipeable seat, a controllable light, a quiet storage bin, a visual “quiet/help” cue, and one supervised movement or tactile option. Add equipment only after a user profile, route check, cleaning method, and staff reset procedure are written. The right mix varies by visitor, so a smaller set that can be adjusted is safer to operate than a room where every device runs together. That review-first approach keeps the changing-planning context practical. Leave a 900 mm route and a visible exit even in a compact layout.
How to make a cheap sensory room?
Phase the room. Use an existing low-traffic corner, dimmable lamp, wipeable mat, stable seat, visual schedule, and a small mobile kit before buying projection or suspended equipment. Keep the route and staff sightline intact. Record currency, date, and scope for every price, and request a site-specific quote when installation, electrical work, or structural review is involved. A 30-day observation log can show which 1 or 2 items earn a second-phase budget.
What are some ideas for a sensory play room?
Offer three choices: a calm retreat with soft seating and low light, an active area with one supervised movement element, and a tactile/visual station with simple controls. Add a quiet alternative, clear wayfinding, and a return route to play. Test each idea with the intended users and remove anything staff cannot clean, reset, or take out of service. Rotate a 3-item mobile kit weekly rather than filling every shelf on day one.
What color is calming for autism?
There is no universal calming color. Use adjustable, low-glare lighting and ask users which tones feel comfortable. Test the actual finish under the room’s light, because gloss, flicker, contrast, and reflections can matter as much as hue. Record the preference as an operating observation, not as a clinical rule.
How much would a sensory room cost?
Cost depends on room size, equipment, installation, utilities, access work, training, and maintenance. One UK guide cites roughly £5,000–£60,000 for many projects and £3,000–£10,000 for smaller calming spaces. Treat those as directional benchmarks and request a site-specific quote.
Summary: Plan the next step
Bring your floor plan, audience profile, three-zone priorities, and budget tier to a design review. Didi Land’s custom indoor-playground design process can be the next handoff point; ask for a project-specific layout, equipment schedule, and acceptance checklist.
References & Sources
- Implementation of a Sensory Room in a Psychiatric Intensive Care Unit, PMC (2025).
- Evaluating the Efficacy of Combining Sensory Room and Conventional Therapy, PMC.
- 2010 ADA Standards for Accessible Design, U.S. Department of Justice.
- Autism Wandering and Elopement Is an Emergency, CDC.
- Sensory-inclusive learning environments, Scottish Government (2026).
- Sensory Room Rules, Protocols, and Guidelines, The OT Toolbox, Victoria Wood OTR/L (2025).
- Sensory Room Cost Guide, Experia UK.
- Create an Amazing Sensory Room, Autism Parenting Magazine.
- How Sporting Venues Are Designing to Support Those with Sensory Needs, Athletic Business.
- Using Sensory Rooms: How Beneficial Are Autism Sensory Rooms?, Dr. Mary Barbera.
- Portable sensory-room project record, Cal Poly Digital Commons.
- Systematic review of multisensory environments (PMID 40087858), PubMed.
- Sensory Room Equipment market report, QYResearch.
- US20250265035A1 Interactive musical interface, Google Patents (2025).
Sources are provided for planning context. This article does not provide medical advice, a universal room-size rule, or a substitute for local code, professional assessment, or manufacturer installation instructions.
SYS.00 // E-E-A-T Disclosure
Why I Write This
As the CEO and Co-Founder of a specialized manufacturing facility, my objective is to provide unvarnished, factory-direct technical insights into commercial indoor playground engineering, safety compliance, and project planning. I aim to bridge the information gap for global buyers seeking reliable structural and material data, ensuring you make informed, ROI-driven decisions without the marketing fluff.
About My Business
Guangzhou Didi Land Amusement Equipment Co., Ltd. (Brand: Didi Land) is a commercial indoor playground equipment manufacturer founded in 2014. Operating from Panyu, Guangzhou, China, we engineer, produce, and export commercial-grade play structures to over 40 countries worldwide. Our production lines strictly adhere to international safety frameworks, ensuring durability and safety for high-traffic environments.
Our Services
We provide end-to-end B2B commercial solutions: from custom 3D spatial design and OEM manufacturing to worldwide export logistics and compliance testing. Our focus is on empowering Family Entertainment Centers (FECs), shopping malls, kindergartens, and hospitality venues with reliable, high-capacity play infrastructure.
DATA_MATRIX // MANUFACTURER_PROFILE
Name:
Cherry
Role:
CEO & Co-Founder
Brand Name:
Didi Land
Company:
Guangzhou Didi Land Amusement Equipment Co., Ltd.
Location:
Guangzhou, Panyu, China
Founded:
2014
Products:
Indoor Playground Equipment, Soft Play Equipment, Themed Playground Design, FEC Play Zones, Trampoline Modules, Ninja / Obstacle Course Modules
Email:
conglizhang1@gmail.com
Phone:
+86 199 2587 9517
Website:
didiplayarea.com
COMPLIANCE & STANDARDS:
ASTM F1487 · ASTM F1918 · EN 1176 · CPSIA · CE · ISO 9001 · IPEMA
Contact Factory Direct
ASTM F1487 · ASTM F1918 · EN 1176 · CPSIA · CE · ISO 9001 · IPEMA
![Custom Dinosaur Playground Equipment [Design Guide]](https://didiplayarea.com/wp-content/uploads/2026/09/custom-dinosaur-playground-equipment-r2-featured-1-768x512.png)
![Custom Dinosaur Playground Equipment [Design Guide]](https://didiplayarea.com/wp-content/uploads/2026/09/custom-dinosaur-playground-equipment-r2-featured-1-150x150.png)